
525 Owen ST, Saginaw, MI 48607
Local realty services provided by:ERA Prime Real Estate Group
525 Owen ST,Saginaw, MI 48607
$65,000
- 3 Beds
- 2 Baths
- 1,642 sq. ft.
- Single family
- Pending
Listed by: kyle jewell
Office: mid-mitten realty
MLS#:61050210446
Source:MI_REALCOMP
Price summary
- Price:$65,000
- Price per sq. ft.:$39.59
About this home
Cathedral District home just down the road from MyMichigan Health main hospital campus within view of St Mary's of Consumption Cathedral. Half mile walk to full service 7/11 with gas station. Original floors, home has history as was built for Dr & Mrs. An Wilmont. Location is one block away from the old Jazz on Jefferson. Dr Wilmont massive dressing areas built off of two bedrooms with a closet beyond that. Built in Buffet in the dining room with window seats and linen pantry in the main bath. DBL LOT. Land contract negotiable based on terms specific to land contract offer with additional land contract related disclosures to be provided at time of land contract offer. Serious land contract offers only.
Contact an agent
Home facts
- Year built:1917
- Subdivision & Development:HOYTS
- Listing ID #:61050210446
- Added:88 day(s) ago
- Updated:September 03, 2026 at 08:26 AM
Rooms and interior
- Bedrooms:3
- Total bathrooms:2
- Full bathrooms:1
- Half bathrooms:1
- Rooms Total:7
- Basement Description:Unfinished
- Living area:1,642 sq. ft.
Heating and cooling
- Cooling:Ceiling Fans, Wall/Window Units
- Heating:Forced Air, Natural Gas
Structure and exterior
- Year built:1917
- Building area:1,642 sq. ft.
- Lot area:0.14 Acres
- Lot Features:Corner Lot
- Construction Materials:Brick
- Foundation Description:Basement, Brick Mortar
- Levels:Two
Utilities
- Water:Public
- Sewer:Public Sewer
Finances and disclosures
- Price:$65,000
- Price per sq. ft.:$39.59
- Tax amount:$675
Features and amenities
- Appliances:Dryer, Oven, Range, Refrigerator, Washer
Parking
- Parking description:Assigned 2 Spaces, Attached, On Street, Paved, Two Car Garage
- Garage spaces:2

New listings near 525 Owen ST
- New
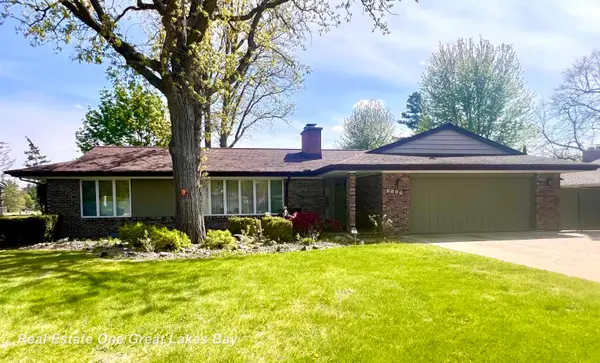 $299,900Active4 beds 3 baths2,800 sq. ft.
4749 Century DR, Saginaw, MI 48638
MLS# 61050220653Listed by: REAL ESTATE ONE GREAT LAKES BAY - New
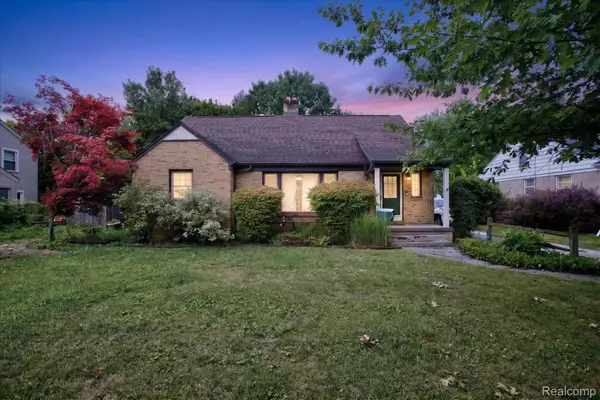 $179,900Active6 beds 2 baths1,907 sq. ft.
123 Graham Street, Saginaw, MI 48602
MLS# 20261070332Listed by: REAL ESTATE FOR A CAUSE - New
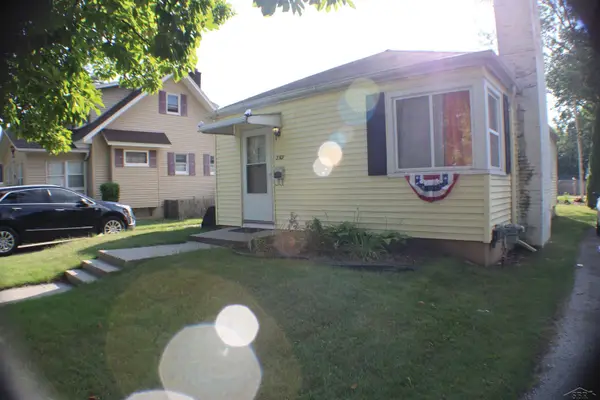 $69,900Active2 beds 1 baths1,412 sq. ft.
2307 N Carolina ST, Saginaw, MI 48602
MLS# 61050220646Listed by: CENTURY 21 AFFILIATED - New
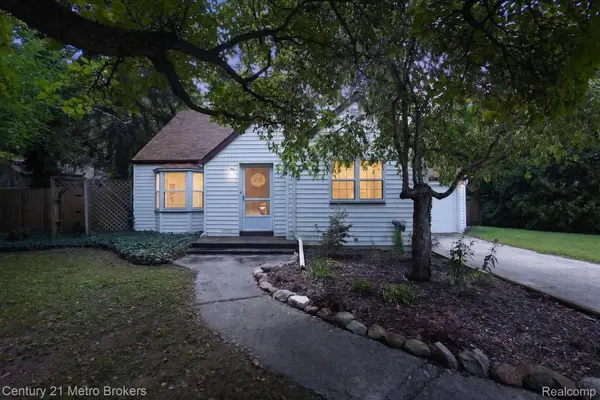 $179,900Active3 beds 3 baths1,336 sq. ft.
4575 Brockway Road, Saginaw, MI 48638
MLS# 20261070140Listed by: CENTURY 21 METRO BROKERS - New
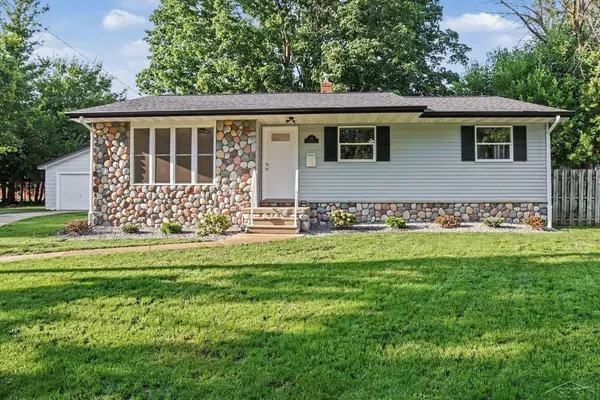 $159,900Active3 beds 2 baths1,155 sq. ft.
28 Ruhlig CT, Saginaw, MI 48602
MLS# 61050220607Listed by: BERKSHIRE HATHAWAY HOMESERVICES - New
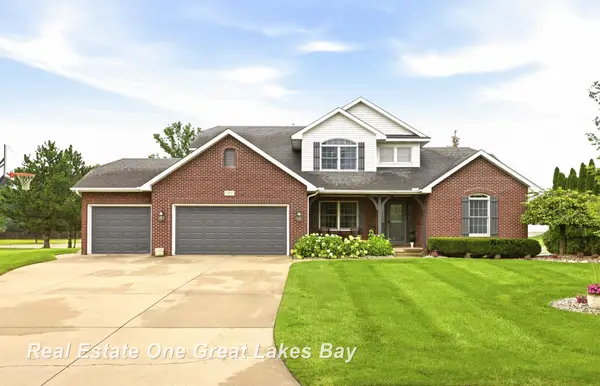 $429,900Active3 beds 4 baths3,371 sq. ft.
7172 Spring Lake TRL, Saginaw, MI 48603
MLS# 61050220542Listed by: REAL ESTATE ONE GREAT LAKES BAY - New
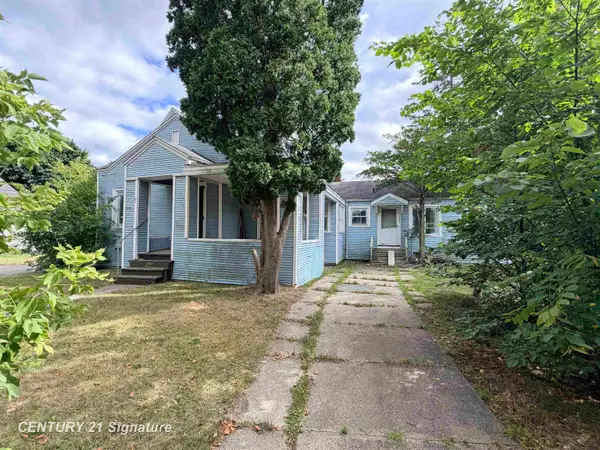 $70,000Active6 beds 4 baths2,330 sq. ft.
2419 State, Saginaw, MI 48602
MLS# 61050220540Listed by: CENTURY 21 SIGNATURE REALTY - New
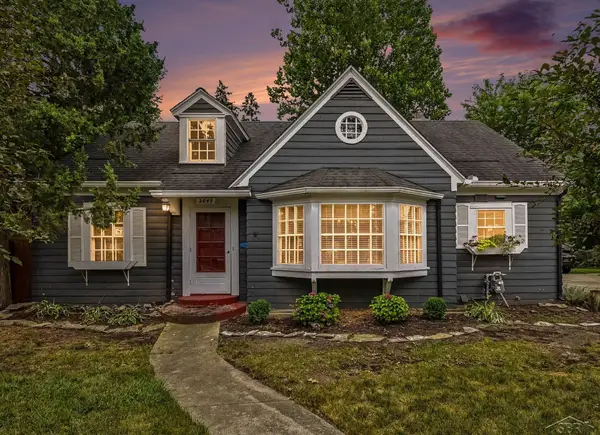 $189,000Active3 beds 2 baths1,998 sq. ft.
2849 State, Saginaw, MI 48602
MLS# 61050220530Listed by: EXP REALTY - New
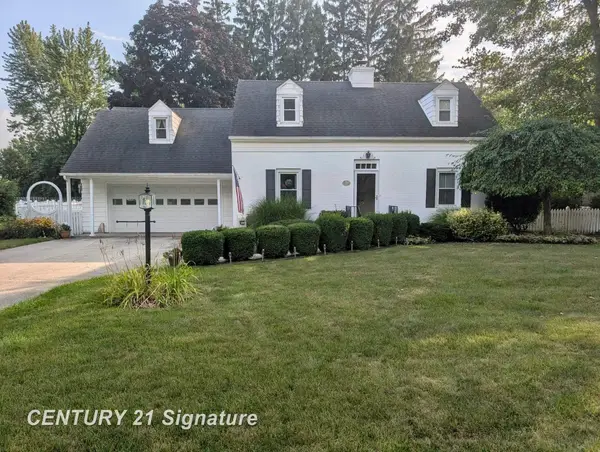 $249,900Active3 beds 3 baths3,272 sq. ft.
4425 Dirker RD, Saginaw, MI 48638
MLS# 61050220440Listed by: CENTURY 21 SIGNATURE REALTY - New
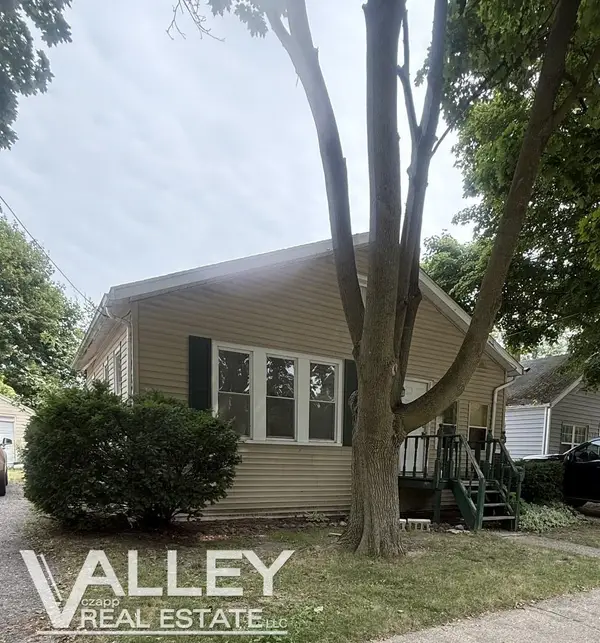 $77,900Active3 beds 1 baths1,035 sq. ft.
3326 Court ST, Saginaw, MI 48602
MLS# 61050220434Listed by: VALLEY REAL ESTATE


Protect your home and budget from life's surprises with an Assurant Home Warranty, backed by a partner that supports you through every step of homeownership. Explore Plans.
© 2023 - 2026 ERA Franchise Systems LLC. All rights reserved. ERA Franchise Systems LLC fully supports the principles of the Fair Housing Act and the Equal Opportunity Act. ERA, ERA Real Estate powered, and their respective logos are registered service marks of ERA Franchise Systems LLC. Each office is independently owned and operated.