
5320 N Nottingham DR, Saginaw, MI 48603
Local realty services provided by:ERA Prime Real Estate Group
5320 N Nottingham DR,Saginaw, MI 48603
- 4 Beds
- 4 Baths
- - sq. ft.
- Single family
- Sold
Listed by: dona czapp
Office: valley real estate
MLS#:61050204002
Source:MI_REALCOMP
Sorry, we are unable to map this address
Price summary
- Price:
- Monthly HOA dues:$25
About this home
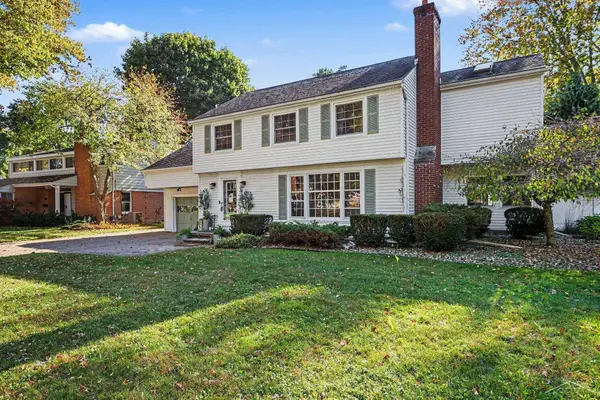
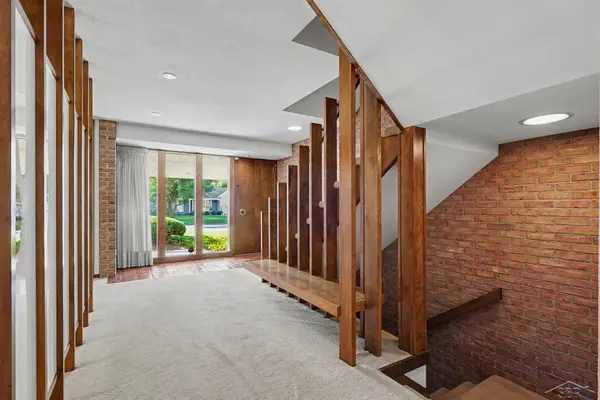
Welcome to 5320 Nottingham Dr N, where over 4400 sq. ft. of thoughtfully designed living space invites you to embrace a lifestyle of comfort and possibility. Spread across three generous floors, this four-bedroom, four-bathroom home offers space and versatility. The main level captivates immediately, anchored by a dramatic floor-to-ceiling stone fireplace with arched glass doors and rich wood flooring that flows seamlessly through the living areas. Crown molding and an elegant chandelier elevate the formal living space, while the open kitchen dazzles with warm oak cabinetry, dark granite countertops, a mosaic tile backsplash, stainless steel appliances, and pendant lighting over a peninsula perfect for entertaining. Bedrooms offer plush carpeting, ceiling fans, crown molding, and ample closet space-restful sanctuaries designed for relaxation. The bathrooms impress with floor-to-ceiling stone tile, a glass-enclosed shower, and stylish updated vanities with gold and brushed nickel fixtures. A dedicated exercise room and finished basement provide endless lifestyle flexibility, while dual staircases ensure effortless flow throughout. This is more than a home-it's the foundation for your best chapter yet. Relax outdoors on the spacious concrete deck overlooking the beautiful Koi pond with waterfall!...
Contact an agent
Home facts
- Year built:1968
- Subdivision & Development:ALLENHURST COMMONS
- Listing ID #:61050204002
- Added:194 day(s) ago
- Updated:October 22, 2026 at 07:26 AM
Rooms and interior
- Bedrooms:4
- Total bathrooms:4
- Full bathrooms:2
- Half bathrooms:2
- Rooms Total:11
- Flooring:Ceramic Tile
- Bathrooms Description:Jetted Tub
- Kitchen Description:Eat-in Kitchen
- Basement Description:Concrete, Finished, Full
Heating and cooling
- Cooling:Ceiling Fans, Central Air
- Heating:Forced Air, Natural Gas
Structure and exterior
- Year built:1968
- Lot Features:Decorative Pond, Sprinklers, Water View
- Architectural Style:Traditional
- Construction Materials:Stone, Vinyl Siding
- Exterior Features:Deck, Porch
- Foundation Description:Basement
- Levels:Two
Utilities
- Water:Public
- Sewer:Public Sewer
Finances and disclosures
- Price:
- Tax amount:$5,557
Features and amenities
- Appliances:Dishwasher, Disposal, Oven, Range, Refrigerator
- Amenities:Entrance Foyer, High Speed Internet, Walk-in Closets
- Pool features:Community
Parking
- Parking description:Attached, Electricity In Garage, Garage Door Opener, Two and Half Car Garage
- Garage spaces:2.5

New listings near 5320 N Nottingham DR
- New
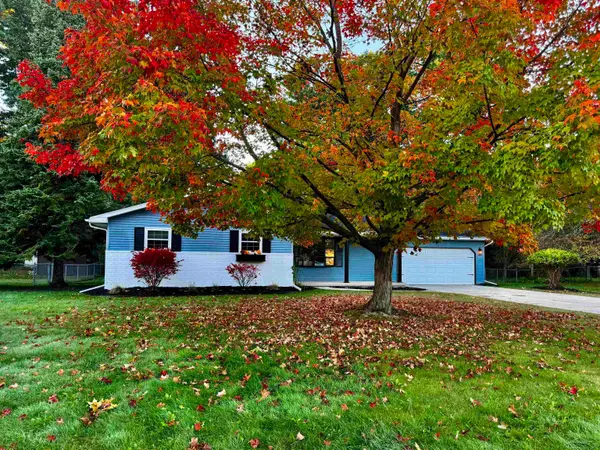 $259,000Active3 beds 2 baths1,344 sq. ft.
7701 Laurie LN, Saginaw, MI 48609
MLS# 61050225582Listed by: KELSEY REALTY AND ASSOCIATES INC - New
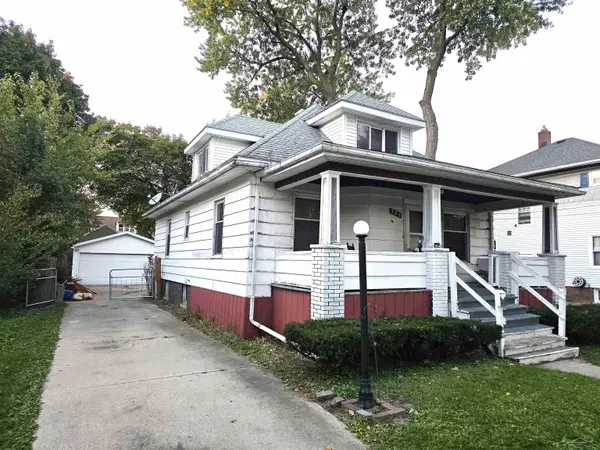 $52,000Active4 beds 2 baths1,436 sq. ft.
121 S Carolina ST, Saginaw, MI 48602
MLS# 61050225589Listed by: PINNACLE REALTY - New
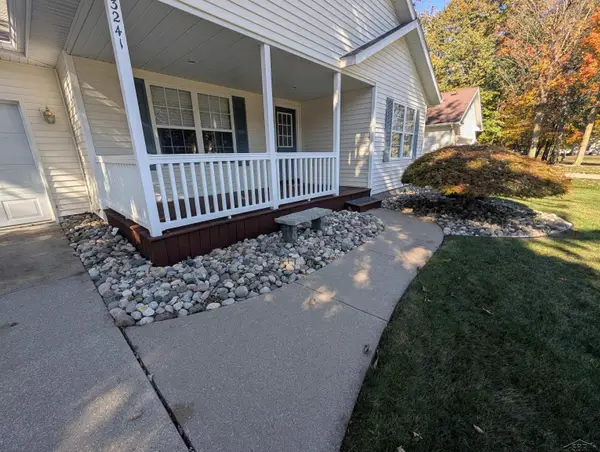 $309,900Active3 beds 3 baths1,854 sq. ft.
3241 Barrington CIR, Saginaw, MI 48603
MLS# 61050225540Listed by: RIVERVIEW REALTY - New
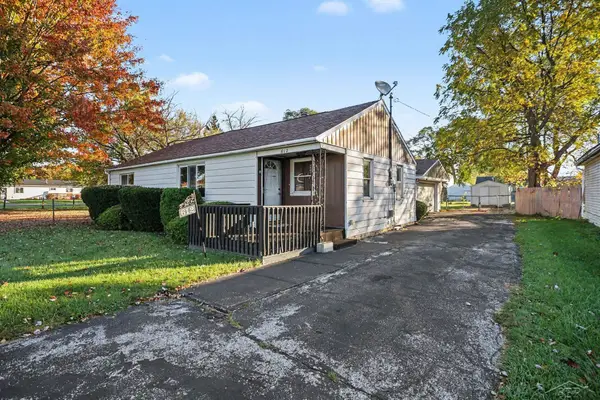 $62,900Active2 beds 1 baths888 sq. ft.
612 S 31ST ST, Saginaw, MI 48601
MLS# 61050225559Listed by: NEXTHOME GREATER TRI-CITIES - New
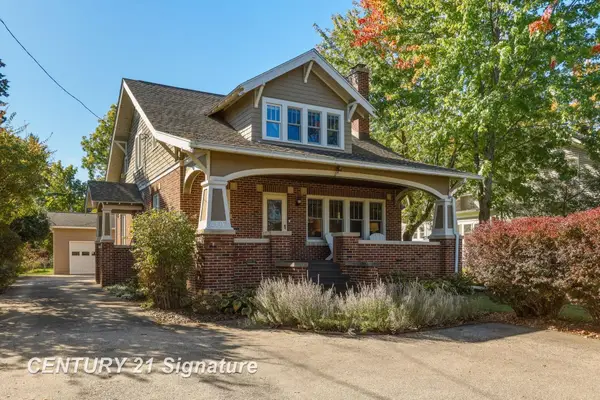 $219,900Active4 beds 2 baths1,680 sq. ft.
4103 State ST, Saginaw, MI 48603
MLS# 61050225573Listed by: CENTURY 21 SIGNATURE REALTY - New
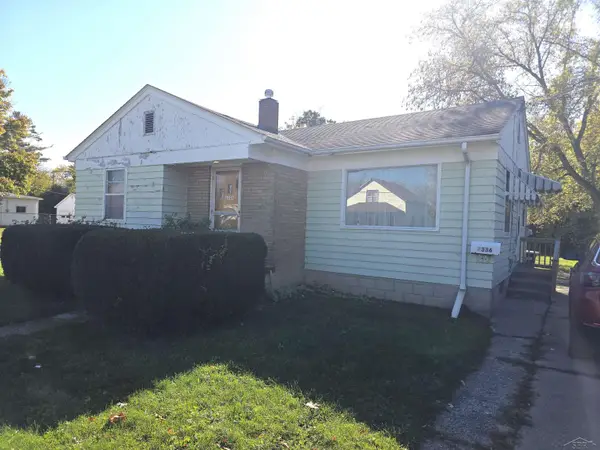 $29,900Active3 beds 2 baths957 sq. ft.
2336 Annesley ST, Saginaw, MI 48601
MLS# 61050225575Listed by: PINNACLE REALTY - New
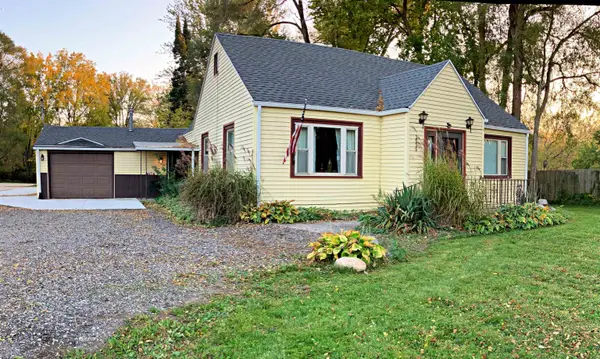 $174,900Active3 beds 2 baths1,501 sq. ft.
2535 Midland RD, Saginaw, MI 48603
MLS# 5050225504Listed by: HAM GROUP REALTY - New
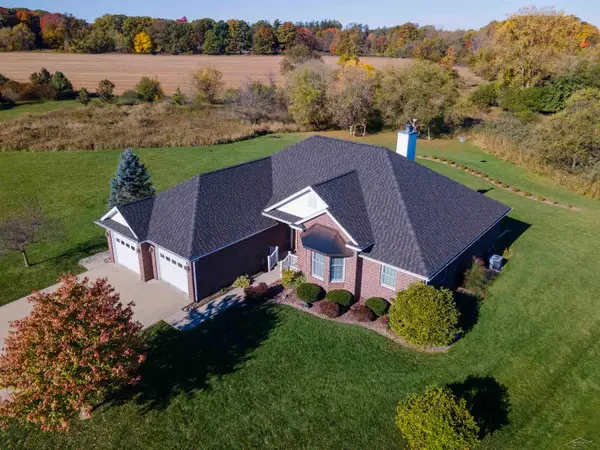 $439,900Active4 beds 4 baths4,416 sq. ft.
5832 N Braeburn ST, Saginaw, MI 48638
MLS# 61050225485Listed by: WHITE REALTY - New
 $324,900Active4 beds 3 baths2,363 sq. ft.
64 Davis, Saginaw, MI 48638
MLS# 61050225506Listed by: NEXTHOME GREATER TRI-CITIES - New
 $399,900Active4 beds 4 baths4,077 sq. ft.
820 Canterbury DR, Saginaw, MI 48638
MLS# 61050225510Listed by: BERKSHIRE HATHAWAY HOMESERVICES


Protect your home and budget from life's surprises with an Assurant Home Warranty, backed by a partner that supports you through every step of homeownership. Explore Plans.
© 2023 - 2026 ERA Franchise Systems LLC. All rights reserved. ERA Franchise Systems LLC fully supports the principles of the Fair Housing Act and the Equal Opportunity Act. ERA, ERA Real Estate powered, and their respective logos are registered service marks of ERA Franchise Systems LLC. Each office is independently owned and operated.