
6129 Weiss, Saginaw, MI 48603
Local realty services provided by:ERA Prime Real Estate Group
6129 Weiss,Saginaw, MI 48603
$279,900
- 5 Beds
- 3 Baths
- 2,400 sq. ft.
- Multi-family
- Active
Listed by: jeff flint
Office: next home inspire
MLS#:61050220712
Source:MI_REALCOMP
Price summary
- Price:$279,900
- Price per sq. ft.:$116.63
About this home
Great rental history on this Saginaw Township duplex located conveniently within walking distance to Nouvel Catholic Central High School. 6129 side has new flooring, bath, paint, fixtures and more. Roof is newer and vinyl replacement windows were just installed throughout both sides. Great investment opportunity as is, or a convenient live in one side and rent out the other.
Contact an agent
Home facts
- Year built:1978
- Subdivision & Development:CHARTER HEIGHTS
- Listing ID #:61050220712
- Added:1 day(s) ago
- Updated:September 04, 2026 at 10:34 AM
Rooms and interior
- Bedrooms:5
- Total bathrooms:3
- Full bathrooms:3
- Kitchen Description:Eat-in Kitchen
- Basement Description:Block, Full, Partially Finished, Sump Pump
- Living area:2,400 sq. ft.
Heating and cooling
- Cooling:Ceiling Fans
- Heating:Forced Air, Natural Gas, Separate Meters
Structure and exterior
- Year built:1978
- Building area:2,400 sq. ft.
- Lot area:0.32 Acres
- Construction Materials:Brick, Vinyl Siding
- Foundation Description:Basement, Block
- Levels:Two
Utilities
- Water:Public
- Sewer:Public Sewer
Finances and disclosures
- Price:$279,900
- Price per sq. ft.:$116.63
- Tax amount:$4,825
Features and amenities
- Appliances:Dishwasher, Disposal, Oven, Range, Refrigerator
- Amenities:High Speed Internet
Parking
- Parking description:Attached, Direct Access, Electricity In Garage, Garage, Garage Door Opener, Paved, Two and Half Car Garage
- Garage spaces:2.5

New listings near 6129 Weiss
- New
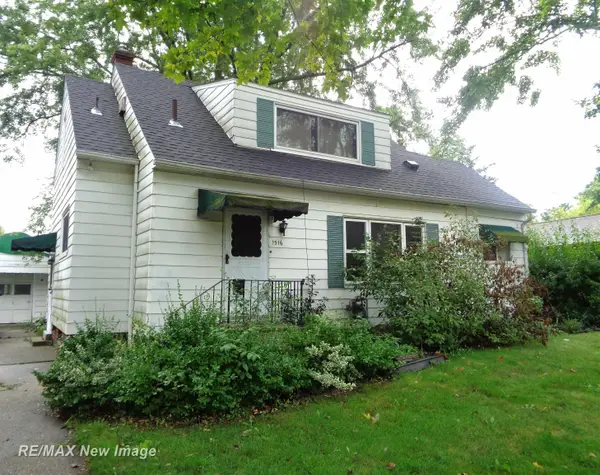 $64,500Active2 beds 2 baths1,242 sq. ft.
1516 Bay, Saginaw, MI 48602
MLS# 61050220867Listed by: RE/MAX NEW IMAGE - New
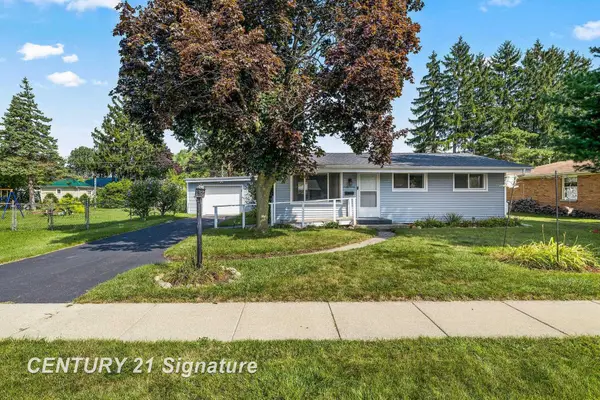 $139,000Active4 beds 2 baths1,332 sq. ft.
720 Tulane, Saginaw, MI 48604
MLS# 61050220870Listed by: CENTURY 21 SIGNATURE REALTY - New
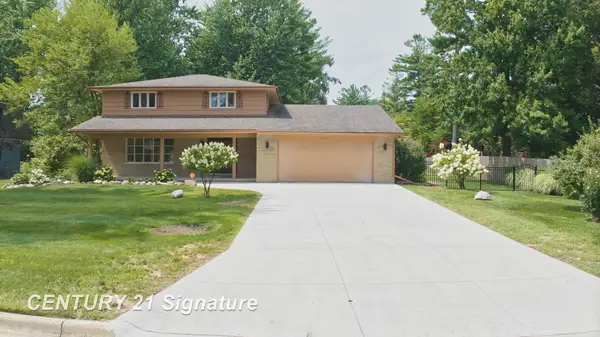 $390,000Active5 beds 4 baths2,965 sq. ft.
3175 Delevan DR, Saginaw, MI 48603
MLS# 61050220810Listed by: CENTURY 21 SIGNATURE REALTY - New
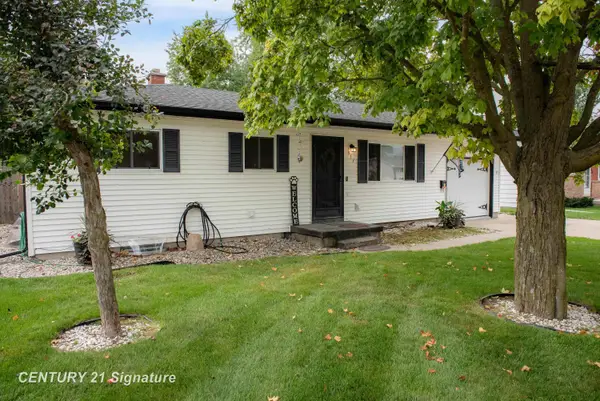 $149,000Active2 beds 2 baths1,249 sq. ft.
913 Stinson DR, Saginaw, MI 48604
MLS# 61050220820Listed by: CENTURY 21 SIGNATURE REALTY MIDLAND  $450,000Active5 beds 4 baths2,926 sq. ft.
2578 White, MtPleasant, MI 48858
MLS# 79080065251Listed by: COLDWELL BANKER MT. PLEASANT REALTY- New
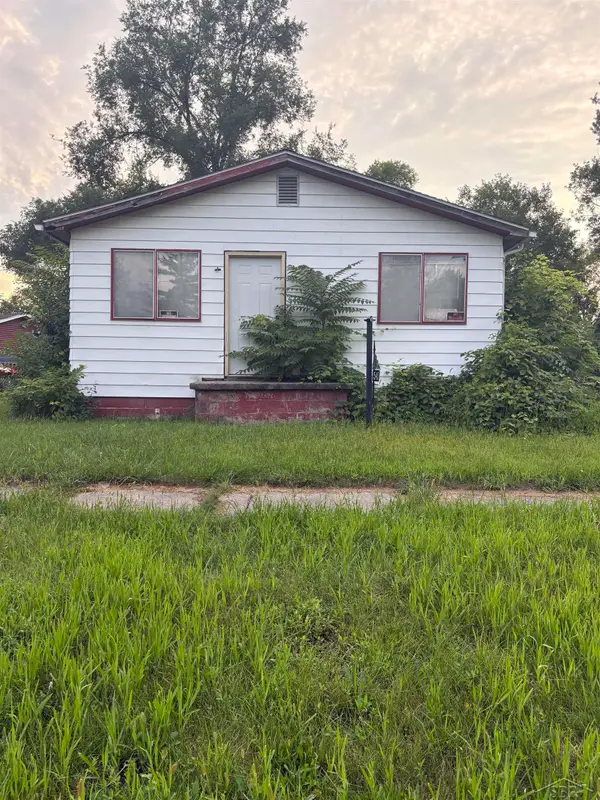 $20,000Active3 beds 1 baths864 sq. ft.
545 S 10th ST, Saginaw, MI 48601
MLS# 61050220803Listed by: KELLER WILLIAMS PREFERRED - New
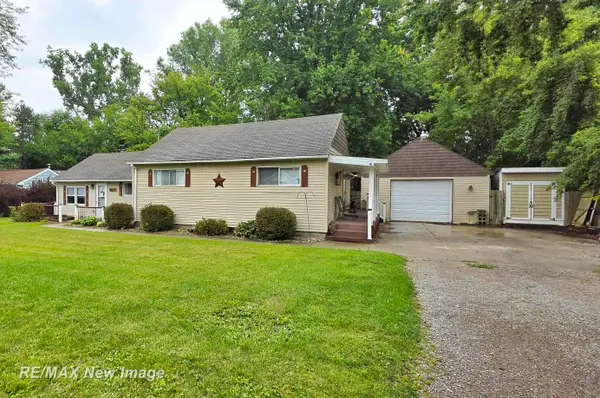 $215,000Active4 beds 2 baths1,984 sq. ft.
247 Sparling ST, Saginaw, MI 48609
MLS# 61050220805Listed by: RE/MAX NEW IMAGE - New
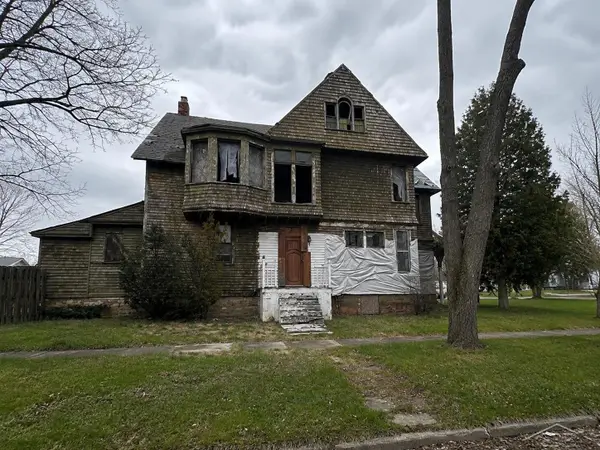 $10,500Active5 beds 3 baths3,264 sq. ft.
903 E Holland, Saginaw, MI 48601
MLS# 61050220795Listed by: KELLER WILLIAMS PREFERRED - New
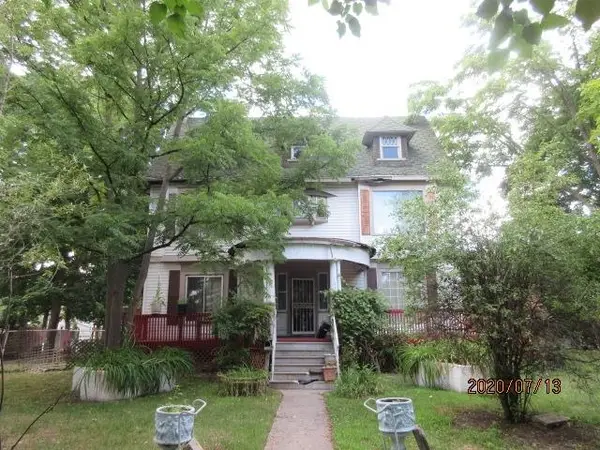 $39,800Active4 beds 4 baths3,950 sq. ft.
1331 S Jefferson AVE, Saginaw, MI 48601
MLS# 5050220790Listed by: REMAX RIGHT CHOICE - New
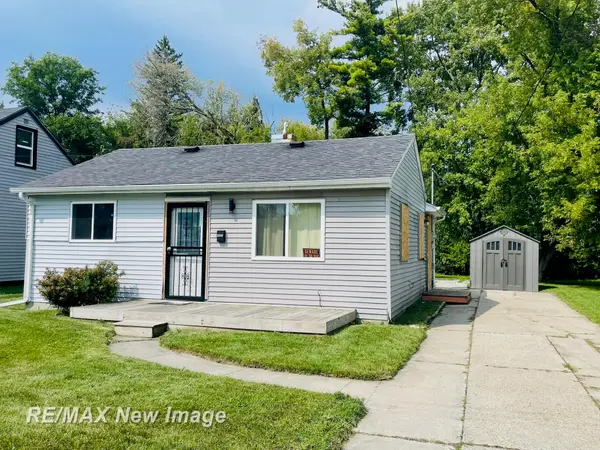 $49,900Active2 beds 1 baths704 sq. ft.
2323 Hartsuff, Saginaw, MI 48601
MLS# 61050220782Listed by: RE/MAX NEW IMAGE


Protect your home and budget from life's surprises with an Assurant Home Warranty, backed by a partner that supports you through every step of homeownership. Explore Plans.
© 2023 - 2026 ERA Franchise Systems LLC. All rights reserved. ERA Franchise Systems LLC fully supports the principles of the Fair Housing Act and the Equal Opportunity Act. ERA, ERA Real Estate powered, and their respective logos are registered service marks of ERA Franchise Systems LLC. Each office is independently owned and operated.