
6155 Ashwood DR N, Saginaw, MI 48603
Local realty services provided by:ERA Prime Real Estate Group
6155 Ashwood DR N,Saginaw, MI 48603
$82,500
- 3 Beds
- 2 Baths
- 1,828 sq. ft.
- Single family
- Active
Listed by: david veitengruber
Office: century 21 signature
MLS#:20261089112
Source:MI_REALCOMP
Price summary
- Price:$82,500
- Price per sq. ft.:$45.13
About this home
Spacious 1828 sq ft manufactured home in Lawndale Estates. Updated, clean, well-maintained and nicely landscaped home. Two fully updated bathrooms and 3 large bedrooms, all with walk-in closets! This home sits on a premium lot across from a well maintained, park like setting. The dead-end street further assures your quiet private setting. The open floor plan home has a gas fireplace, vaulted ceilings, newer stainless steel appliances, large pantry, laminate and vinyl flooring...NO CARPET! Primary bedroom suite has a walk-in shower and a skylight. Both bathrooms have newer, higher comfortable toilets. The bright and inviting 8x14 glassed in porch will be your favorite room in the spring, summer and fall. Concrete driveway with full 2.5 car carport to protect from snow and rain. There is an over-sized workshop that any handyman will love. There is even an additional private back porch off the primary bedroom suite for morning coffee.
All of the original doors have been upgraded with solid 6 panel doors, including 4 French doors. Monthly lot rent includes road plowing and access to a recently renovated clubhouse, an indoor saltwater pool, sauna and fitness gym? Buyer must be approved by Lawndale Estates Park....
Contact an agent
Home facts
- Year built:1992
- Listing ID #:20261089112
- Added:10 day(s) ago
- Updated:November 15, 2026 at 11:24 AM
Rooms and interior
- Bedrooms:3
- Total bathrooms:2
- Full bathrooms:2
- Rooms Total:7
- Living area:1,828 sq. ft.
Heating and cooling
- Cooling:Central Air
- Heating:Forced Air, Natural Gas
Structure and exterior
- Roof:Asphalt
- Year built:1992
- Building area:1,828 sq. ft.
- Lot Features:Dead End Street
- Architectural Style:Manufactured w/o Land
- Construction Materials:Vinyl Siding
- Exterior Features:Enclosed, Porch
- Foundation Description:Slab
- Levels:One
Utilities
- Water:Public
- Sewer:Public Sewer
Finances and disclosures
- Price:$82,500
- Price per sq. ft.:$45.13
Features and amenities
- Appliances:Dishwasher, Dryer, Exhaust Fan, Free Standing Gas Oven, Free Standing Gas Range, Free Standing Refrigerator, Plumbed For Ice Maker, Washer
- Laundry features:Electric Dryer Hookup
- Pool features:Community, In Ground
Parking
- Parking description:Covered, Driveway, No Garage

New listings near 6155 Ashwood DR N
- New
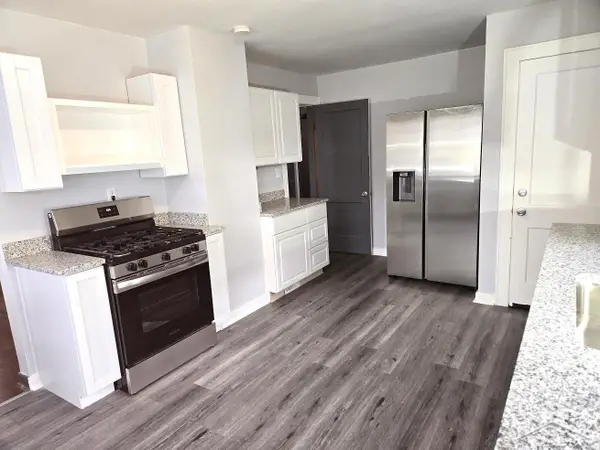 $215,000Active3 beds 2 baths1,117 sq. ft.
3715 Shattuck RD, Saginaw, MI 48603
MLS# 61050227689Listed by: EXP REALTY - New
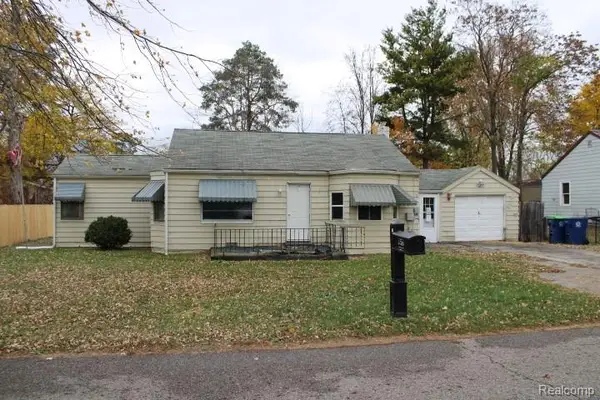 $32,900Active3 beds 1 baths1,168 sq. ft.
2533 Longview AVE, Saginaw, MI 48601
MLS# 20261091532Listed by: REALTY EXECUTIVES MAIN ST LLC - New
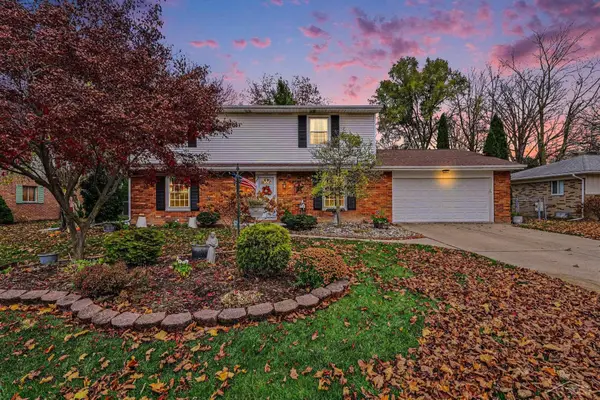 $245,000Active4 beds 3 baths2,268 sq. ft.
2780 Dunmore DR, Saginaw, MI 48603
MLS# 61050227676Listed by: BERKSHIRE HATHAWAY HOMESERVICES - New
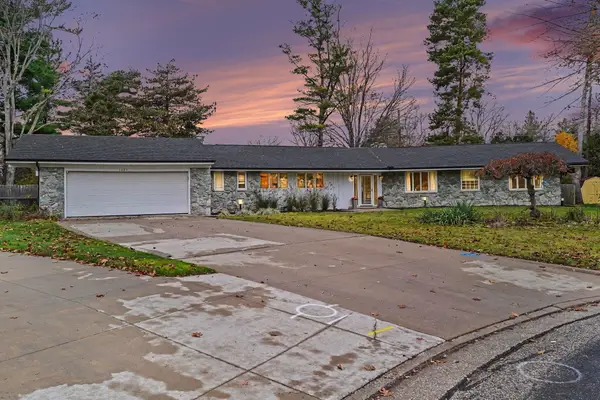 $382,000Active3 beds 3 baths3,553 sq. ft.
1605 E Delta DR, Saginaw, MI 48638
MLS# 61050227671Listed by: CENTURY 21 SIGNATURE - FRANKENMUTH - New
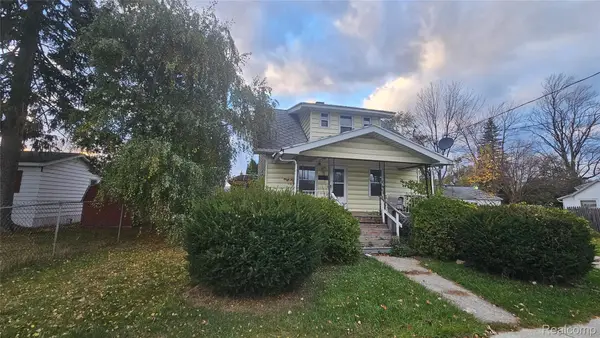 $59,900Active3 beds 1 baths1,152 sq. ft.
515 Moore ST, Saginaw, MI 48602
MLS# 20261092073Listed by: PRIME REAL ESTATE & ASSOCIATES - New
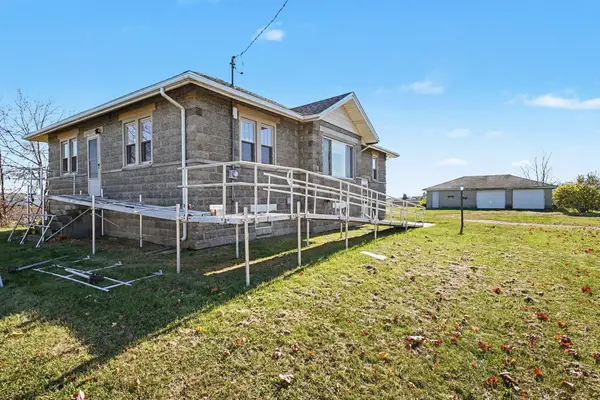 $149,900Active3 beds 1 baths1,468 sq. ft.
5370 Wadsworth, Saginaw, MI 48601
MLS# 61050227637Listed by: CENTURY 21 SIGNATURE - FRANKENMUTH - Open Sun, 8:30 to 10:30amNew
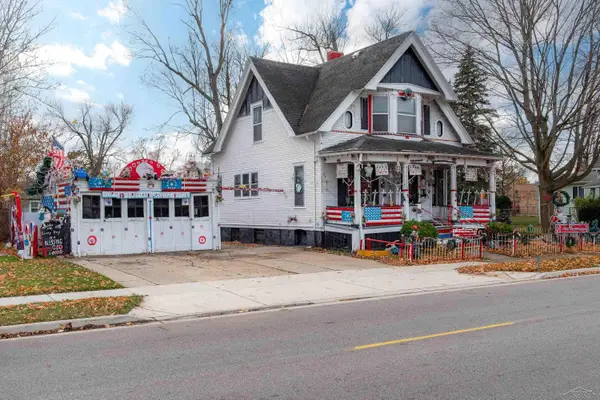 $67,000Active3 beds 3 baths1,283 sq. ft.
1102 Lapeer AVE, Saginaw, MI 48607
MLS# 61050227644Listed by: KELLER WILLIAMS PREFERRED - New
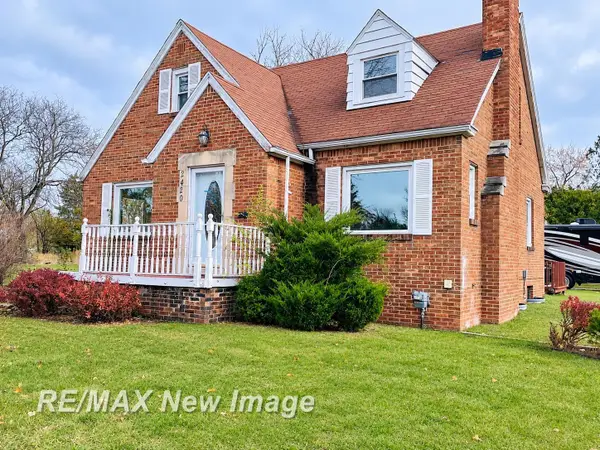 $53,900Active3 beds 2 baths1,522 sq. ft.
2420 S Jefferson AVE, Saginaw, MI 48601
MLS# 61050227649Listed by: RE/MAX NEW IMAGE - New
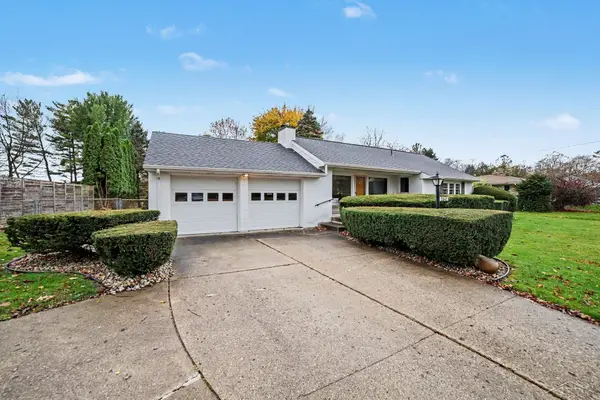 $196,000Active2 beds 1 baths1,776 sq. ft.
2847 Midland RD, Saginaw, MI 48603
MLS# 61050227617Listed by: BERKSHIRE HATHAWAY HOMESERVICES - New
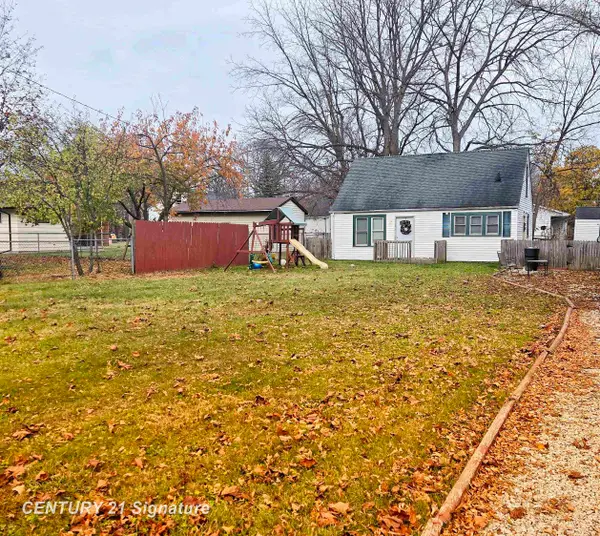 $92,000Active3 beds 2 baths720 sq. ft.
2528 N Clinton ST, Saginaw, MI 48602
MLS# 61050227596Listed by: CENTURY 21 SIGNATURE REALTY


Protect your home and budget from life's surprises with an Assurant Home Warranty, backed by a partner that supports you through every step of homeownership. Explore Plans.
© 2023 - 2026 ERA Franchise Systems LLC. All rights reserved. ERA Franchise Systems LLC fully supports the principles of the Fair Housing Act and the Equal Opportunity Act. ERA, ERA Real Estate powered, and their respective logos are registered service marks of ERA Franchise Systems LLC. Each office is independently owned and operated.