
6785 N Michigan RD, Saginaw, MI 48604
Local realty services provided by:ERA Prime Real Estate Group
Listed by: joe harris
Office: exp realty
MLS#:61050220020
Source:MI_REALCOMP
Price summary
- Price:$549,900
- Price per sq. ft.:$143.05
About this home
2.5 Private Acres with Nearly 4000 Sq Ft of Quality, Comfort & Class, 3 Large Bedrooms and 3 Full Baths - Cathedral Ceilings and Open Floor Plan, Large Primary Suite with Ceramic Tile "Rain" Shower, Jetted Tub & Walk-in Closet, Huge Deck off Large Gourmet Kitchen, Balcony off 2nd Floor Recreation Room, 1st Floor Laundry, On Demand Water Heater - Most Efficient Heating & Cooling System Available, Recently Appraised for $600k!! (copies available)
Contact an agent
Home facts
- Year built:2021
- Subdivision & Development:NONE
- Listing ID #:61050220020
- Added:7 day(s) ago
- Updated:September 04, 2026 at 10:34 AM
Rooms and interior
- Bedrooms:3
- Total bathrooms:3
- Full bathrooms:3
- Rooms Total:8
- Bathrooms Description:Jetted Tub
- Basement Description:Block, Partial
- Living area:3,844 sq. ft.
Heating and cooling
- Cooling:Ceiling Fans, Central Air
- Heating:Electric, Forced Air, Heat Pump, Radiant
Structure and exterior
- Year built:2021
- Building area:3,844 sq. ft.
- Lot area:2.5 Acres
- Lot Features:Many Trees, Wooded
- Architectural Style:Contemporary
- Construction Materials:Vinyl Siding
- Exterior Features:Deck, Porch
- Foundation Description:Basement, Block, Crawl Space, Slab
- Levels:Two
Utilities
- Water:Public
- Sewer:Public Sewer
Finances and disclosures
- Price:$549,900
- Price per sq. ft.:$143.05
- Tax amount:$8,833
Features and amenities
- Appliances:Dishwasher, Dryer, Microwave, Oven, Range, Refrigerator, Washer
- Amenities:Cathedral Ceilings, High Ceilings, Walk-in Closets
Parking
- Parking description:Attached, Garage Door Opener, Two and Half Car Garage
- Garage spaces:2.5

New listings near 6785 N Michigan RD
- New
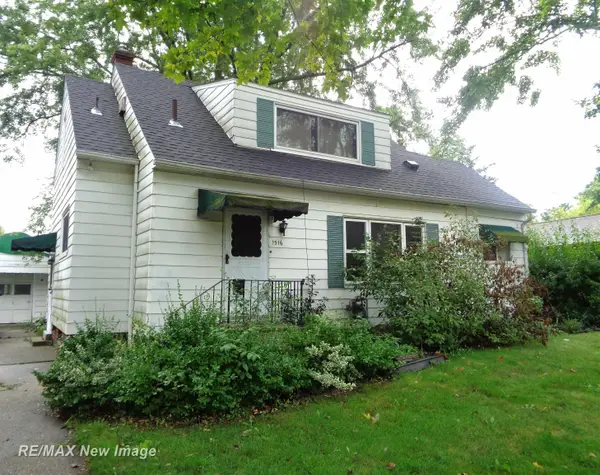 $64,500Active2 beds 2 baths1,242 sq. ft.
1516 Bay, Saginaw, MI 48602
MLS# 61050220867Listed by: RE/MAX NEW IMAGE - New
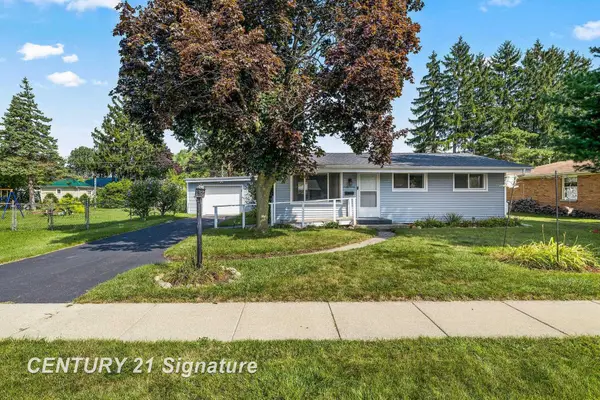 $139,000Active4 beds 2 baths1,332 sq. ft.
720 Tulane, Saginaw, MI 48604
MLS# 61050220870Listed by: CENTURY 21 SIGNATURE REALTY - New
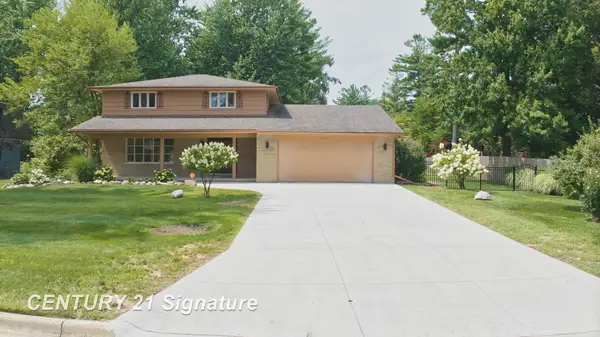 $390,000Active5 beds 4 baths2,965 sq. ft.
3175 Delevan DR, Saginaw, MI 48603
MLS# 61050220810Listed by: CENTURY 21 SIGNATURE REALTY - New
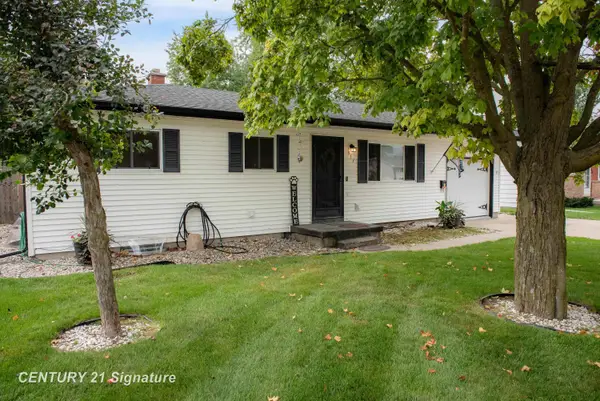 $149,000Active2 beds 2 baths1,249 sq. ft.
913 Stinson DR, Saginaw, MI 48604
MLS# 61050220820Listed by: CENTURY 21 SIGNATURE REALTY MIDLAND  $450,000Active5 beds 4 baths2,926 sq. ft.
2578 White, MtPleasant, MI 48858
MLS# 79080065251Listed by: COLDWELL BANKER MT. PLEASANT REALTY- New
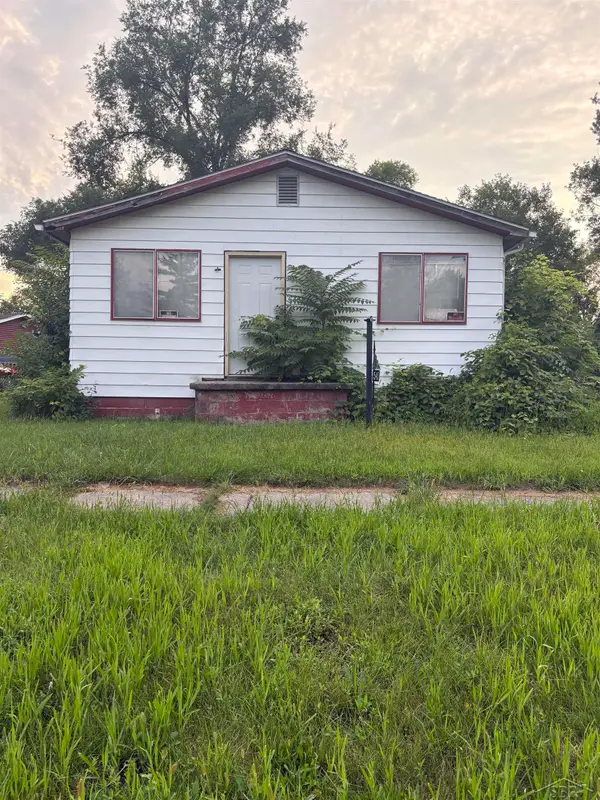 $20,000Active3 beds 1 baths864 sq. ft.
545 S 10th ST, Saginaw, MI 48601
MLS# 61050220803Listed by: KELLER WILLIAMS PREFERRED - New
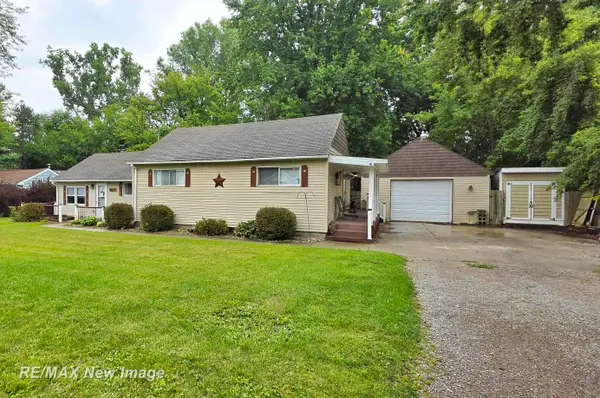 $215,000Active4 beds 2 baths1,984 sq. ft.
247 Sparling ST, Saginaw, MI 48609
MLS# 61050220805Listed by: RE/MAX NEW IMAGE - New
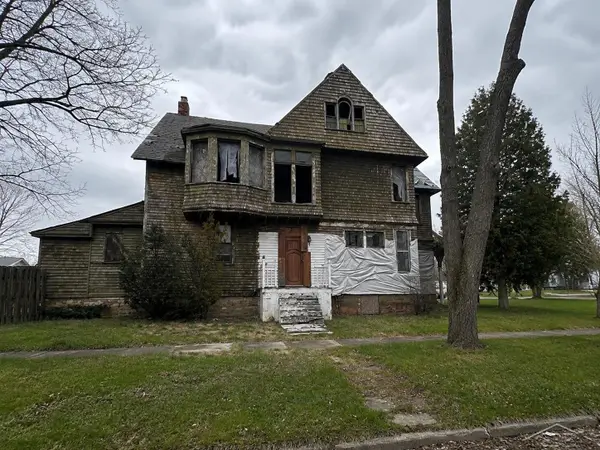 $10,500Active5 beds 3 baths3,264 sq. ft.
903 E Holland, Saginaw, MI 48601
MLS# 61050220795Listed by: KELLER WILLIAMS PREFERRED - New
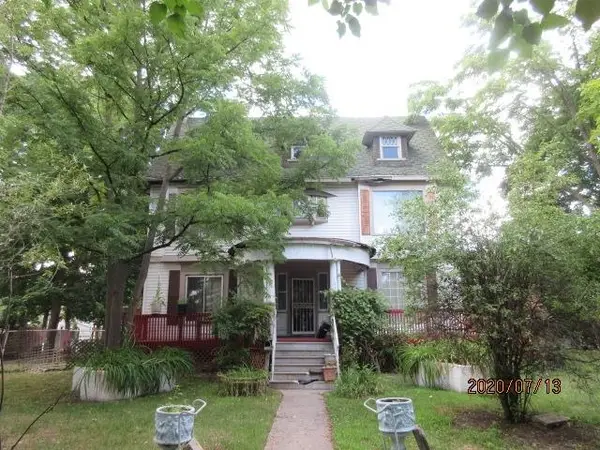 $39,800Active4 beds 4 baths3,950 sq. ft.
1331 S Jefferson AVE, Saginaw, MI 48601
MLS# 5050220790Listed by: REMAX RIGHT CHOICE - New
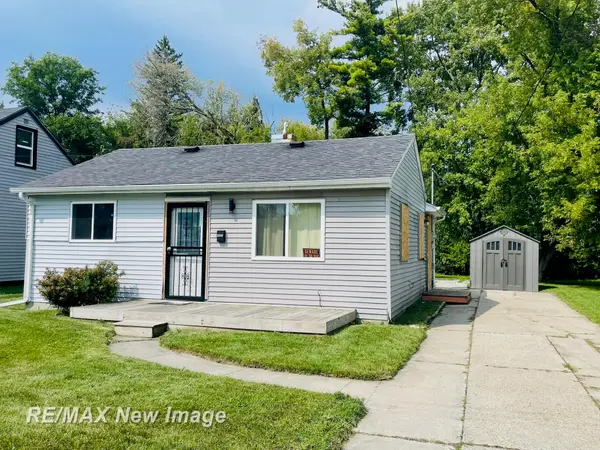 $49,900Active2 beds 1 baths704 sq. ft.
2323 Hartsuff, Saginaw, MI 48601
MLS# 61050220782Listed by: RE/MAX NEW IMAGE


Protect your home and budget from life's surprises with an Assurant Home Warranty, backed by a partner that supports you through every step of homeownership. Explore Plans.
© 2023 - 2026 ERA Franchise Systems LLC. All rights reserved. ERA Franchise Systems LLC fully supports the principles of the Fair Housing Act and the Equal Opportunity Act. ERA, ERA Real Estate powered, and their respective logos are registered service marks of ERA Franchise Systems LLC. Each office is independently owned and operated.