
698 Plymouth DR, Saginaw, MI 48638
Local realty services provided by:ERA Prime Real Estate Group
698 Plymouth DR,Saginaw, MI 48638
$244,900
- 3 Beds
- 2 Baths
- 1,980 sq. ft.
- Single family
- Pending
Listed by: linda sarmiento, chris leibinger
Office: berkshire hathaway homeservices
MLS#:61050216758
Source:MI_REALCOMP
Price summary
- Price:$244,900
- Price per sq. ft.:$123.69
About this home
Light, bright and ready to delight! This move-in ready two-story home in Saginaw Township has been freshly updated, giving it that crisp, modern feel everyone loves. The neutral color palette, modern trim and updated light fixtures make every room feel refreshed. Luxury vinyl plank flooring flows across the main level, tying each space together with a seamless look. You'll have plenty of room to spread out, with a large front living room and a cozy family room featuring a fireplace that practically begs for family time and movie nights. The kitchen offers generous counter space and a view of the backyard. Upstairs you'll find three comfortable bedrooms and a full bath, each with ample closet space plus extra hallway storage for all the things you swear you'll organize someday. 1st floor laundry right off the kitchen, partially finished basement gives you bonus space for hobbies or a play area. Outside, the backyard is serene, complete with a large deck, privacy fence and a handy storage shed. A newer furnace adds peace of mind. This home is move-in ready and waiting for its next chapter. Schedule your tour today!...
Contact an agent
Home facts
- Year built:1970
- Subdivision & Development:N/A
- Listing ID #:61050216758
- Added:44 day(s) ago
- Updated:September 13, 2026 at 08:06 AM
Rooms and interior
- Bedrooms:3
- Total bathrooms:2
- Full bathrooms:1
- Half bathrooms:1
- Rooms Total:8
- Basement Description:Concrete, Partially Finished, Sump Pump
- Living area:1,980 sq. ft.
Heating and cooling
- Cooling:Central Air
- Heating:Forced Air, Natural Gas
Structure and exterior
- Year built:1970
- Building area:1,980 sq. ft.
- Lot area:0.26 Acres
- Architectural Style:Traditional
- Construction Materials:Vinyl Siding
- Exterior Features:Deck, Patio
- Foundation Description:Basement
- Levels:Two
Utilities
- Water:Public
- Sewer:Public Sewer
Finances and disclosures
- Price:$244,900
- Price per sq. ft.:$123.69
- Tax amount:$3,943
Features and amenities
- Appliances:Dishwasher, Disposal, Dryer, Microwave, Oven, Range, Refrigerator, Washer
Parking
- Parking description:Attached, Paved, Two Car Garage
- Garage spaces:2

New listings near 698 Plymouth DR
- New
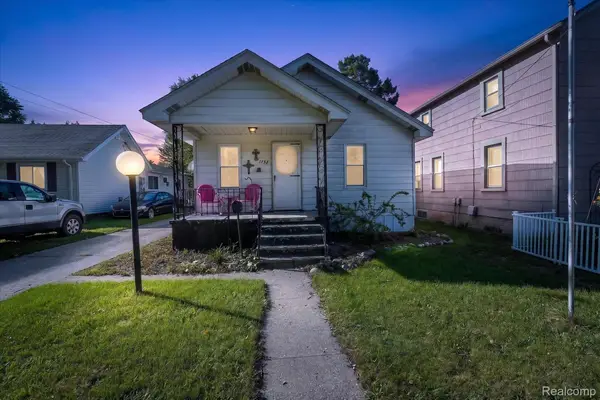 $70,000Active2 beds 1 baths770 sq. ft.
1737 Kollen Street, Saginaw, MI 48602
MLS# 20261073735Listed by: REAL ESTATE FOR A CAUSE - New
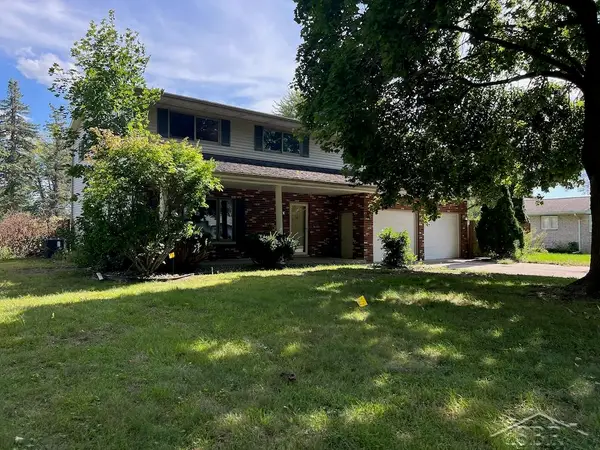 $189,900Active4 beds 3 baths2,080 sq. ft.
9481 Burning Tree, Saginaw, MI 48609
MLS# 61050221632Listed by: BERKSHIRE HATHAWAY HOMESERVICES - New
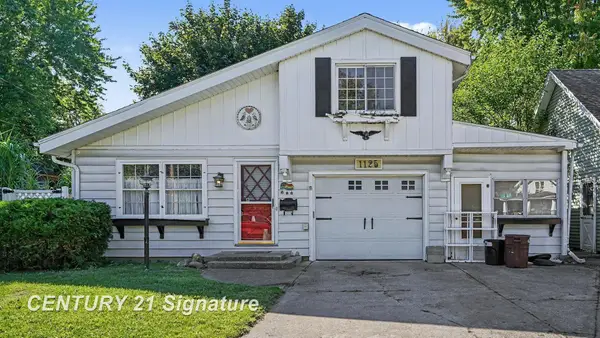 $129,900Active2 beds 2 baths1,122 sq. ft.
1125 Wright ST, Saginaw, MI 48602
MLS# 61050221614Listed by: CENTURY 21 SIGNATURE REALTY - New
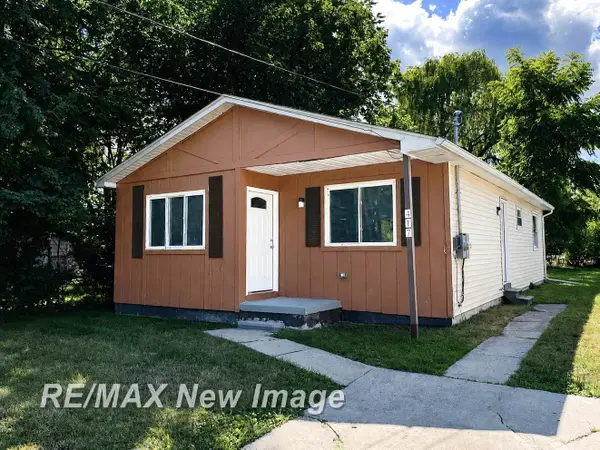 $83,000Active3 beds 1 baths1,008 sq. ft.
417 S 19th ST, Saginaw, MI 48601
MLS# 61050221549Listed by: RE/MAX NEW IMAGE - New
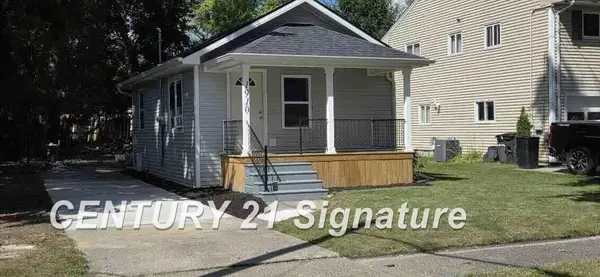 $119,900Active1 beds 1 baths560 sq. ft.
1910 Newberry DR, Saginaw, MI 48602
MLS# 61050221559Listed by: CENTURY 21 SIGNATURE REALTY - New
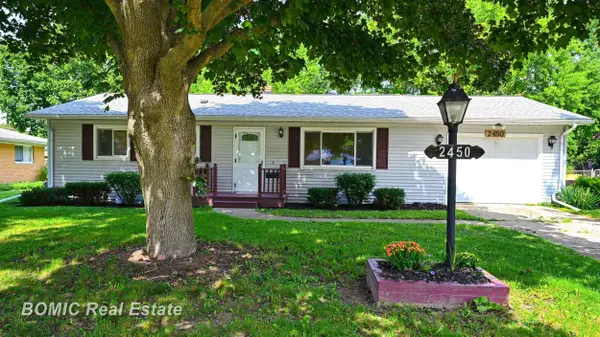 $185,000Active3 beds 2 baths1,920 sq. ft.
2450 Yellowstone ST, Saginaw, MI 48603
MLS# 61050221571Listed by: BOMIC REAL ESTATE - New
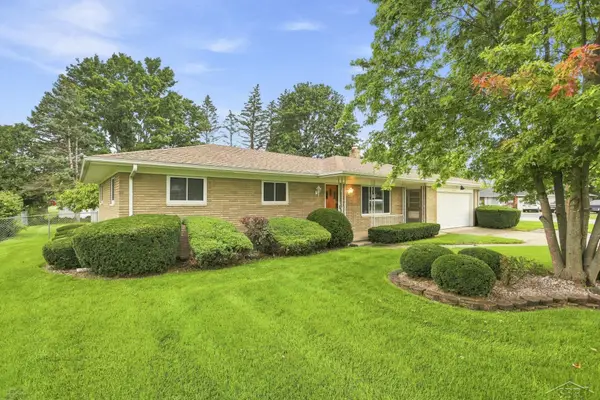 $219,900Active3 beds 2 baths2,288 sq. ft.
2520 Moonglow DR, Saginaw, MI 48603
MLS# 61050221518Listed by: EXP REALTY - New
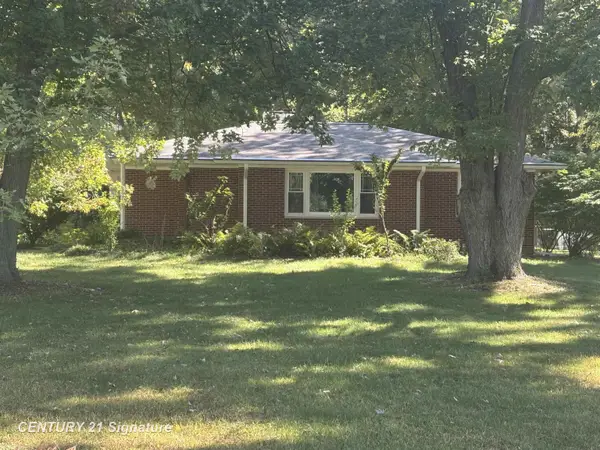 $219,000Active2 beds 1 baths1,289 sq. ft.
2655 S River RD, Saginaw, MI 48609
MLS# 61050221530Listed by: CENTURY 21 SIGNATURE REALTY - New
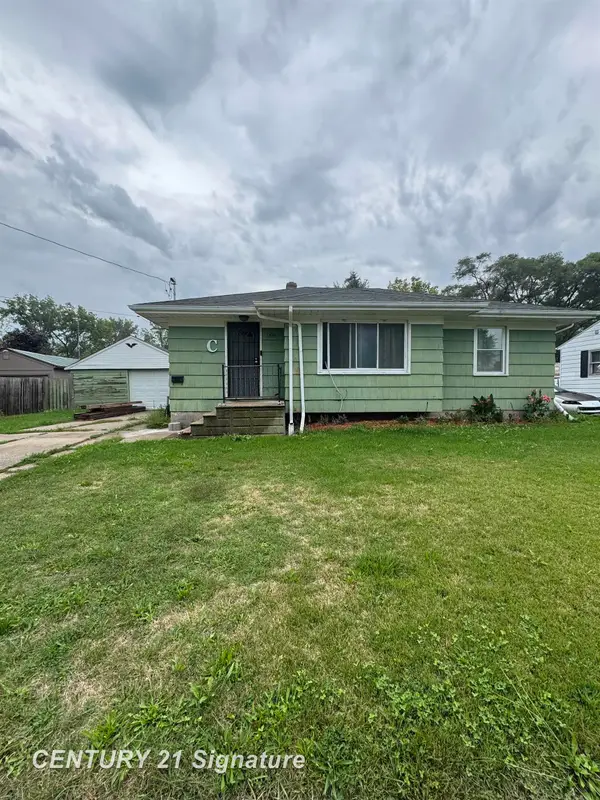 $69,000Active3 beds 1 baths1,048 sq. ft.
1551 Gilbert ST, Saginaw, MI 48602
MLS# 61050221545Listed by: CENTURY 21 SIGNATURE REALTY - New
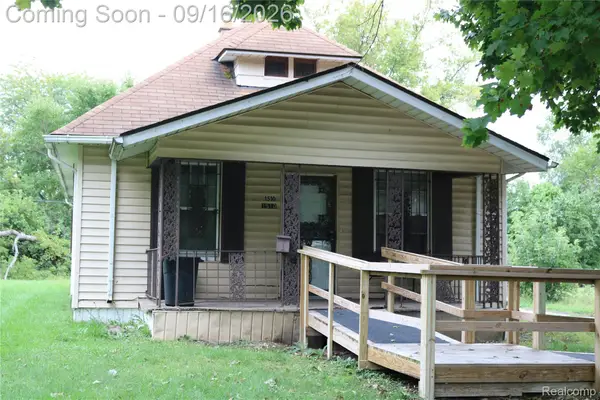 $36,500Active2 beds 1 baths992 sq. ft.
1510 Casimir Street, Saginaw, MI 48601
MLS# 20261073135Listed by: THE BRAND REAL ESTATE


Protect your home and budget from life's surprises with an Assurant Home Warranty, backed by a partner that supports you through every step of homeownership. Explore Plans.
© 2023 - 2026 ERA Franchise Systems LLC. All rights reserved. ERA Franchise Systems LLC fully supports the principles of the Fair Housing Act and the Equal Opportunity Act. ERA, ERA Real Estate powered, and their respective logos are registered service marks of ERA Franchise Systems LLC. Each office is independently owned and operated.