
7560 S Laurie LN, Saginaw, MI 48609
Local realty services provided by:ERA Prime Real Estate Group
7560 S Laurie LN,Saginaw, MI 48609
$279,900
- 3 Beds
- 3 Baths
- 2,666 sq. ft.
- Single family
- Pending
Listed by: julie williams
Office: real estate one great lakes bay
MLS#:61050215361
Source:MI_REALCOMP
Price summary
- Price:$279,900
- Price per sq. ft.:$104.99
About this home
Welcome to this spacious two-story home nestled at the back of the desirable Winchester Park subdivision in the Swan Valley School District! Offering a generous floor plan, the main level features a large living room, formal dining room, updated kitchen with abundant cabinetry, and a convenient breakfast bar that opens to the inviting family room with a cozy fireplace and built-in shelving. A half bath and pantry complete the main floor. Both the kitchen and family room provide access to the STUNNING brick and stone patio and beautifully landscaped backyard, creating the perfect outdoor oasis with a built-in fire pit, built-in seating, mature landscaping, fenced yard, and a large storage shed. Upstairs you'll find three generously sized bedrooms, a full bath with direct access to the primary bedroom, and ample storage throughout. The finished basement adds valuable living space with a recreation area, hobby room or home office, full bath, and laundry area. The attached garage includes a workshop, and the attractive stone paver driveway adds to the home's curb appeal. Priced to reflect the cosmetic updates needed, this home offers an excellent opportunity to add your personal touches while enjoying a fantastic neighborhood, spacious layout, and exceptional outdoor living. Schedule your private showing today and make this beautiful property your own!...
Contact an agent
Home facts
- Year built:1977
- Subdivision & Development:WINCHESTER PARK 2
- Listing ID #:61050215361
- Added:50 day(s) ago
- Updated:September 06, 2026 at 07:38 AM
Rooms and interior
- Bedrooms:3
- Total bathrooms:3
- Full bathrooms:2
- Half bathrooms:1
- Rooms Total:10
- Kitchen Description:Pantry
- Basement Description:Finished, Partial
- Living area:2,666 sq. ft.
Heating and cooling
- Cooling:Ceiling Fans, Central Air
- Heating:Forced Air, Natural Gas
Structure and exterior
- Year built:1977
- Building area:2,666 sq. ft.
- Lot area:0.3 Acres
- Lot Features:Sprinklers
- Architectural Style:Traditional
- Construction Materials:Brick, Vinyl Siding
- Exterior Features:Patio, Porch
- Foundation Description:Basement, Crawl Space
- Levels:Two
Utilities
- Water:Public
- Sewer:Public Sewer
Finances and disclosures
- Price:$279,900
- Price per sq. ft.:$104.99
- Tax amount:$3,799
Features and amenities
- Appliances:Dishwasher, Disposal, Dryer, Microwave, Oven, Range, Refrigerator, Washer
- Amenities:Pantry
Parking
- Parking description:Attached, Direct Access, Garage Door Opener, Two Car Garage
- Garage spaces:2

New listings near 7560 S Laurie LN
- New
 $425,000Active4 beds 3 baths2,552 sq. ft.
3850 Midland RD, Saginaw, MI 48603
MLS# 61050220975Listed by: MI SKYE REALTY LLC - New
 $119,900Active4 beds 3 baths2,175 sq. ft.
815 Mackinaw ST, Saginaw, MI 48602
MLS# 61050220908Listed by: CENTURY 21 SIGNATURE REALTY - New
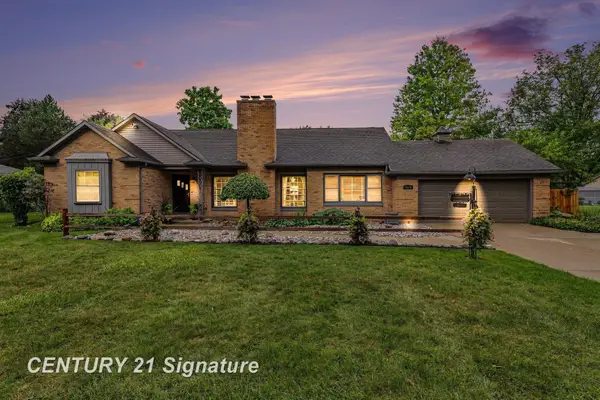 $290,000Active4 beds 3 baths2,886 sq. ft.
1375 Lathrup PARK, Saginaw, MI 48638
MLS# 61050220892Listed by: CENTURY 21 SIGNATURE REALTY - New
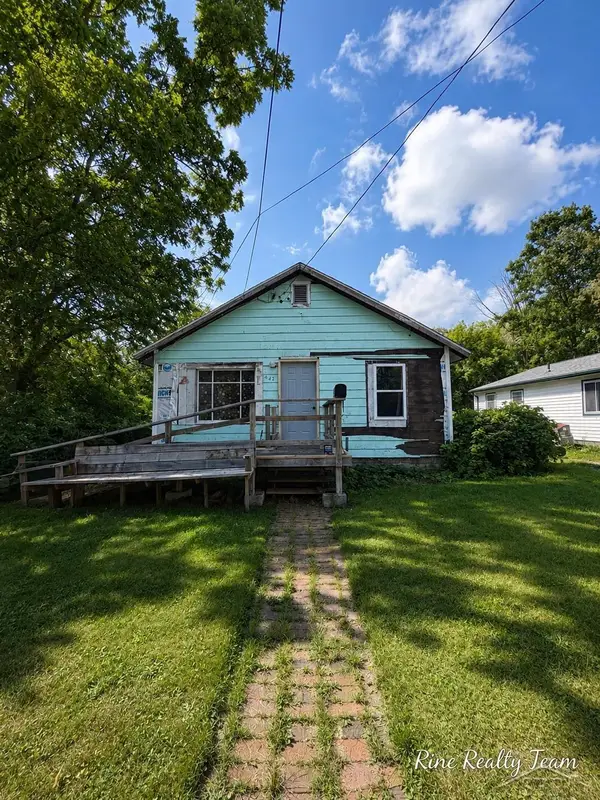 $29,900Active2 beds 1 baths845 sq. ft.
2421 Collingwood AVE, Saginaw, MI 48601
MLS# 61050220897Listed by: FIVE STAR REAL ESTATE - New
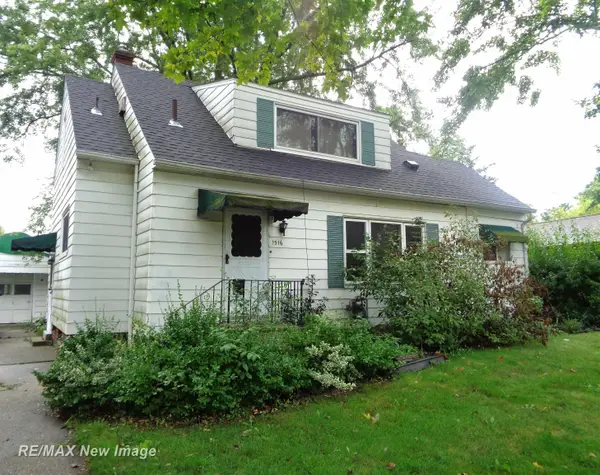 $64,500Active2 beds 2 baths1,242 sq. ft.
1516 Bay, Saginaw, MI 48602
MLS# 61050220867Listed by: RE/MAX NEW IMAGE - New
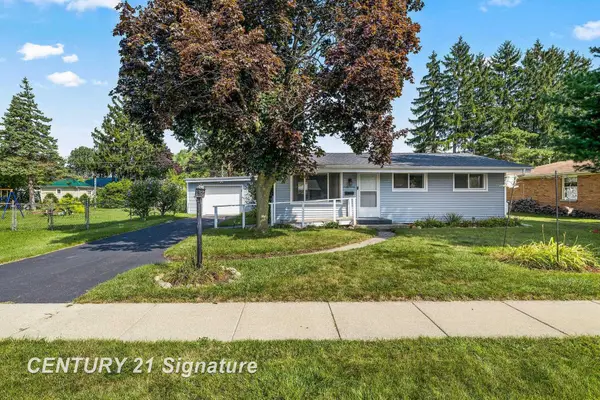 $139,000Active4 beds 2 baths1,332 sq. ft.
720 Tulane, Saginaw, MI 48604
MLS# 61050220870Listed by: CENTURY 21 SIGNATURE REALTY - New
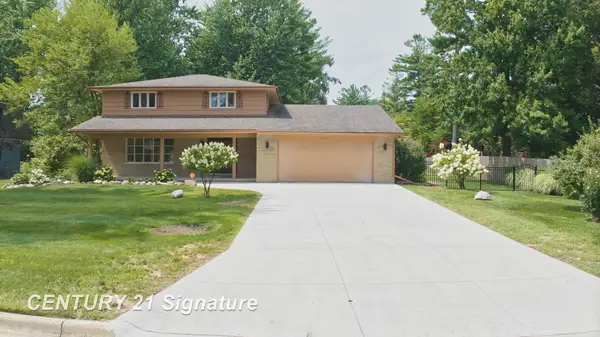 $390,000Active5 beds 4 baths2,965 sq. ft.
3175 Delevan DR, Saginaw, MI 48603
MLS# 61050220810Listed by: CENTURY 21 SIGNATURE REALTY - New
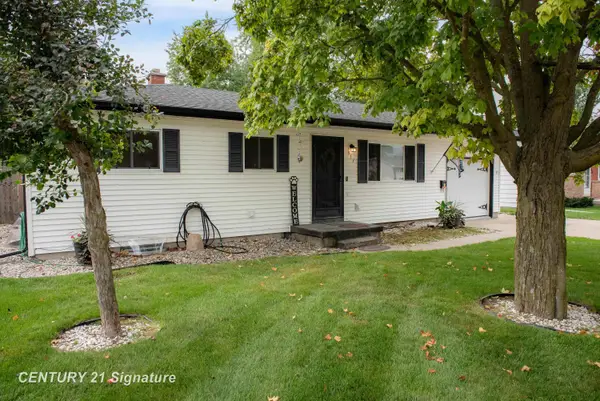 $149,000Active2 beds 2 baths1,249 sq. ft.
913 Stinson DR, Saginaw, MI 48604
MLS# 61050220820Listed by: CENTURY 21 SIGNATURE REALTY MIDLAND  $450,000Active5 beds 4 baths2,926 sq. ft.
2578 White, MtPleasant, MI 48858
MLS# 79080065251Listed by: COLDWELL BANKER MT. PLEASANT REALTY- New
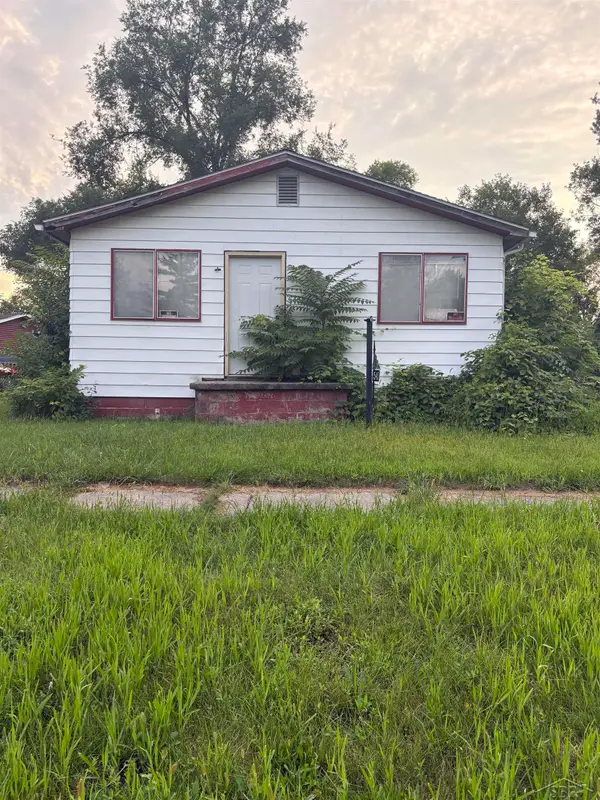 $20,000Active3 beds 1 baths864 sq. ft.
545 S 10th ST, Saginaw, MI 48601
MLS# 61050220803Listed by: KELLER WILLIAMS PREFERRED


Protect your home and budget from life's surprises with an Assurant Home Warranty, backed by a partner that supports you through every step of homeownership. Explore Plans.
© 2023 - 2026 ERA Franchise Systems LLC. All rights reserved. ERA Franchise Systems LLC fully supports the principles of the Fair Housing Act and the Equal Opportunity Act. ERA, ERA Real Estate powered, and their respective logos are registered service marks of ERA Franchise Systems LLC. Each office is independently owned and operated.