
77 Sawmill Creek TRL, Saginaw, MI 48603
Local realty services provided by:ERA Prime Real Estate Group
Listed by: jenifer l rifkin
Office: century 21 signature realty
MLS#:61050214481
Source:MI_REALCOMP
Price summary
- Price:$689,900
- Price per sq. ft.:$179.66
- Monthly HOA dues:$60.83
About this home
Welcome to this stunning, completely remodeled all-brick ranch offering an impressive 3,840 square feet of beautifully designed living space, perfectly situated on the golf course in The Sawmill. Timeless elegance with modern updates that are ideal for both everyday living and entertaining. The heart of the home is the spectacular open-concept kitchen featuring high-end finishes, abundant cabinetry, and a stylish bar, creating the perfect gathering space for family and friends. Multiple living areas, including a formal dining room, spacious family room, and inviting living room, provide endless options for entertaining and relaxation. The luxurious primary suite is a true retreat, boasting custom built-ins, an oversized walk-in closet, and a spa-inspired en-suite bath complete with heated floors and a large walk-in shower. Every bedroom features its own walk-in closet, providing exceptional storage throughout the home. Additional highlights include a brand-new roof, quality craftsmanship, and thoughtful updates throughout. Schedule a showing today to see this remarkable property, where classic all-brick construction meets sophisticated, move-in-ready living....
Contact an agent
Home facts
- Year built:2006
- Subdivision & Development:THE SAWMILL
- Listing ID #:61050214481
- Added:92 day(s) ago
- Updated:October 11, 2026 at 07:55 AM
Rooms and interior
- Bedrooms:4
- Total bathrooms:4
- Full bathrooms:3
- Half bathrooms:1
- Rooms Total:10
- Flooring:Ceramic Tile, Hardwood
- Kitchen Description:Eat-in Kitchen, Pantry
- Basement Description:Daylight, Full, Sump Pump, Unfinished
- Living area:3,840 sq. ft.
Heating and cooling
- Cooling:Ceiling Fans, Central Air
- Heating:Forced Air, Natural Gas
Structure and exterior
- Year built:2006
- Building area:3,840 sq. ft.
- Lot area:0.55 Acres
- Lot Features:Near Golf Course, On Golf Course, Sprinklers
- Architectural Style:Ranch
- Construction Materials:Brick
- Exterior Features:Deck, Patio, Porch
- Foundation Description:Basement
- Levels:One
Utilities
- Water:Public
- Sewer:Public Sewer
Finances and disclosures
- Price:$689,900
- Price per sq. ft.:$179.66
- Tax amount:$9,728
Features and amenities
- Appliances:Bar Fridge, Dishwasher, Disposal, Humidifier, Microwave, Oven, Range, Refrigerator
- Amenities:Pantry, Walk-in Closets
Parking
- Parking description:Attached, Side Entrance, Three Car Garage
- Garage spaces:3

New listings near 77 Sawmill Creek TRL
- Open Sun, 2 to 4pmNew
 $124,900Active2 beds 2 baths1,566 sq. ft.
124 Goetz ST, Saginaw, MI 48602
MLS# 61050224554Listed by: PINNACLE REALTY - New
 $119,000Active2 beds 1 baths1,232 sq. ft.
2016 Avon, Saginaw, MI 48602
MLS# 61050224556Listed by: BERKSHIRE HATHAWAY HOMESERVICES - New
 $8,600Active0.19 Acres
3916 Morris Street, Saginaw, MI 48601
MLS# 26054168Listed by: GOLD REALTY - New
 $269,900Active4 beds 4 baths3,686 sq. ft.
6 Ghia CT, Saginaw, MI 48602
MLS# 61050224538Listed by: CENTURY 21 SIGNATURE REALTY - New
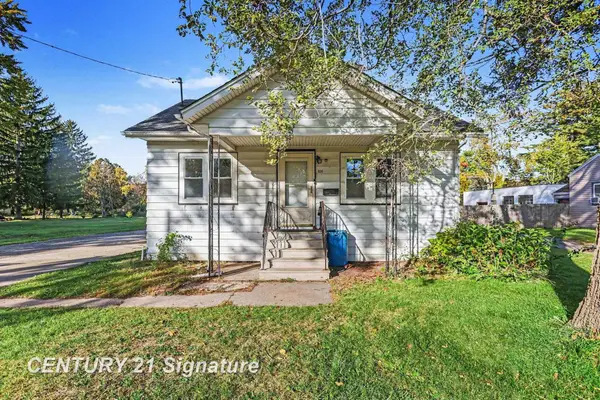 $115,000Active3 beds 2 baths1,360 sq. ft.
630 S Frost DR, Saginaw, MI 48638
MLS# 61050224513Listed by: CENTURY 21 SIGNATURE REALTY MIDLAND - New
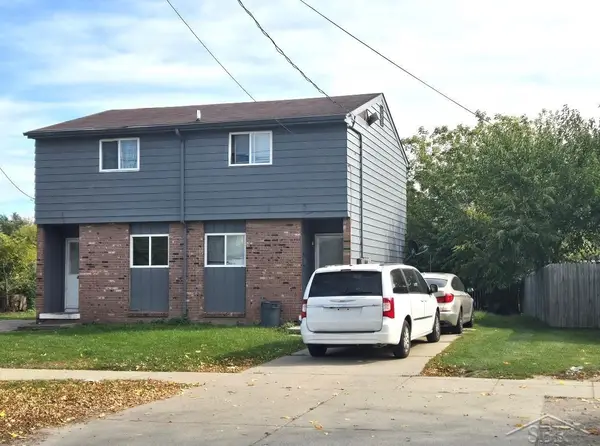 $79,900Active4 beds 2 baths1,596 sq. ft.
2018/2020 S Washington AVE, Saginaw, MI 48601
MLS# 61050224511Listed by: EXP REALTY - New
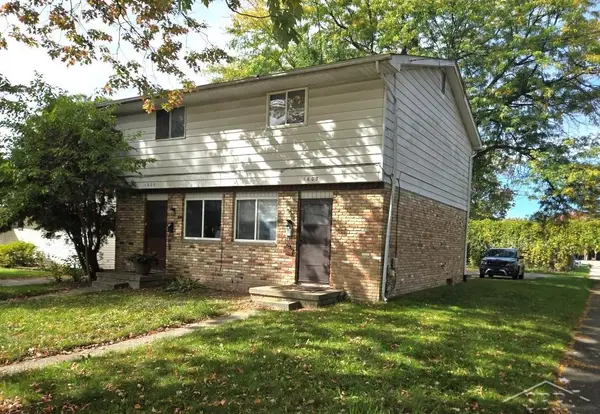 $89,900Active4 beds 2 baths1,708 sq. ft.
1603/1605 Braley ST, Saginaw, MI 48602
MLS# 61050224512Listed by: EXP REALTY - New
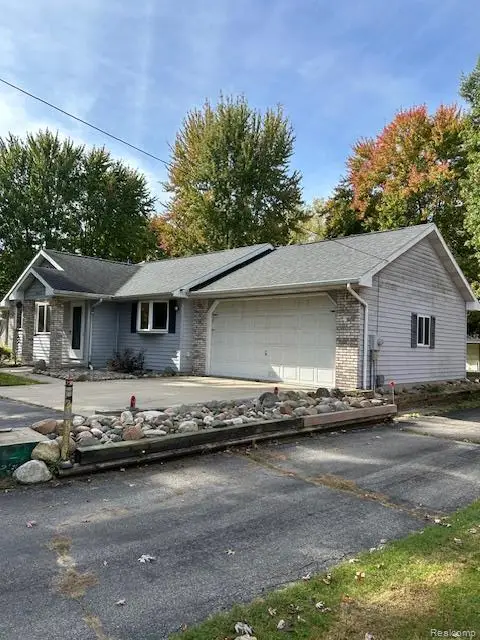 $203,500Active2 beds 2 baths1,512 sq. ft.
3842 Clutier RD, Saginaw, MI 48601
MLS# 20261082211Listed by: SUNSHINE REAL ESTATE CO - New
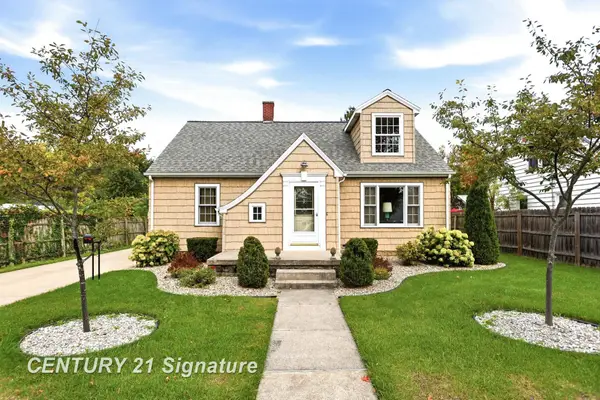 $145,000Active3 beds 2 baths1,242 sq. ft.
2720 Schemm ST, Saginaw, MI 48602
MLS# 61050224487Listed by: CENTURY 21 SIGNATURE REALTY - New
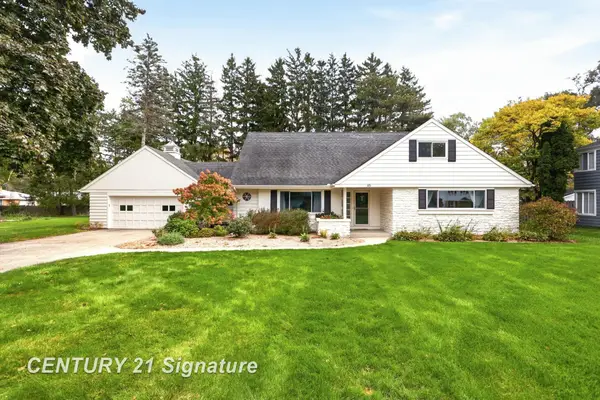 $359,900Active5 beds 3 baths3,291 sq. ft.
45 Benton RD, Saginaw, MI 48602
MLS# 61050224477Listed by: CENTURY 21 SIGNATURE REALTY


Protect your home and budget from life's surprises with an Assurant Home Warranty, backed by a partner that supports you through every step of homeownership. Explore Plans.
© 2023 - 2026 ERA Franchise Systems LLC. All rights reserved. ERA Franchise Systems LLC fully supports the principles of the Fair Housing Act and the Equal Opportunity Act. ERA, ERA Real Estate powered, and their respective logos are registered service marks of ERA Franchise Systems LLC. Each office is independently owned and operated.