
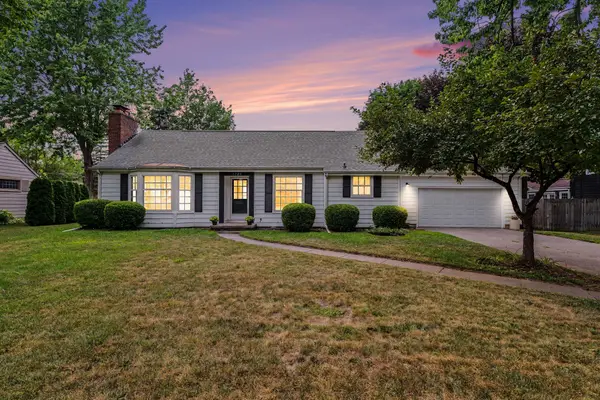
817 E Holland AVE, Saginaw, MI 48601
Local realty services provided by:ERA Prime Real Estate Group
817 E Holland AVE,Saginaw, MI 48601
$279,000
- 6 Beds
- 3 Baths
- 3,269 sq. ft.
- Single family
- Active
Listed by: tina langley, monique gilbert
Office: keller williams preferred
MLS#:61050215731
Source:MI_REALCOMP
Price summary
- Price:$279,000
- Price per sq. ft.:$85.35
About this home
OPEN HOUSE , FRIDAY FROM 3PM-5PM , SATURDAY FROM 1PM-4PM AND SUNDAY 2PM-4PM! Check out this majestic home ! This historic 3,269-square-foot estate at 817 E Holland Ave is a rare architectural treasure, boasting its stunning original woodwork beautifully intact. Nestled in the heart of Saginaw's prestigious Cathedral District, this grand 1904 residence seamlessly pairs timeless turn-of-the-century craftsmanship with modern amenities. The expansive floor plan offers 6 spacious bedrooms, a modernized kitchen, and 2.5 refreshed bathrooms. Complete with a highly unique attached and detached garage setup, this property is an absolute dream for preservationists and historic home lovers seeking a level of character that simply cannot be replicated today. The true beauty and majestic presence of this home cannot be fully captured in words-it must be experienced in person. Prepare to have your breath taken away. Schedule your private showing today for a rare opportunity to own your very own piece of history!...
Contact an agent
Home facts
- Year built:1904
- Subdivision & Development:FISH, PHELON & REMINGTON'S ADDITION
- Listing ID #:61050215731
- Added:29 day(s) ago
- Updated:August 19, 2026 at 10:05 AM
Rooms and interior
- Bedrooms:6
- Total bathrooms:3
- Full bathrooms:2
- Half bathrooms:1
- Rooms Total:7
- Living area:3,269 sq. ft.
Heating and cooling
- Heating:Hot Water, Natural Gas
Structure and exterior
- Year built:1904
- Building area:3,269 sq. ft.
- Lot area:0.15 Acres
- Architectural Style:Traditional
- Construction Materials:Wood Siding
- Foundation Description:Basement
- Levels:Two
Utilities
- Water:Public
- Sewer:Public Sewer
Finances and disclosures
- Price:$279,000
- Price per sq. ft.:$85.35
- Tax amount:$1,491
Parking
- Parking description:Attached, Detached, Three Car Garage
- Garage spaces:3

New listings near 817 E Holland AVE
- New
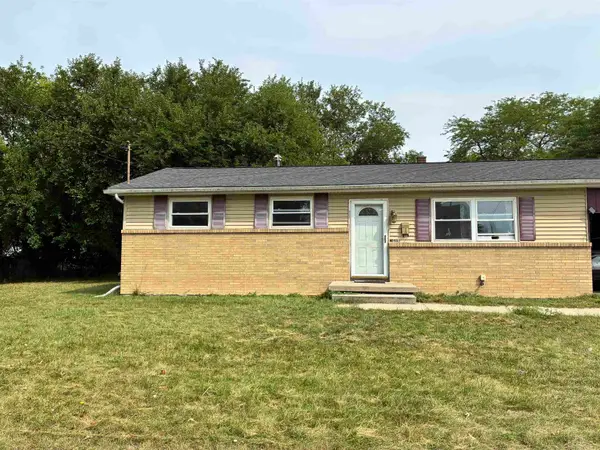 $62,900Active3 beds 1 baths912 sq. ft.
2619 Needham ST, Saginaw, MI 48601
MLS# 61050219292Listed by: PINNACLE REALTY - New
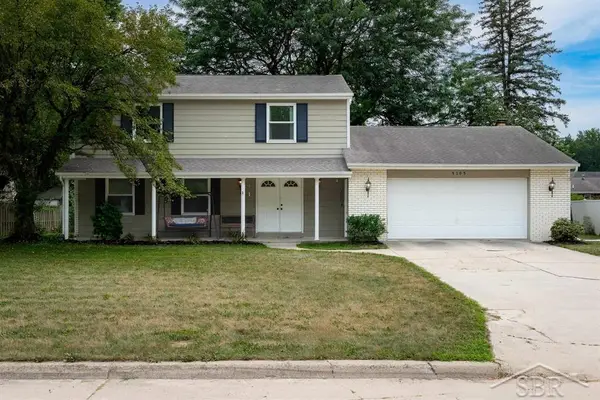 $255,000Active4 beds 4 baths2,374 sq. ft.
5105 N Kentford DR, Saginaw, MI 48638
MLS# 61050219204Listed by: MODERN REALTY - New
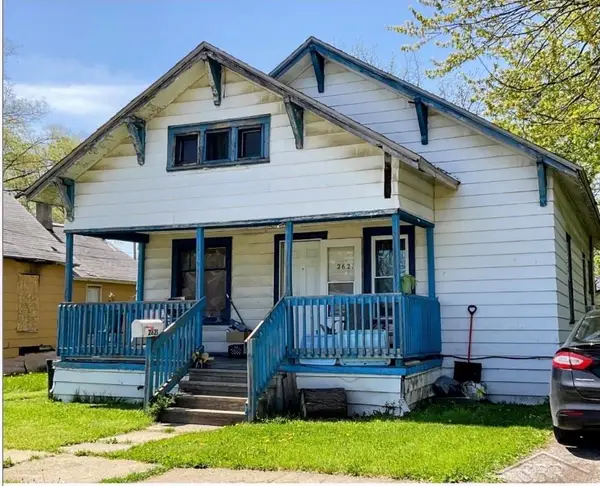 $45,000Active3 beds 1 baths1,221 sq. ft.
2621 Eddy ST, Saginaw, MI 48604
MLS# 61050219209Listed by: MID-MITTEN REALTY - New
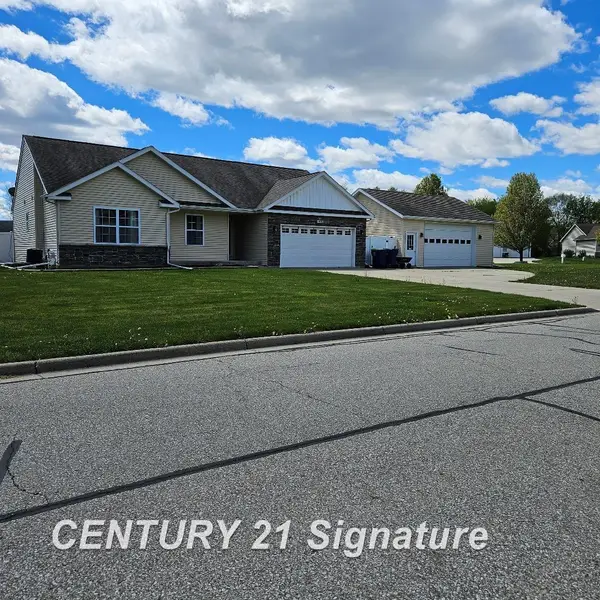 $324,900Active4 beds 3 baths2,413 sq. ft.
3891 Mystic TRL, Saginaw, MI 48603
MLS# 61050219182Listed by: CENTURY 21 SIGNATURE REALTY - New
 $124,900Active4 beds 2 baths1,834 sq. ft.
11 Congress Court D, Saginaw, MI 48602
MLS# 20261066425Listed by: REAL ESTATE FOR A CAUSE - New
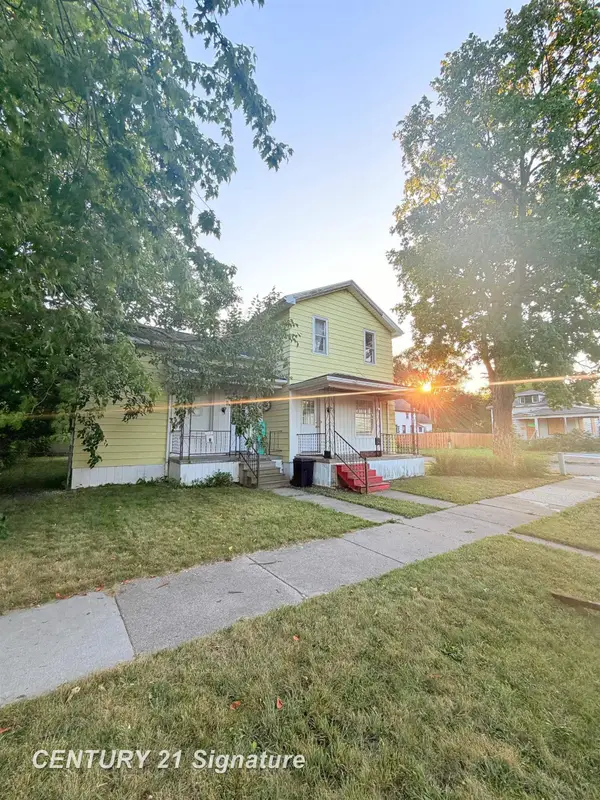 $99,000Active3 beds 2 baths1,802 sq. ft.
721 Lyon, Saginaw, MI 48602
MLS# 61050219133Listed by: CENTURY 21 SIGNATURE REALTY - Open Sun, 1 to 3pmNew
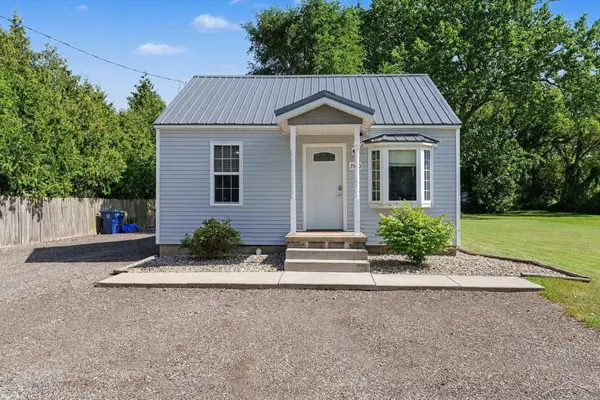 $125,000Active2 beds 1 baths720 sq. ft.
3560 McKinley, Saginaw, MI 48604
MLS# 61050219111Listed by: BERKSHIRE HATHAWAY HOMESERVICES 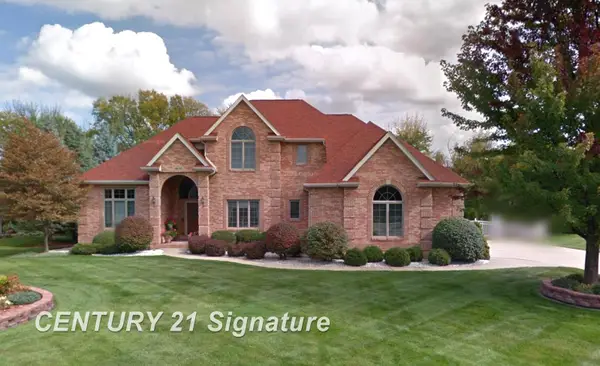 $750,000Pending4 beds 5 baths4,878 sq. ft.
4272 Summerwood LN, Saginaw, MI 48603
MLS# 61050219022Listed by: CENTURY 21 SIGNATURE REALTY- New
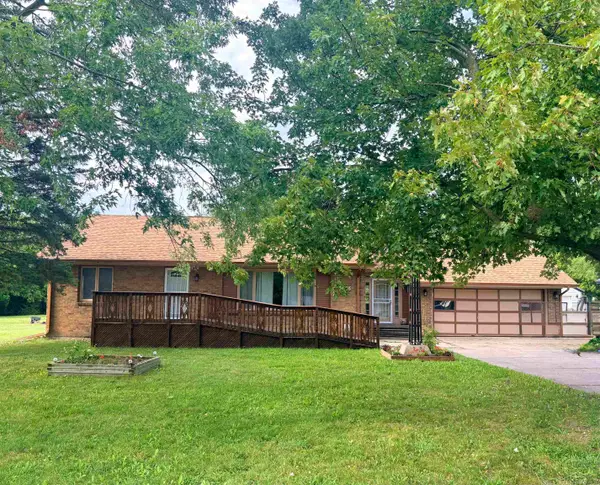 $240,000Active3 beds 1 baths1,148 sq. ft.
3333 Janes AVE, Saginaw, MI 48601
MLS# 61050219027Listed by: IRONGATE REALTY GROUP - New
 $224,900Active3 beds 2 baths1,691 sq. ft.
1725 Avalon Avenue, Saginaw, MI 48638
MLS# 26043574Listed by: KELLER WILLIAMS GR EAST


Protect your home and budget from life's surprises with an Assurant Home Warranty, backed by a partner that supports you through every step of homeownership. Explore Plans.
© 2023 - 2026 ERA Franchise Systems LLC. All rights reserved. ERA Franchise Systems LLC fully supports the principles of the Fair Housing Act and the Equal Opportunity Act. ERA, ERA Real Estate powered, and their respective logos are registered service marks of ERA Franchise Systems LLC. Each office is independently owned and operated.