
87 Tuscany CIR, Saginaw, MI 48603
Local realty services provided by:ERA Prime Real Estate Group
87 Tuscany CIR,Saginaw, MI 48603
$299,000
- 2 Beds
- 2 Baths
- 1,298 sq. ft.
- Single family
- Pending
Listed by: bridgette stallings
Office: century 21 signature realty
MLS#:61050203382
Source:MI_REALCOMP
Price summary
- Price:$299,000
- Price per sq. ft.:$230.35
- Monthly HOA dues:$375
About this home
Don't miss your chance to own this stunning, maintenance-free condo in Tuscany Villas, located in desirable Saginaw Township. This home features an open floor plan with vaulted ceilings, creating a bright and spacious feel throughout. The kitchen offers granite countertops and plenty of space for cooking and entertaining, while the convenience of main floor laundry adds to the ease of everyday living. The large primary suite includes a full en-suite bath and a walk-in closet, providing comfort and privacy. The lower level is ready to be finished, giving you the opportunity to create additional living space perfect for guests, a home office, or entertaining. Schedule your private showing today and see everything this beautiful condo has to offer!
Contact an agent
Home facts
- Year built:2016
- Subdivision & Development:TUSCANY VILLAS
- Listing ID #:61050203382
- Added:152 day(s) ago
- Updated:September 06, 2026 at 07:38 AM
Rooms and interior
- Bedrooms:2
- Total bathrooms:2
- Full bathrooms:2
- Rooms Total:5
- Kitchen Description:Pantry
- Basement Description:Concrete, Sump Pump, Unfinished
- Living area:1,298 sq. ft.
Heating and cooling
- Cooling:Ceiling Fans, Central Air
- Heating:Forced Air, Natural Gas
Structure and exterior
- Year built:2016
- Building area:1,298 sq. ft.
- Lot Features:Sprinklers
- Architectural Style:Ranch
- Construction Materials:Vinyl Siding
- Exterior Features:Patio, Porch
- Foundation Description:Basement
- Levels:One Story Ground
Utilities
- Water:Public
- Sewer:Public Sewer
Finances and disclosures
- Price:$299,000
- Price per sq. ft.:$230.35
- Tax amount:$4,424
Features and amenities
- Appliances:Dishwasher, Dryer, Microwave, Oven, Range, Refrigerator, Washer
- Amenities:Cathedral Ceilings, High Speed Internet, Pantry, Walk-in Closets
Parking
- Parking description:Attached, Electricity In Garage, Garage, Garage Door Opener, Two Car Garage
- Garage spaces:2

New listings near 87 Tuscany CIR
- New
 $425,000Active4 beds 3 baths2,552 sq. ft.
3850 Midland RD, Saginaw, MI 48603
MLS# 61050220975Listed by: MI SKYE REALTY LLC - New
 $119,900Active4 beds 3 baths2,175 sq. ft.
815 Mackinaw ST, Saginaw, MI 48602
MLS# 61050220908Listed by: CENTURY 21 SIGNATURE REALTY - New
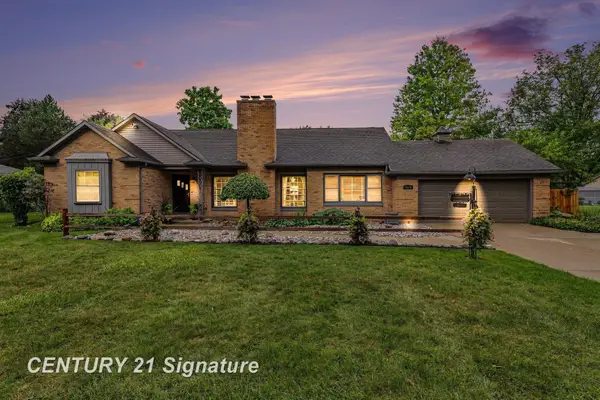 $290,000Active4 beds 3 baths2,886 sq. ft.
1375 Lathrup PARK, Saginaw, MI 48638
MLS# 61050220892Listed by: CENTURY 21 SIGNATURE REALTY - New
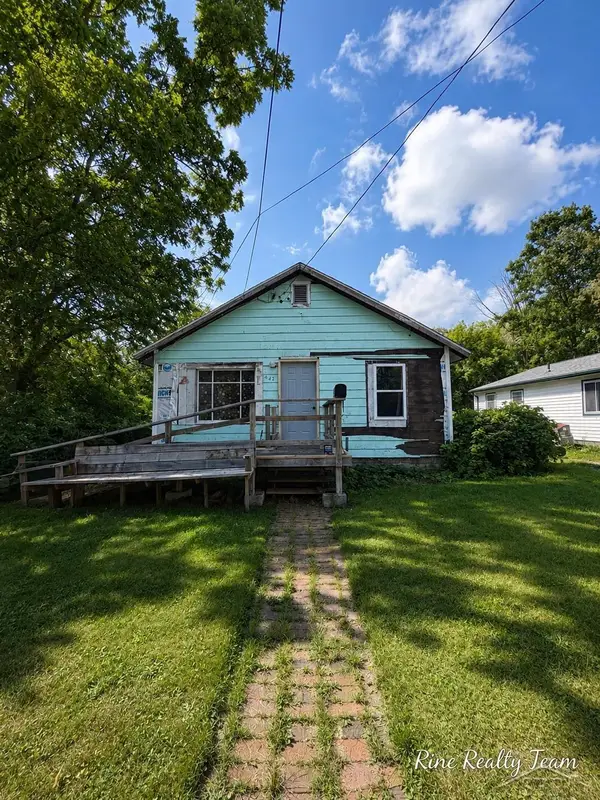 $29,900Active2 beds 1 baths845 sq. ft.
2421 Collingwood AVE, Saginaw, MI 48601
MLS# 61050220897Listed by: FIVE STAR REAL ESTATE - New
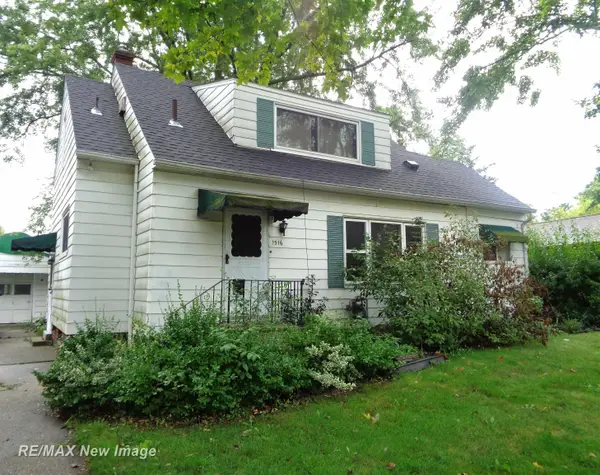 $64,500Active2 beds 2 baths1,242 sq. ft.
1516 Bay, Saginaw, MI 48602
MLS# 61050220867Listed by: RE/MAX NEW IMAGE - New
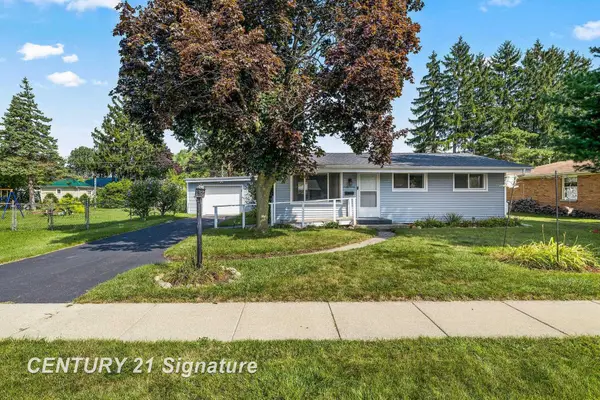 $139,000Active4 beds 2 baths1,332 sq. ft.
720 Tulane, Saginaw, MI 48604
MLS# 61050220870Listed by: CENTURY 21 SIGNATURE REALTY - New
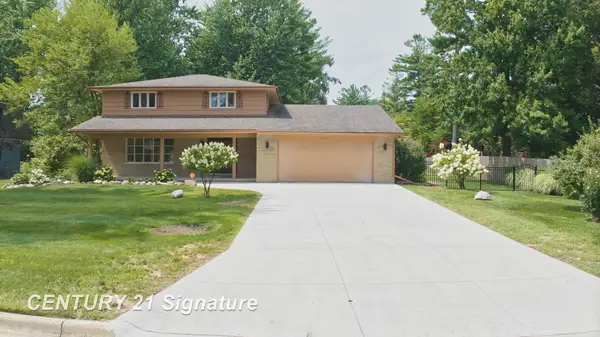 $390,000Active5 beds 4 baths2,965 sq. ft.
3175 Delevan DR, Saginaw, MI 48603
MLS# 61050220810Listed by: CENTURY 21 SIGNATURE REALTY - New
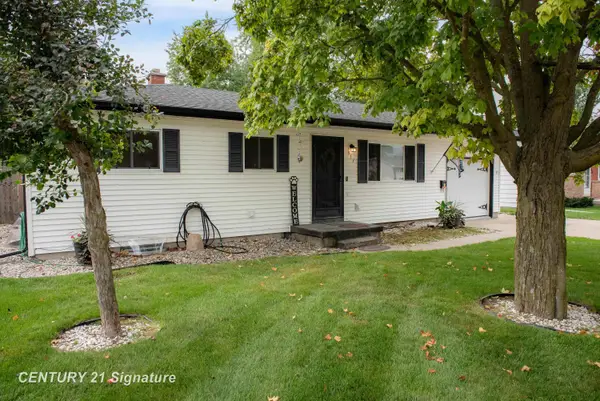 $149,000Active2 beds 2 baths1,249 sq. ft.
913 Stinson DR, Saginaw, MI 48604
MLS# 61050220820Listed by: CENTURY 21 SIGNATURE REALTY MIDLAND  $450,000Active5 beds 4 baths2,926 sq. ft.
2578 White, MtPleasant, MI 48858
MLS# 79080065251Listed by: COLDWELL BANKER MT. PLEASANT REALTY- New
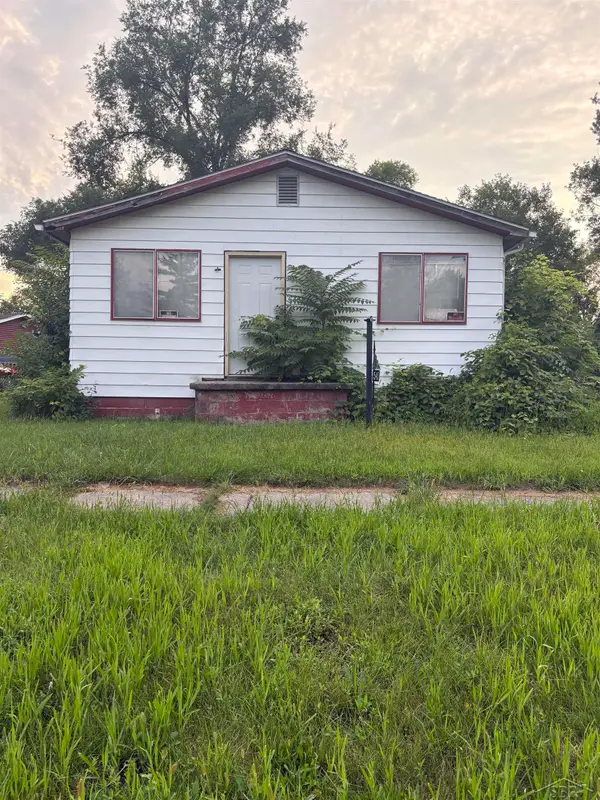 $20,000Active3 beds 1 baths864 sq. ft.
545 S 10th ST, Saginaw, MI 48601
MLS# 61050220803Listed by: KELLER WILLIAMS PREFERRED


Protect your home and budget from life's surprises with an Assurant Home Warranty, backed by a partner that supports you through every step of homeownership. Explore Plans.
© 2023 - 2026 ERA Franchise Systems LLC. All rights reserved. ERA Franchise Systems LLC fully supports the principles of the Fair Housing Act and the Equal Opportunity Act. ERA, ERA Real Estate powered, and their respective logos are registered service marks of ERA Franchise Systems LLC. Each office is independently owned and operated.