
8971 N Brookshire DR, Saginaw, MI 48609
Local realty services provided by:ERA Prime Real Estate Group
8971 N Brookshire DR,Saginaw, MI 48609
- 2 Beds
- 2 Baths
- - sq. ft.
- Single family
- Sold
Listed by: monique gilbert
Office: keller williams preferred
MLS#:61050219721
Source:MI_REALCOMP
Sorry, we are unable to map this address
Price summary
- Price:
- Monthly HOA dues:$35.42
About this home
Absolutely wonderful open floor plan with natural lighting and easy access out to the large back deck and beautiful backyard. The primary suite on the main floor has a very spacious walk-in closet and private bath that is both convenient and lovely. The main living space is all freshly painted in 2026 and has a great layout for both quiet evenings in or entertaining friends. If the main floor isn't enough room for you - the finished basement, including an egress window is a great addition.
Contact an agent
Home facts
- Year built:1996
- Subdivision & Development:VALLEY ESTATES
- Listing ID #:61050219721
- Added:58 day(s) ago
- Updated:October 23, 2026 at 04:03 AM
Rooms and interior
- Bedrooms:2
- Total bathrooms:2
- Full bathrooms:2
- Rooms Total:4
- Flooring:Hardwood
- Basement Description:Concrete, Finished
Heating and cooling
- Cooling:Central Air
- Heating:Forced Air, Natural Gas
Structure and exterior
- Year built:1996
- Architectural Style:Duplex, Traditional
- Construction Materials:Brick, Vinyl Siding
- Exterior Features:Deck, Patio
- Foundation Description:Basement
- Levels:One
Utilities
- Water:Public
- Sewer:Public Sewer
Finances and disclosures
- Price:
- Tax amount:$3,288
Features and amenities
- Appliances:Dishwasher
- Amenities:High Ceilings, Walk-in Closets
Parking
- Parking description:Assigned 2 Spaces, Attached, Garage, Two and Half Car Garage
- Garage spaces:2.5

New listings near 8971 N Brookshire DR
- New
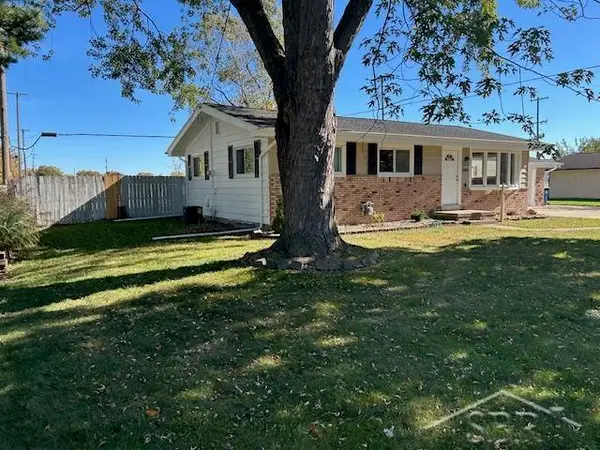 $197,500Active3 beds 2 baths1,560 sq. ft.
2164 Anderson RD, Saginaw, MI 48603
MLS# 61050225662Listed by: WILSON REALTY - New
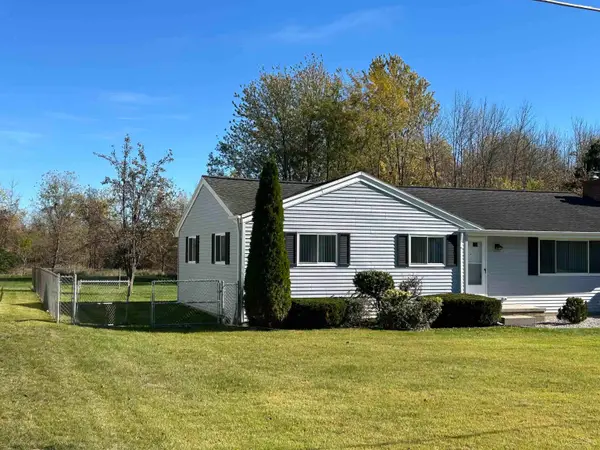 $209,900Active3 beds 1 baths1,320 sq. ft.
287 E Gloucester Dr DR, Saginaw, MI 48609
MLS# 61050225666Listed by: WILSON REALTY - New
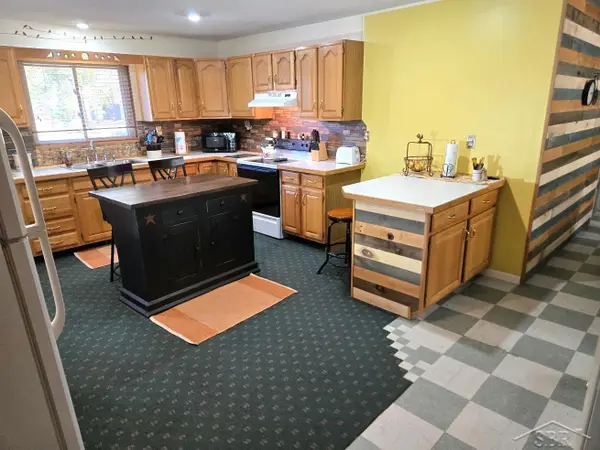 $289,900Active3 beds 2 baths1,620 sq. ft.
3444 S Gleaner RD, Saginaw, MI 48609
MLS# 61050225678Listed by: EXP REALTY - New
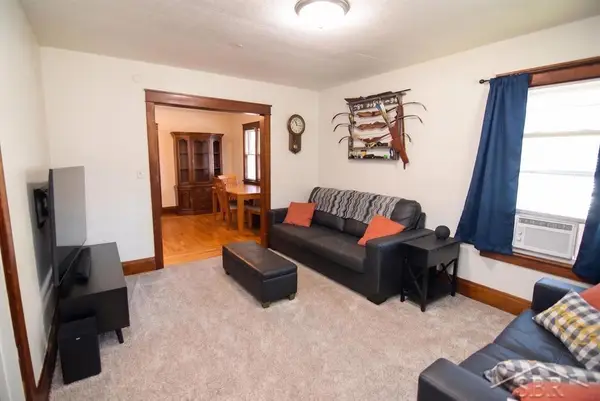 $80,000Active3 beds 1 baths1,157 sq. ft.
2126 W Genesee AVE, Saginaw, MI 48602
MLS# 61050225680Listed by: MODERN REALTY - New
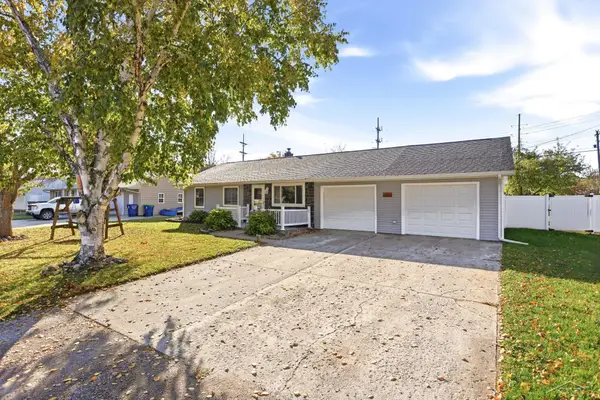 $249,900Active4 beds 2 baths2,028 sq. ft.
2585 Yellowstone ST, Saginaw, MI 48603
MLS# 61050225742Listed by: BERKSHIRE HATHAWAY HOMESERVICES - New
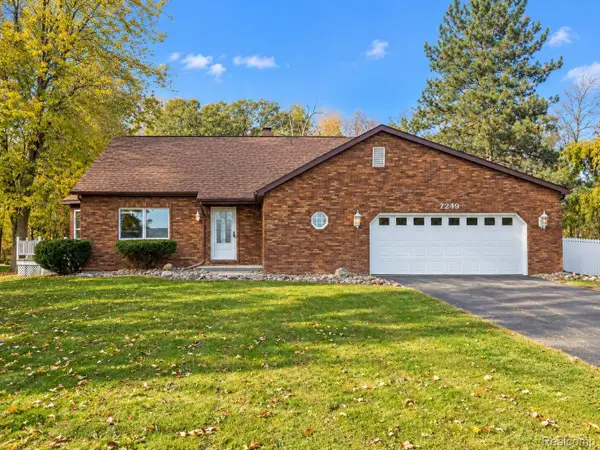 $679,000Active3 beds 3 baths2,256 sq. ft.
7249 HACKETT RD, Saginaw, MI 48602
MLS# 20261085976Listed by: BEYCOME BROKERAGE REALTY LLC - New
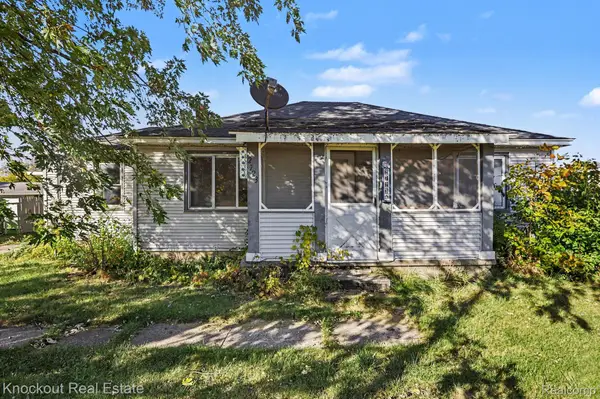 $72,000Active2 beds 1 baths1,166 sq. ft.
2723 Ohio ST, Saginaw, MI 48601
MLS# 20261084310Listed by: KNOCKOUT REAL ESTATE - New
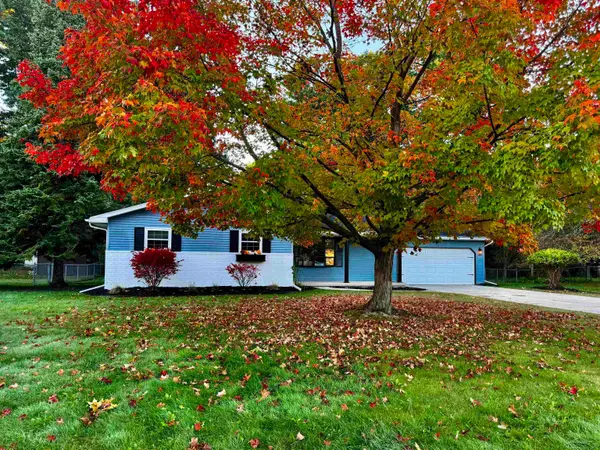 $259,000Active3 beds 2 baths1,344 sq. ft.
7701 Laurie LN, Saginaw, MI 48609
MLS# 61050225582Listed by: KELSEY REALTY AND ASSOCIATES INC - New
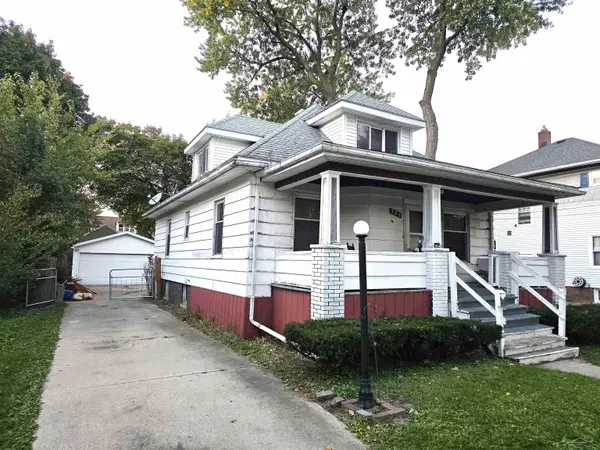 $52,000Active4 beds 2 baths1,436 sq. ft.
121 S Carolina ST, Saginaw, MI 48602
MLS# 61050225589Listed by: PINNACLE REALTY - New
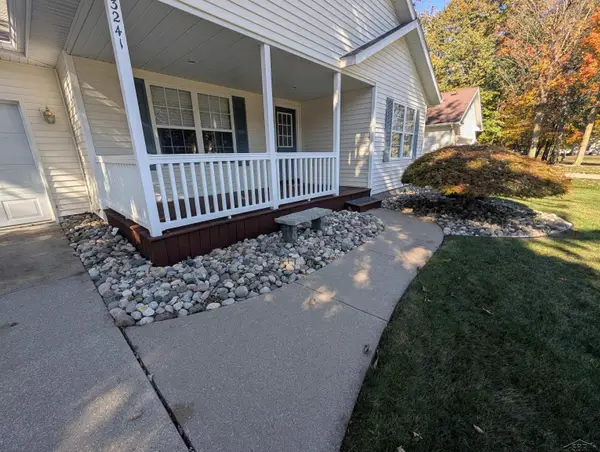 $309,900Active3 beds 3 baths1,854 sq. ft.
3241 Barrington CIR, Saginaw, MI 48603
MLS# 61050225540Listed by: RIVERVIEW REALTY


Protect your home and budget from life's surprises with an Assurant Home Warranty, backed by a partner that supports you through every step of homeownership. Explore Plans.
© 2023 - 2026 ERA Franchise Systems LLC. All rights reserved. ERA Franchise Systems LLC fully supports the principles of the Fair Housing Act and the Equal Opportunity Act. ERA, ERA Real Estate powered, and their respective logos are registered service marks of ERA Franchise Systems LLC. Each office is independently owned and operated.