
1303 Riversedge Dr Drive, Saline, MI 48176
Local realty services provided by:ERA Reardon Realty
1303 Riversedge Dr Drive,Saline, MI 48176
$244,800
- 2 Beds
- 4 Baths
- 1,791 sq. ft.
- Condominium
- Active
Listed by: carolyn liscum-mis
Office: key realty one, llc-tecumseh
MLS#:50217430
Source:MI_LCAR
Price summary
- Price:$244,800
- Price per sq. ft.:$102.38
- Monthly HOA dues:$441
About this home
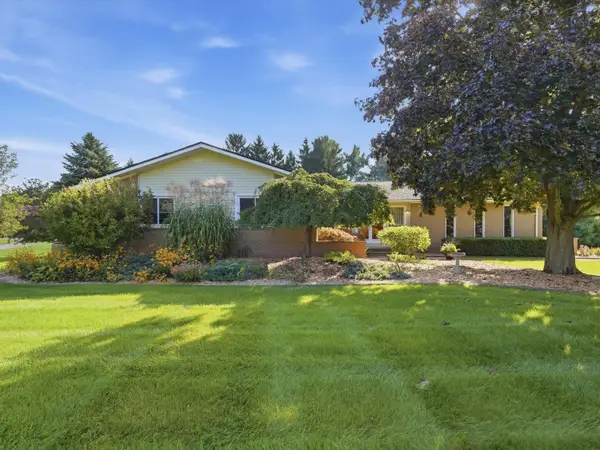
CARE FREE CONDO LIFE! This beautiful end unit, 2 story condo features 2 bedrooms possibly 3 and 3 -1/2 baths! Nice galley kitchen, with stainless steel appliances and granite countertops. Front faces the west for beautiful sunsets. Convenient location with lots of greenspace for play and pets. Gas fireplace in living rm. Primary bedroom has attached primary bath with walk in shower, and large walk in closet. Lower level with possible bedroom, has laundry room and full bath and is partially finished for toy/play room, in-law apt or teens! All appliances stay. Wood floors throughout. New CA. Desirable Saline Schools. Reasonable taxes. BATVAI.
Contact an agent
Home facts
- Year built:2014
- Subdivision & Development:Austin Commons II
- Listing ID #:50217430
- Added:56 day(s) ago
- Updated:September 30, 2026 at 07:10 PM
Rooms and interior
- Bedrooms:2
- Total bathrooms:4
- Full bathrooms:3
- Half bathrooms:1
- Rooms Total:8
- Dining Description:On First Level
- Kitchen Description:On First Level
- Basement Description:Poured
- Living area:1,791 sq. ft.
Heating and cooling
- Cooling:Ceiling Fan(s), Central A/C
- Heating:Forced Air, Natural Gas
Structure and exterior
- Year built:2014
- Building area:1,791 sq. ft.
- Architectural Style:Traditional
- Construction Materials:Brick, Vinyl Siding
- Levels:2 Story
Utilities
- Water:Community
- Sewer:Public Sanitary
Finances and disclosures
- Price:$244,800
- Price per sq. ft.:$102.38
- Tax amount:$4,265
Parking
- Parking description:Attached Garage
- Garage spaces:1
New listings near 1303 Riversedge Dr Drive
- Open Sun, 12 to 2pmNew
 $327,500Active3 beds 1 baths1,680 sq. ft.
223 Harper Drive, Saline, MI 48176
MLS# 81026052111Listed by: THE CHARLES REINHART COMPANY
- New
 $550,000Active3 beds 3 baths2,912 sq. ft.
388 Rosebud Lane, Saline, MI 48176
MLS# 81026052067Listed by: THE CHARLES REINHART COMPANY - Open Sun, 11am to 1pmNew
 $285,000Active2 beds 2 baths1,016 sq. ft.
515 Sycamore Circle, Saline, MI 48176
MLS# 26051789Listed by: KELLER WILLIAMS ANN ARBOR MRKT - Open Sat, 12 to 2pmNew
 $399,999Active3 beds 2 baths1,640 sq. ft.
216 Harper Drive, Saline, MI 48176
MLS# 81026051714Listed by: CORNERSTONE REAL ESTATE - New
 $399,900Active3 beds 2 baths1,640 sq. ft.
542 Eastlook Drive, Saline, MI 48176
MLS# 26051693Listed by: KELLER WILLIAMS ANN ARBOR MRKT - New
 $559,700Active4 beds 3 baths2,890 sq. ft.
3679 Tamerry Court, Saline, MI 48176
MLS# 26051671Listed by: BLUE WATER REALTY GROUP, LLC - New
 $1,499,000Active5 beds 5 baths5,314 sq. ft.
6717 Warner Road, Saline, MI 48176
MLS# 20261077317Listed by: KW REALTY LIVINGSTON - New
 $435,000Active3 beds 3 baths1,777 sq. ft.
6297 Lodi Lane, Saline, MI 48176
MLS# 26051273Listed by: BERKSHIRE HATHAWAY SNYDER & CO - New
 $565,000Active4 beds 3 baths2,700 sq. ft.
7252 Steeplechase Drive, Saline, MI 48176
MLS# 20261077298Listed by: RE/MAX NEW TREND - New
 $539,990Active4 beds 3 baths3,290 sq. ft.
655 Gretchen Lane, Saline, MI 48176
MLS# 20261077244Listed by: PH RELOCATION SERVICES LLC


Protect your home and budget from life's surprises with an Assurant Home Warranty, backed by a partner that supports you through every step of homeownership. Explore Plans.
© 2023 - 2026 ERA Franchise Systems LLC. All rights reserved. ERA Franchise Systems LLC fully supports the principles of the Fair Housing Act and the Equal Opportunity Act. ERA, ERA Real Estate powered, and their respective logos are registered service marks of ERA Franchise Systems LLC. Each office is independently owned and operated.