
119 Joann Trail, Saline, MI 48176
Local realty services provided by:ERA Greater North Properties
119 Joann Trail,Saline, MI 48176
$470,000
- 2 Beds
- 2 Baths
- 1,612 sq. ft.
- Condominium
- Active
Listed by: debra leutheuser
Office: howard hanna real estate
MLS#:26060179
Source:MI_MICHRIC
Price summary
- Price:$470,000
- Price per sq. ft.:$291.56
About this home
Just 5 miles from downtown Saline, this newly constructed 1,608 sq. ft. ranch in Bridgewater offers township taxes and Saline Schools. Still time to personalize your lighting, flooring, and paint selections! Features include a spacious great room, upgraded KraftMaid cabinetry, quartz countertops, luxury laminate flooring, Andersen windows, Lennox furnace, central air, a full basement, and a 2-car attached garage. Enjoy the maintenance-free composite deck, community pond, fishing, and small-town charm with nearby dining and shopping. Peaceful, friendly neighborhood and low-maintenance living at its best!
Contact an agent
Home facts
- Year built:2026
- Subdivision & Development:Bridgewater Commons
- Listing ID #:26060179
- Added:1 day(s) ago
- Updated:November 14, 2026 at 04:43 PM
Rooms and interior
- Bedrooms:2
- Total bathrooms:2
- Full bathrooms:2
- Rooms Total:6
- Kitchen Description:Disposal
- Basement:Yes
- Living area:1,612 sq. ft.
Heating and cooling
- Heating:Forced Air
- Central air:Yes
Structure and exterior
- Year built:2026
- Building area:1,612 sq. ft.
- Construction Materials:Stone, Vinyl Siding
Schools
- High school:Saline High School
- Middle school:Saline Middle School
- Elementary school:Pleasant Ridge Elementary School
Utilities
- Water:Well
Finances and disclosures
- Price:$470,000
- Price per sq. ft.:$291.56
- Tax amount:$150 (2026)
Parking
- Garage:Yes
- Garage spaces:2
New listings near 119 Joann Trail
- New
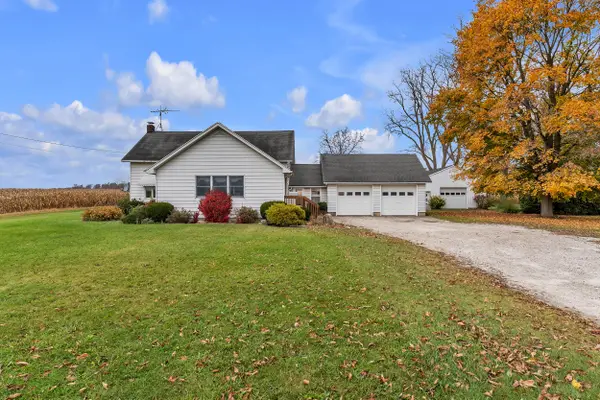 $349,500Active4 beds 1 baths2,020 sq. ft.
6740 Austin Road, Saline, MI 48176
MLS# 26060161Listed by: THE CHARLES REINHART COMPANY - Open Sat, 12 to 2pmNew
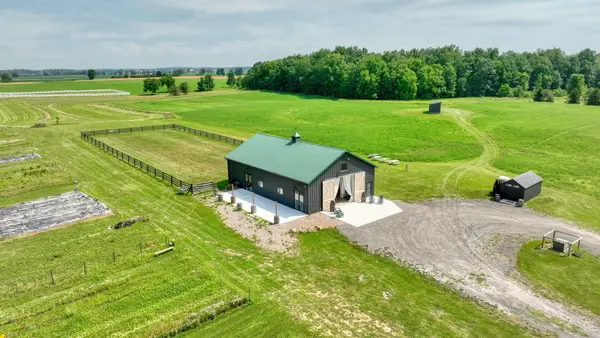 $350,000Active15.91 Acres
6900 Arkona Road, Saline, MI 48176
MLS# 26060062Listed by: RE/MAX PLATINUM - Open Sat, 12 to 2pmNew
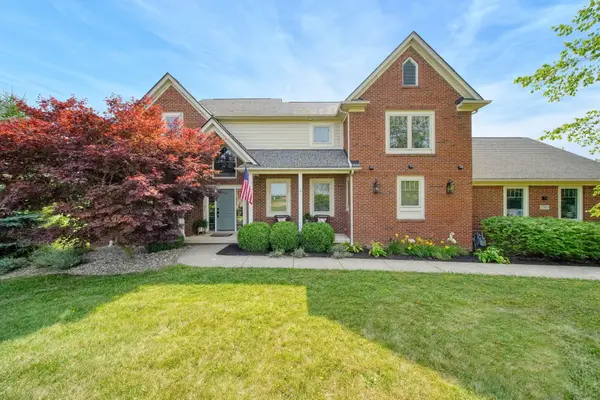 $995,000Active3 beds 4 baths2,782 sq. ft.
6900 Arkona Road, Saline, MI 48176
MLS# 26060063Listed by: RE/MAX PLATINUM - Open Sun, 2 to 4pmNew
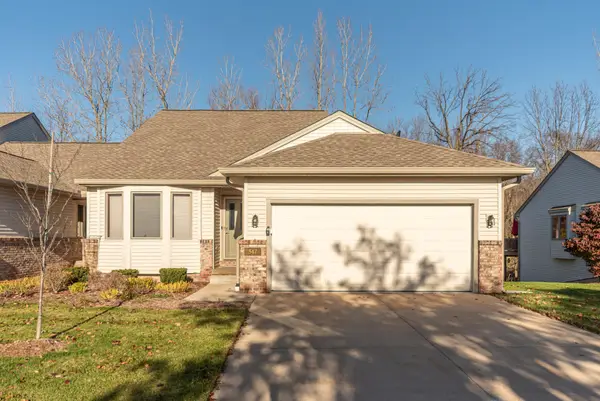 $435,000Active3 beds 3 baths2,782 sq. ft.
547 Sycamore Circle, Saline, MI 48176
MLS# 81026059685Listed by: THE CHARLES REINHART COMPANY
- Open Sat, 1 to 3pmNew
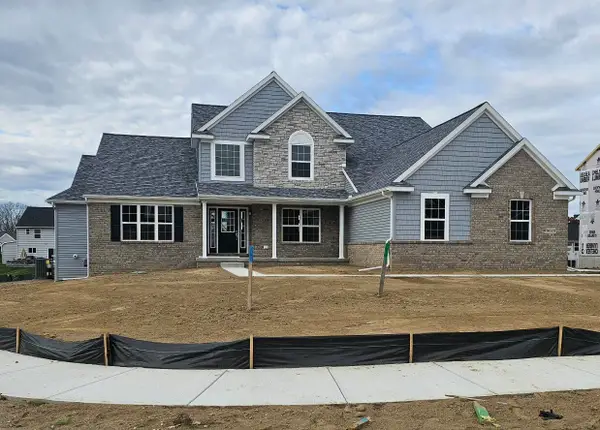 $760,956Active4 beds 4 baths3,050 sq. ft.
9620 Valley View Court, Saline, MI 48176
MLS# 26059712Listed by: GUENTHER HOMES, INC. - New
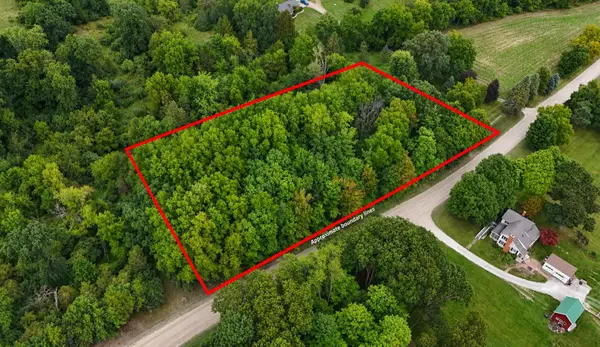 $69,900Active1.15 Acres
Willow Road, Saline, MI 48176
MLS# 26059006Listed by: LAKE EFFECT REAL ESTATE - New
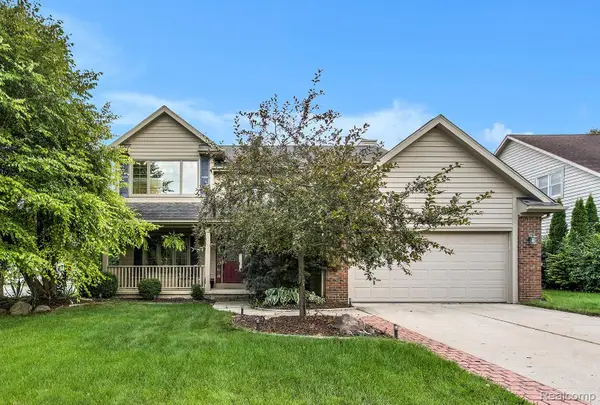 $519,900Active4 beds 3 baths2,692 sq. ft.
1045 Melrose CT, Saline, MI 48176
MLS# 20261089516Listed by: WENTWORTH REAL ESTATE GROUP - New
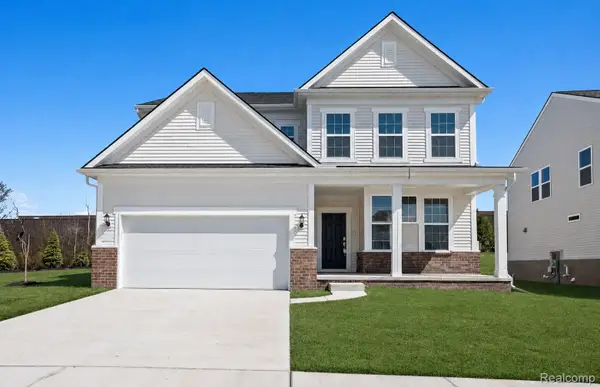 $638,990Active4 beds 3 baths3,008 sq. ft.
623 Gretchen LN, Saline, MI 48176
MLS# 20261089532Listed by: PH RELOCATION SERVICES LLC 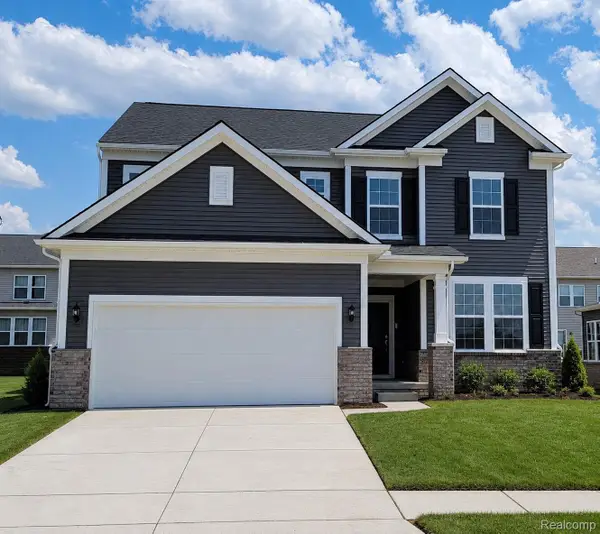 $517,990Pending3 beds 3 baths2,390 sq. ft.
655 Gretchen, Saline, MI 48176
MLS# 20261089380Listed by: PH RELOCATION SERVICES LLC


Protect your home and budget from life's surprises with an Assurant Home Warranty, backed by a partner that supports you through every step of homeownership. Explore Plans.
© 2023 - 2026 ERA Franchise Systems LLC. All rights reserved. ERA Franchise Systems LLC fully supports the principles of the Fair Housing Act and the Equal Opportunity Act. ERA, ERA Real Estate powered, and their respective logos are registered service marks of ERA Franchise Systems LLC. Each office is independently owned and operated.