
1819 Brookview Drive, Saline, MI 48176
Local realty services provided by:ERA Greater North Properties
Listed by: christine faeth
Office: howard hanna real estate
MLS#:26024426
Source:MI_MICHRIC
Price summary
- Price:$1,399,000
- Price per sq. ft.:$333.25
- Monthly HOA dues:$12.5
About this home
Stunning 6-bedroom, 4.5 bath home in desirable Brookview Highlands offering exceptional living space and thoughtful design throughout. The gourmet kitchen features a spacious center island, wine cellar, and overlooks the inviting family room with fireplace and casual dining area--perfect for entertaining and everyday living. Elegant formal living and dining rooms, and a private office, provide both sophistication and functionality. The first-floor primary suite is a luxurious retreat complete with dual vanities, spa tub, oversized shower, and a custom walk-in closet system. Upstairs, you'll find four additional bedrooms, including a private ensuite with a charming bay window seating area, plus a versatile loft space. The finished walkout lower level expands the home's living and entertaining possibilities with a sixth bedroom, exercise room, kitchenette, second family room with fireplace, and an enormous unfinished storage area with its own private entrance. Outdoor living is just as impressive with a welcoming covered front porch, brand-new two-tiered composite deck, and a brick paver patio overlooking the beautifully landscaped setting. Don't miss out on this special home in a great location close to schools, shopping, and more....
Contact an agent
Home facts
- Year built:1999
- Subdivision & Development:Brookview Highlands
- Listing ID #:26024426
- Added:137 day(s) ago
- Updated:October 08, 2026 at 04:05 PM
Rooms and interior
- Bedrooms:6
- Total bathrooms:5
- Full bathrooms:4
- Half bathrooms:1
- Rooms Total:19
- Kitchen Description:Dishwasher
- Basement:Yes
- Living area:5,998 sq. ft.
Heating and cooling
- Heating:Forced Air
- Central air:Yes
Structure and exterior
- Year built:1999
- Building area:5,998 sq. ft.
- Lot area:1 Acres
- Construction Materials:Brick, Wood Siding
Utilities
- Water:Well
Finances and disclosures
- Price:$1,399,000
- Price per sq. ft.:$333.25
- Tax amount:$22,888 (2026)
Features and amenities
- Laundry features:Washer
- Amenities:Central Vacuum
Parking
- Garage:Yes
- Garage spaces:3.5
New listings near 1819 Brookview Drive
- Open Sun, 2 to 4pmNew
 $449,900Active3 beds 2 baths1,786 sq. ft.
1486 Middlewood DR, Saline, MI 48176
MLS# 20261081430Listed by: RESOURCE REALTY GROUP
- New
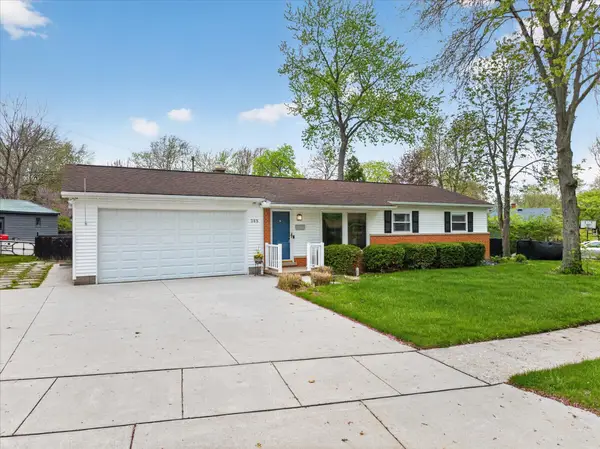 $395,000Active4 beds 3 baths2,550 sq. ft.
385 Hollywood Drive, Saline, MI 48176
MLS# 26053142Listed by: KELLER WILLIAMS ANN ARBOR MRKT - New
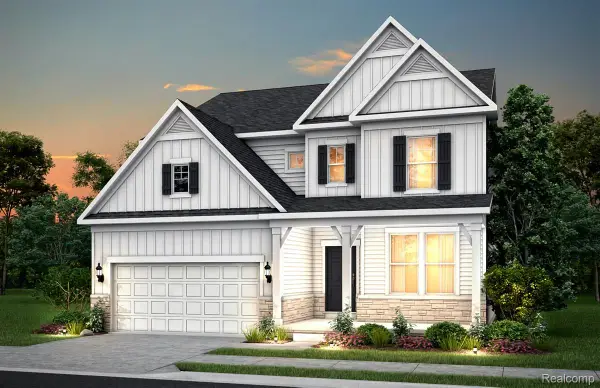 $691,990Active4 beds 4 baths3,008 sq. ft.
682 Gretchen Lane, Saline, MI 48176
MLS# 20261080993Listed by: PH RELOCATION SERVICES LLC - New
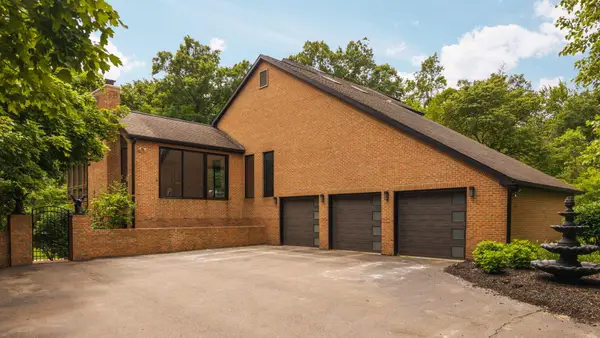 $1,300,000Active5 beds 4 baths5,832 sq. ft.
5900 Alber Road, Saline, MI 48176
MLS# 26053127Listed by: CORNERSTONE REAL ESTATE - New
 $395,000Active3 beds 2 baths1,748 sq. ft.
1371 Maplewood Drive, Saline, MI 48176
MLS# 26053090Listed by: REAL ESTATE ONE INC - New
 $625,000Active3 beds 3 baths2,472 sq. ft.
842 Ford Mill Drive, Saline, MI 48176
MLS# 20261080596Listed by: AUTOCITY REALTY LLC - Open Sat, 12 to 2pmNew
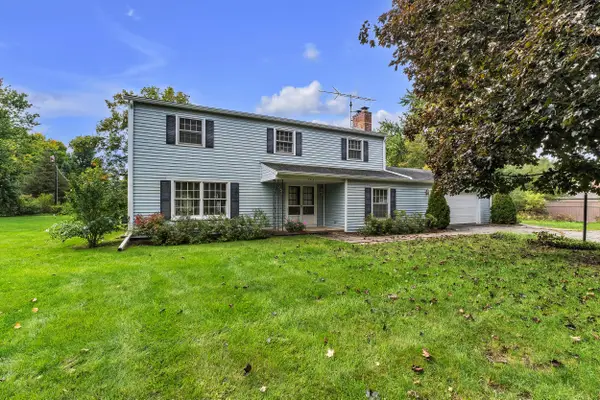 $480,000Active5 beds 3 baths2,664 sq. ft.
3431 Surrey Drive, Saline, MI 48176
MLS# 26052873Listed by: THE CHARLES REINHART COMPANY - Open Sat, 2 to 4pmNew
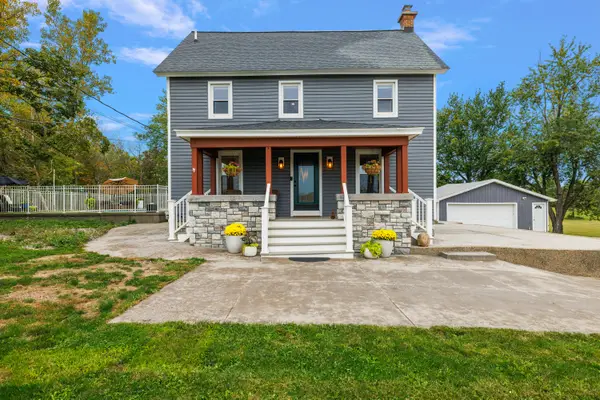 $549,900Active3 beds 4 baths2,100 sq. ft.
8360 Parker Road, Saline, MI 48176
MLS# 26052500Listed by: @PROPERTIES CHRISTIE'S INT'LAA - New
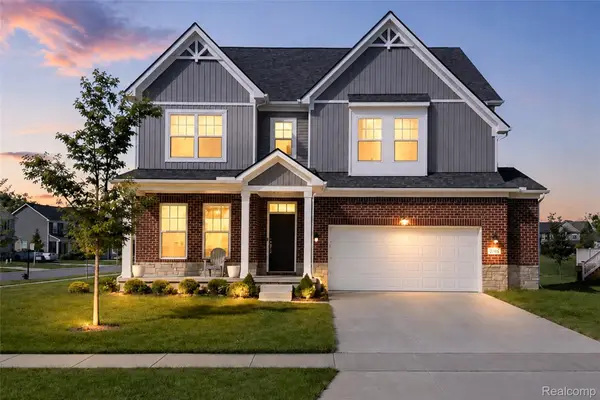 $569,900Active4 beds 3 baths2,966 sq. ft.
2716 Maize Loop, Saline, MI 48176
MLS# 20261079634Listed by: COMMUNITY CHOICE REALTY ASSOCIATES, LLC - Open Sun, 12 to 2pmNew
 $327,500Active3 beds 1 baths1,680 sq. ft.
223 Harper Drive, Saline, MI 48176
MLS# 26052111Listed by: THE CHARLES REINHART COMPANY


Protect your home and budget from life's surprises with an Assurant Home Warranty, backed by a partner that supports you through every step of homeownership. Explore Plans.
© 2023 - 2026 ERA Franchise Systems LLC. All rights reserved. ERA Franchise Systems LLC fully supports the principles of the Fair Housing Act and the Equal Opportunity Act. ERA, ERA Real Estate powered, and their respective logos are registered service marks of ERA Franchise Systems LLC. Each office is independently owned and operated.