
250 Wallace Drive, Saline, MI 48176
Local realty services provided by:ERA Prime Real Estate Group
250 Wallace Drive,Saline, MI 48176
$375,000
- 4 Beds
- 2 Baths
- 1,920 sq. ft.
- Single family
- Active
Upcoming open houses
- Sat, Aug 2201:30 pm - 03:00 pm
Listed by: michael perna, julie johnston
Office: exp realty the perna team
MLS#:20261065498
Source:MI_REALCOMP
Price summary
- Price:$375,000
- Price per sq. ft.:$195.31
About this home
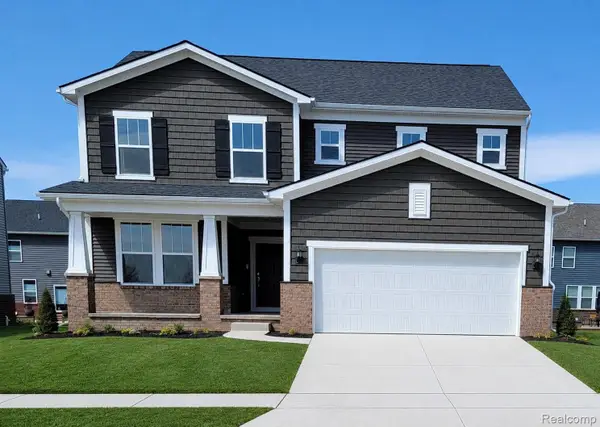
Set on a generous corner lot in the heart of Saline, this beautifully presented 4-bedroom, 2-bath ranch pairs effortless single-level living with an exceptional finished lower level and a lifestyle centered around walkability, recreation and downtown convenience.
Inside, natural light fills the main living spaces, creating a warm, polished atmosphere from the moment you enter. The living room flows into a dedicated dining area and thoughtfully designed kitchen featuring stainless steel appliances, a gas range, generous workspace and an inviting layout that keeps everyday living connected. Three bedrooms and a full bath complete the main level.
The finished lower level is a standout, offering an impressive extension of the home with beautifully finished living space, a fourth bedroom, second full bath and abundant storage. Whether envisioned as a sophisticated media lounge, private home office, fitness space or guest retreat, this level offers remarkable versatility.
Outside, the expansive corner setting creates a wonderful sense of openness, while the fenced backyard and raised garden beds offer space to relax, garden and entertain. A detached 2-car garage with electricity and dedicated workshop space adds another layer of functionality.
Just blocks from Brecon Park and the Saline District Library, with neighborhood walking routes connecting to nearby schools and easy access to downtown Saline's restaurants and amenities, this home delivers an exceptional combination of location, lifestyle and beautifully usable space....
Contact an agent
Home facts
- Year built:1966
- Subdivision & Development:ROLLING MEADOWS COMMUNITY 4
- Listing ID #:20261065498
- Added:1 day(s) ago
- Updated:August 21, 2026 at 12:01 AM
Rooms and interior
- Bedrooms:4
- Total bathrooms:2
- Full bathrooms:2
- Rooms Total:8
- Basement Description:Finished, Full
- Living area:1,920 sq. ft.
Heating and cooling
- Cooling:Ceiling Fans, Central Air
- Heating:Forced Air, Natural Gas
Structure and exterior
- Roof:Asphalt
- Year built:1966
- Building area:1,920 sq. ft.
- Lot area:0.22 Acres
- Lot Features:Corner Lot, Level
- Architectural Style:Ranch
- Construction Materials:Brick, Wood Siding
- Exterior Features:Lighting, Porch
- Foundation Description:Active Radon Mitigation, Basement, Poured
- Levels:One
Utilities
- Water:Public
- Sewer:Public Sewer
Finances and disclosures
- Price:$375,000
- Price per sq. ft.:$195.31
- Tax amount:$6,077
Features and amenities
- Appliances:Dishwasher, Disposal, Dryer, Free Standing Gas Oven, Free Standing Gas Range, Free Standing Refrigerator, Stainless Steel Appliances, Washer
- Laundry features:Gas Dryer Hookup, Washer Hookup
- Amenities:High Speed Internet, Programmable Thermostat
Parking
- Parking description:Detached, Driveway, Electricity In Garage, Garage Door Opener, Two Car Garage, Workshop in Garage
- Garage spaces:2

New listings near 250 Wallace Drive
- New
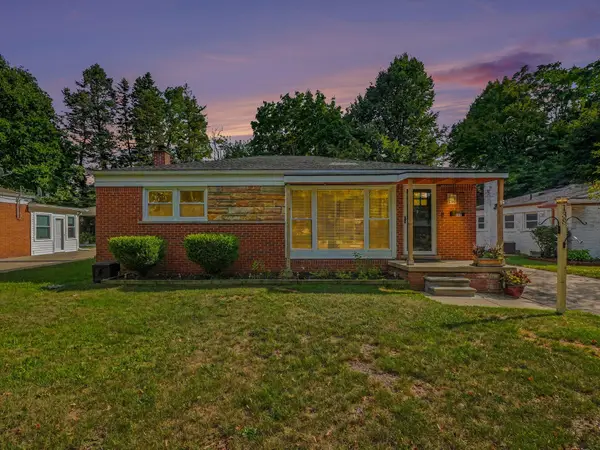 $360,000Active4 beds 3 baths1,664 sq. ft.
138 Pleasant Ridge Drive, Saline, MI 48176
MLS# 81026044127Listed by: REAL ESTATE ONE INC - New
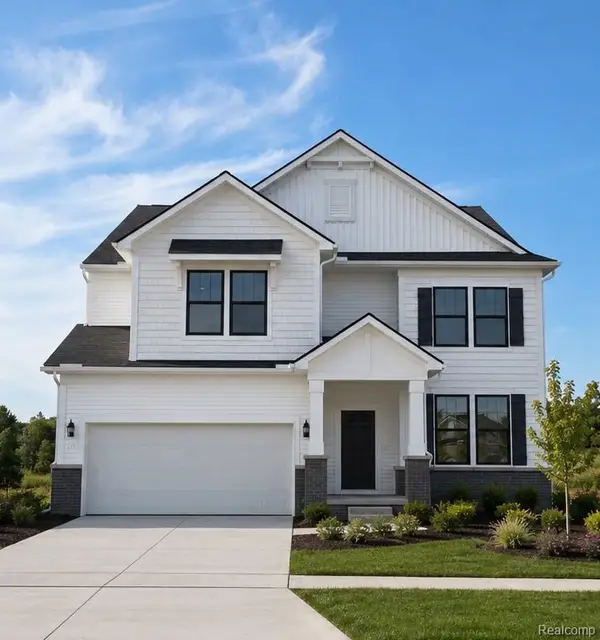 $599,990Active5 beds 4 baths3,290 sq. ft.
694 Gretchen Lane, Saline, MI 48176
MLS# 20261066689Listed by: PH RELOCATION SERVICES LLC - Open Sun, 1 to 3pmNew
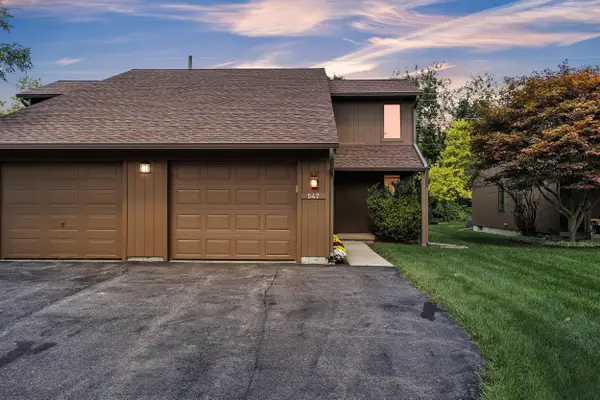 $275,000Active2 beds 2 baths1,320 sq. ft.
547 Park Place, Saline, MI 48176
MLS# 81026043986Listed by: THE CHARLES REINHART COMPANY - Open Sat, 2 to 4pmNew
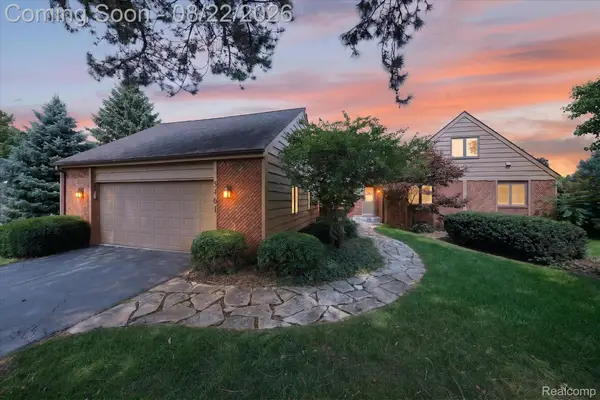 $850,000Active4 beds 4 baths2,749 sq. ft.
5461 Countryside Drive, Saline, MI 48176
MLS# 20261060667Listed by: KW PROFESSIONALS BRIGHTON - New
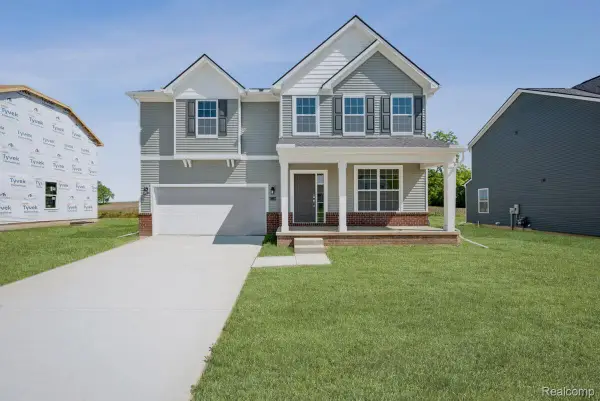 $519,900Active4 beds 3 baths2,580 sq. ft.
27110 Gallop Way, Saline, MI 48176
MLS# 20261066207Listed by: M/I HOMES OF MICHIGAN, LLC - Open Sun, 1 to 4pmNew
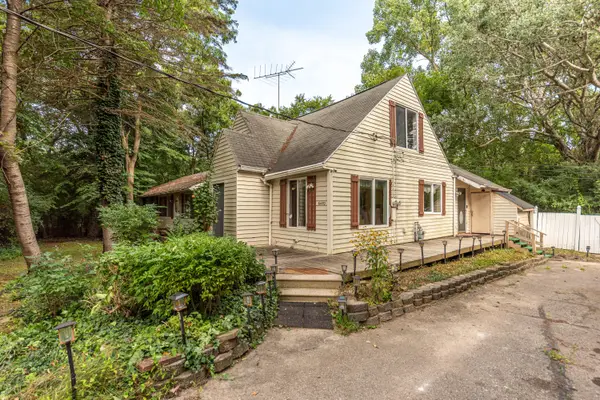 $400,000Active5 beds 2 baths2,561 sq. ft.
6450 E Michigan Avenue, Saline, MI 48176
MLS# 26043654Listed by: REAL ESTATE ONE INC - New
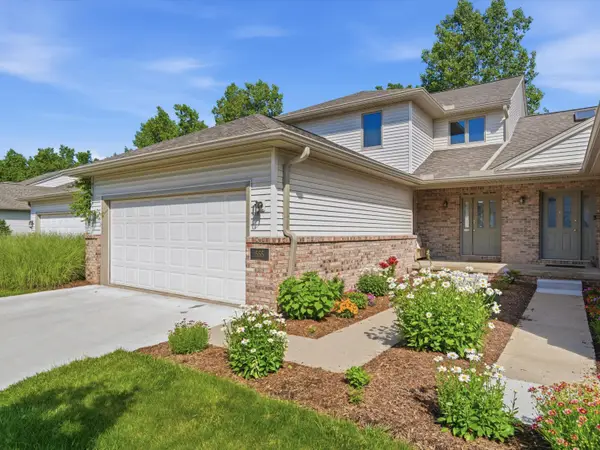 $430,000Active4 beds 4 baths2,451 sq. ft.
555 Sycamore Circle, Saline, MI 48176
MLS# 26043631Listed by: BERKSHIRE HATHAWAY SNYDER & CO - Open Sun, 12:30 to 2pmNew
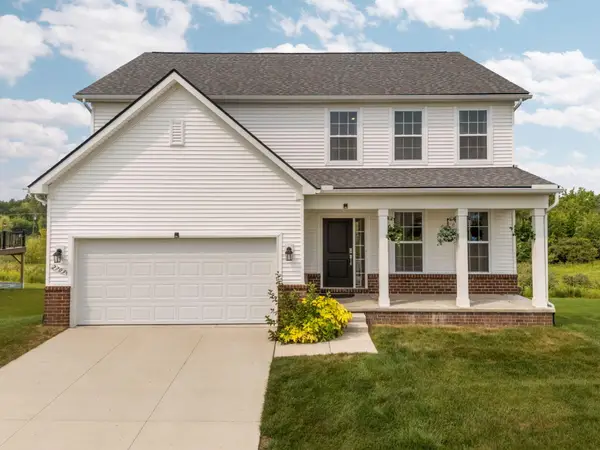 $619,999Active4 beds 4 baths3,543 sq. ft.
2703 Maize Lp, Saline, MI 48176
MLS# 81026043527Listed by: CORNERSTONE REAL ESTATE - Open Sun, 2 to 4pmNew
 $624,990Active3 beds 3 baths2,572 sq. ft.
630 Gretchen Lane, Saline, MI 48176
MLS# 20261065373Listed by: PH RELOCATION SERVICES LLC


Protect your home and budget from life's surprises with an Assurant Home Warranty, backed by a partner that supports you through every step of homeownership. Explore Plans.
© 2023 - 2026 ERA Franchise Systems LLC. All rights reserved. ERA Franchise Systems LLC fully supports the principles of the Fair Housing Act and the Equal Opportunity Act. ERA, ERA Real Estate powered, and their respective logos are registered service marks of ERA Franchise Systems LLC. Each office is independently owned and operated.