
2703 Maize Lp, Saline, MI 48176
Local realty services provided by:ERA Reardon Realty Great Lakes
2703 Maize Lp,Saline, MI 48176
$599,000
- 4 Beds
- 4 Baths
- 3,543 sq. ft.
- Single family
- Active
Listed by: amanda tousa
Office: cornerstone real estate
MLS#:26043527
Source:MI_MICHRIC
Price summary
- Price:$599,000
- Price per sq. ft.:$225.87
- Monthly HOA dues:$85
About this home
This home boasts over 3500 square feet of living space and has 4 bedrooms, 3.5 bathrooms, and a 2-car garage. It's located near the community entrance and has tree-line views in the backyard.Walking to the front porch, you'll notice the elongated covered front porch.Inside the foyer, it opens to the flex room with wood flooring. Use this space as a yoga studio, study, or sitting room; the choice is yours with our flexible design.The family room is spacious and has 3 windows that offer views of the backyard. The family room opens to the L-shaped kitchen. It has quartz countertops, white cabinetry, and stainless steel appliances.The kitchen nook area provides space for a table and chairs to enjoy a home-cooked meal. A hall closet, powder bath, and a mud room complete the first floor.The primary sleeping spaces are located upstairs. The large bonus room features an upgraded vaulted ceiling. Each bedroom features a large closet with double doors, and the laundry room and guest bathroom are close to the guest bath, and a large bonus room with vaulted ceilings. The primary suite offers vaulted ceilings, elevated design, and an en-suite with double sinks, a Euro shower, and a huge walk-in closet. The walk-out finished basement includes a bedroom, full bath and rec area, leading out to a new patio with tranquil nature views!...
Contact an agent
Home facts
- Year built:2023
- Subdivision & Development:Andelina Farms
- Listing ID #:26043527
- Added:50 day(s) ago
- Updated:October 08, 2026 at 04:05 PM
Rooms and interior
- Bedrooms:4
- Total bathrooms:4
- Full bathrooms:3
- Half bathrooms:1
- Rooms Total:10
- Kitchen Description:Dishwasher, Microwave, Oven, Range, Refrigerator
- Basement:Yes
- Living area:3,543 sq. ft.
Heating and cooling
- Heating:Forced Air
- Central air:Yes
Structure and exterior
- Year built:2023
- Building area:3,543 sq. ft.
- Lot area:0.19 Acres
- Construction Materials:Brick, Vinyl Siding
Utilities
- Water:Public
Finances and disclosures
- Price:$599,000
- Price per sq. ft.:$225.87
- Tax amount:$9,836 (2025)
Features and amenities
- Laundry features:Washer
- Amenities:Playground
Parking
- Garage:Yes
- Garage spaces:2
New listings near 2703 Maize Lp
- Open Sun, 2 to 4pmNew
 $449,900Active3 beds 2 baths1,786 sq. ft.
1486 Middlewood DR, Saline, MI 48176
MLS# 20261081430Listed by: RESOURCE REALTY GROUP
- New
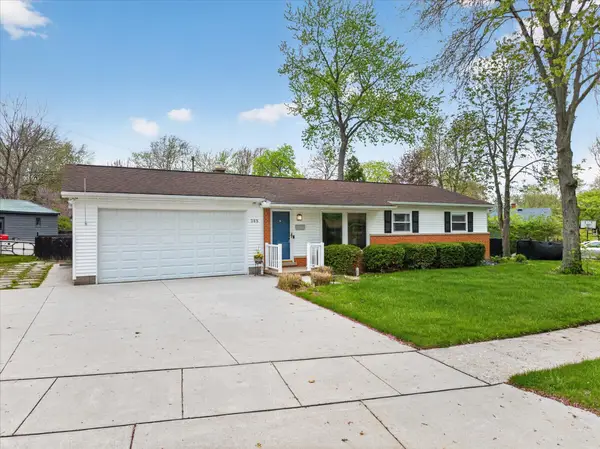 $395,000Active4 beds 3 baths2,550 sq. ft.
385 Hollywood Drive, Saline, MI 48176
MLS# 26053142Listed by: KELLER WILLIAMS ANN ARBOR MRKT - New
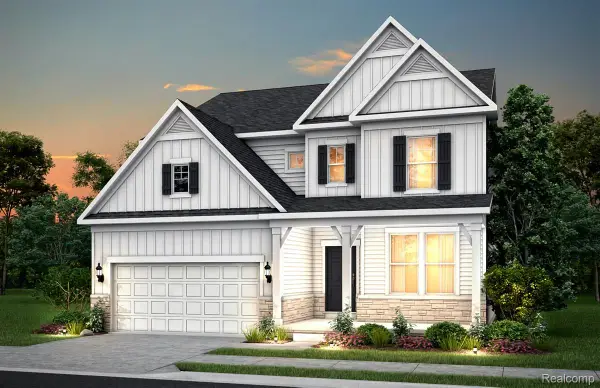 $691,990Active4 beds 4 baths3,008 sq. ft.
682 Gretchen Lane, Saline, MI 48176
MLS# 20261080993Listed by: PH RELOCATION SERVICES LLC - New
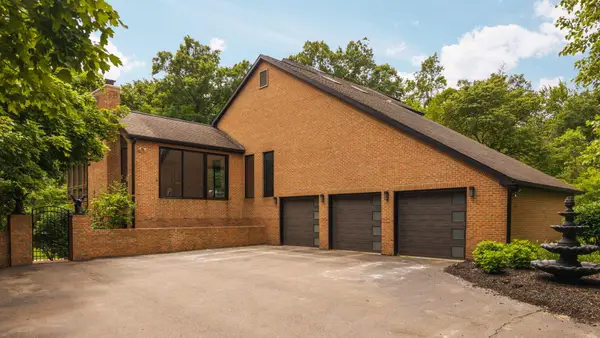 $1,300,000Active5 beds 4 baths5,832 sq. ft.
5900 Alber Road, Saline, MI 48176
MLS# 26053127Listed by: CORNERSTONE REAL ESTATE - New
 $395,000Active3 beds 2 baths1,748 sq. ft.
1371 Maplewood Drive, Saline, MI 48176
MLS# 26053090Listed by: REAL ESTATE ONE INC - New
 $625,000Active3 beds 3 baths2,472 sq. ft.
842 Ford Mill Drive, Saline, MI 48176
MLS# 20261080596Listed by: AUTOCITY REALTY LLC - Open Sat, 12 to 2pmNew
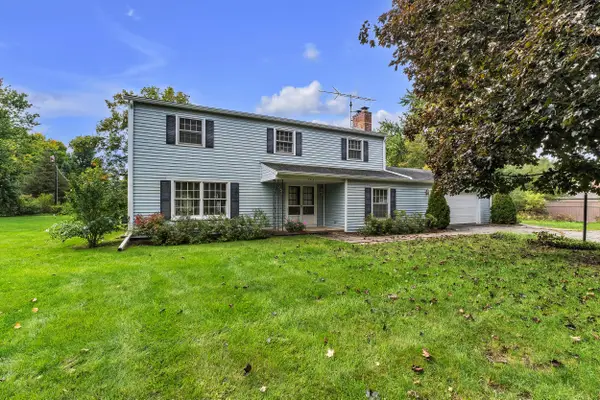 $480,000Active5 beds 3 baths2,664 sq. ft.
3431 Surrey Drive, Saline, MI 48176
MLS# 26052873Listed by: THE CHARLES REINHART COMPANY - Open Sat, 2 to 4pmNew
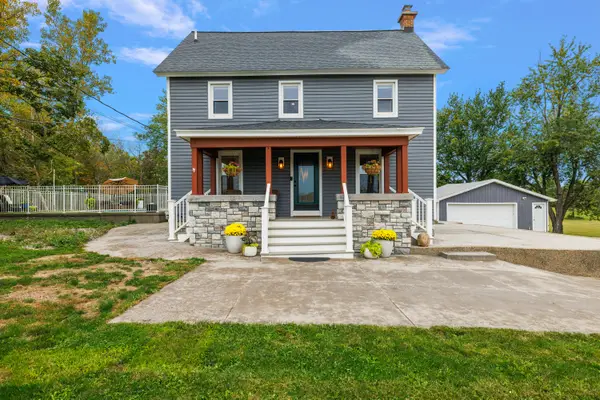 $549,900Active3 beds 4 baths2,100 sq. ft.
8360 Parker Road, Saline, MI 48176
MLS# 26052500Listed by: @PROPERTIES CHRISTIE'S INT'LAA - New
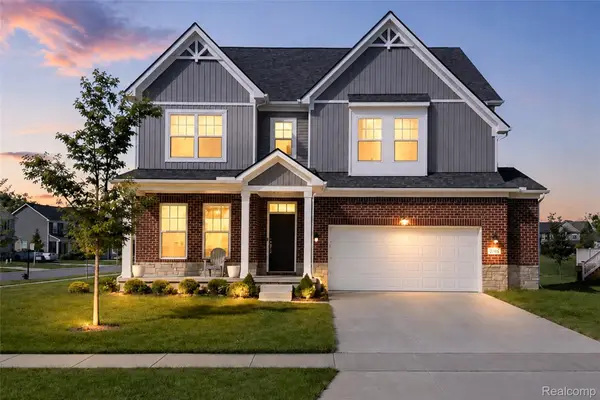 $569,900Active4 beds 3 baths2,966 sq. ft.
2716 Maize Loop, Saline, MI 48176
MLS# 20261079634Listed by: COMMUNITY CHOICE REALTY ASSOCIATES, LLC - Open Sun, 12 to 2pmNew
 $327,500Active3 beds 1 baths1,680 sq. ft.
223 Harper Drive, Saline, MI 48176
MLS# 26052111Listed by: THE CHARLES REINHART COMPANY


Protect your home and budget from life's surprises with an Assurant Home Warranty, backed by a partner that supports you through every step of homeownership. Explore Plans.
© 2023 - 2026 ERA Franchise Systems LLC. All rights reserved. ERA Franchise Systems LLC fully supports the principles of the Fair Housing Act and the Equal Opportunity Act. ERA, ERA Real Estate powered, and their respective logos are registered service marks of ERA Franchise Systems LLC. Each office is independently owned and operated.