
2747 Salt Springs Drive, Saline, MI 48176
Local realty services provided by:ERA Greater North Properties
Listed by: trevor mcilwaine
Office: berkshire hathaway snyder & co
MLS#:26033928
Source:MI_MICHRIC
Price summary
- Price:$549,900
- Price per sq. ft.:$204.42
- Monthly HOA dues:$125
About this home
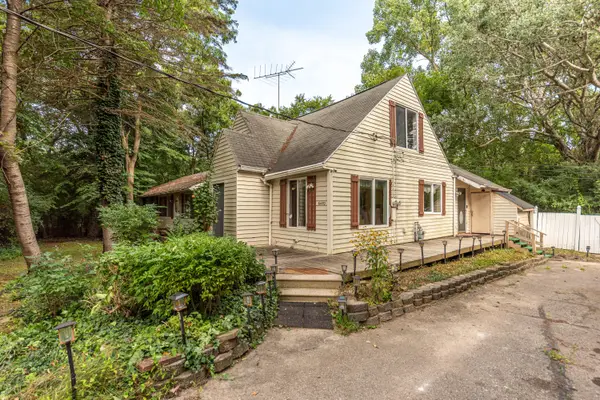
Move-in ready and set on one of the more private homesites in Andelina Farms, this 2023-built Saline home offers the perfect blend of modern design and everyday functionality. Backing to a peaceful tree-lined setting, the property provides a rare sense of privacy while remaining part of one of the area's most desirable newer communities.
Inside, you'll find over 2,000 square feet of thoughtfully designed living space featuring hardwood floors throughout the main level, a dedicated first-floor office, and an open-concept layout ideal for both entertaining and daily living. The kitchen showcases modern cabinetry, quartz countertops, and seamless flow into the dining area and family room, where a gas fireplace creates a warm and inviting focal point.
Upstairs, a versatile loft offers additional living space perfect for a media room, play area, or home workspace. The spacious primary suite features an elegant tray ceiling, large walk-in closet, dual quartz vanities, and a beautifully tiled shower. Three additional bedrooms and a convenient second-floor laundry room complete the upper level.
Step outside to enjoy the full Trex deck with railing, providing the perfect setting for morning coffee, summer gatherings, or simply taking in the private wooded backdrop. An unfinished basement offers abundant storage and the opportunity to create additional living space tailored to your needs.
Combining the benefits of newer construction with valuable upgrades already in place, this exceptional home offers a comfortable, low-maintenance lifestyle in a highly sought-after Saline location....
Contact an agent
Home facts
- Year built:2023
- Subdivision & Development:Andelina Farms
- Listing ID #:26033928
- Added:47 day(s) ago
- Updated:August 24, 2026 at 03:42 PM
Rooms and interior
- Bedrooms:4
- Total bathrooms:3
- Full bathrooms:2
- Half bathrooms:1
- Rooms Total:11
- Kitchen Description:Dishwasher, Microwave, Oven, Range, Refrigerator
- Basement:Yes
- Basement Description:Daylight
- Living area:2,690 sq. ft.
Heating and cooling
- Heating:Forced Air
- Central air:Yes
Structure and exterior
- Year built:2023
- Building area:2,690 sq. ft.
- Lot area:0.21 Acres
- Construction Materials:Vinyl Siding
Utilities
- Water:Public
Finances and disclosures
- Price:$549,900
- Price per sq. ft.:$204.42
- Tax amount:$9,093 (2025)
Features and amenities
- Laundry features:Washer
Parking
- Garage:Yes
- Garage spaces:2
New listings near 2747 Salt Springs Drive
- New
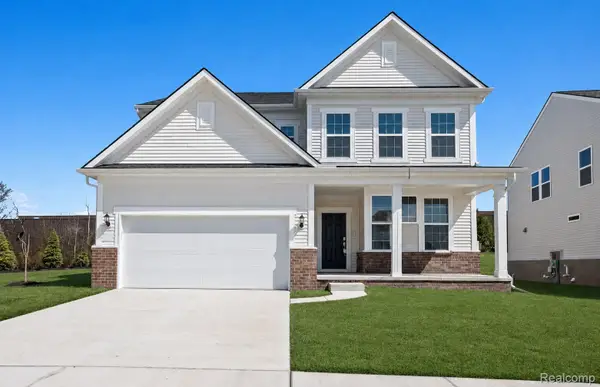 $588,990Active4 beds 3 baths3,008 sq. ft.
623 Gretchen Lane, Saline, MI 48176
MLS# 20261067574Listed by: PH RELOCATION SERVICES LLC
- New
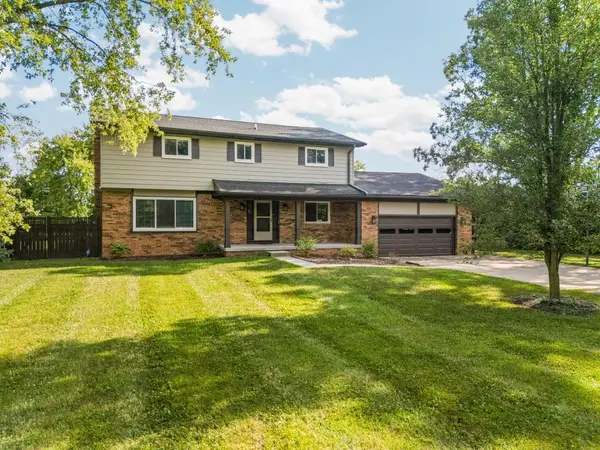 $615,000Active6 beds 3 baths2,527 sq. ft.
705 W Bemis Road, Saline, MI 48176
MLS# 26044581Listed by: REAL ESTATE ONE INC - New
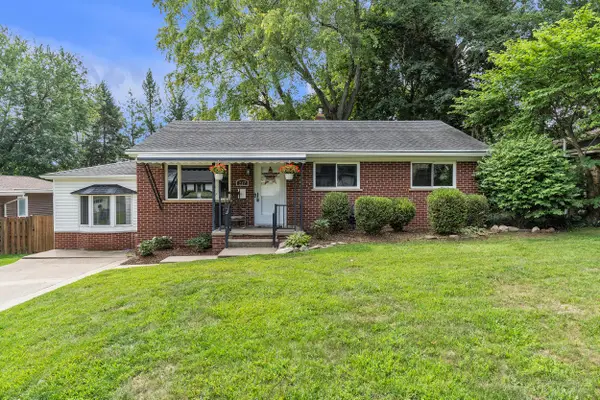 $350,000Active3 beds 2 baths1,248 sq. ft.
217 W Mckay Street, Saline, MI 48176
MLS# 26044286Listed by: THE CHARLES REINHART COMPANY - New
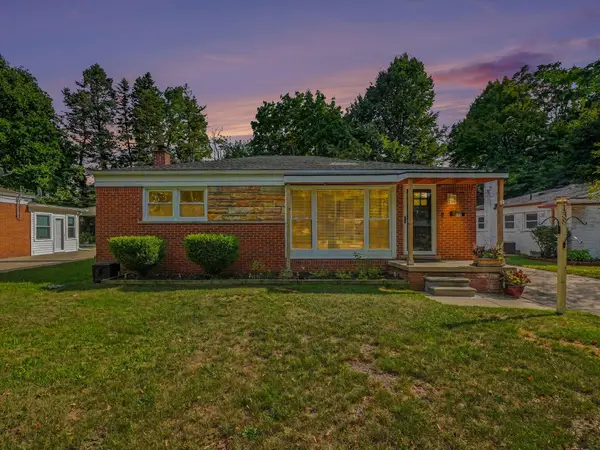 $360,000Active4 beds 3 baths1,664 sq. ft.
138 Pleasant Ridge Drive, Saline, MI 48176
MLS# 26044127Listed by: REAL ESTATE ONE INC - New
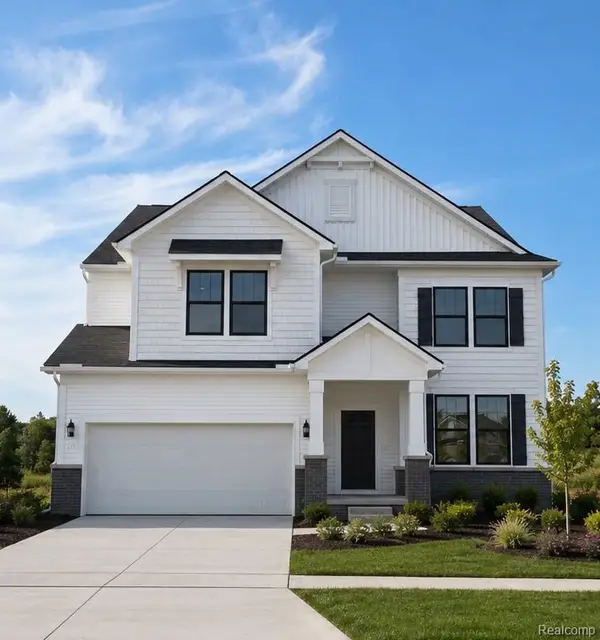 $599,990Active5 beds 4 baths3,290 sq. ft.
694 Gretchen Lane, Saline, MI 48176
MLS# 20261066689Listed by: PH RELOCATION SERVICES LLC - New
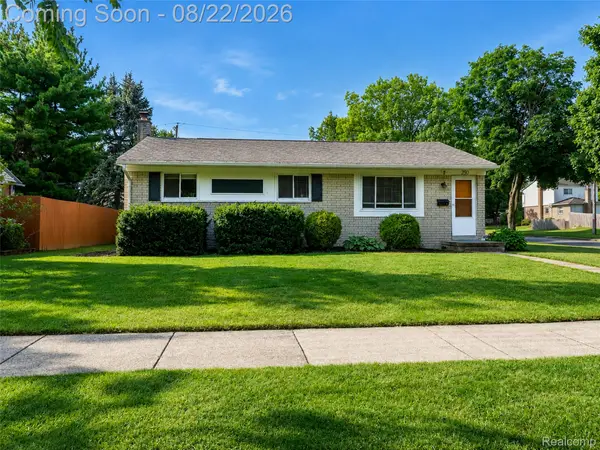 $375,000Active4 beds 2 baths1,920 sq. ft.
250 Wallace Drive, Saline, MI 48176
MLS# 20261065498Listed by: EXP REALTY THE PERNA TEAM - New
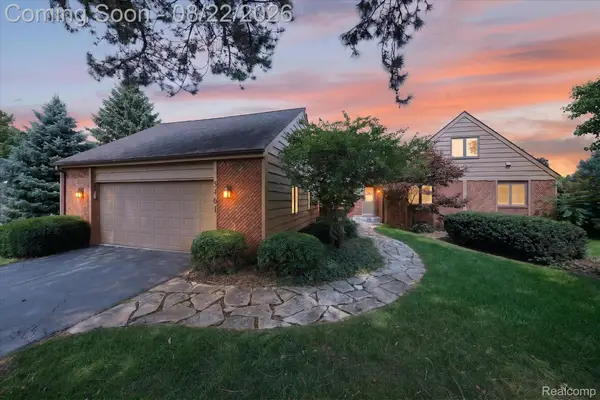 $850,000Active4 beds 4 baths2,749 sq. ft.
5461 Countryside Drive, Saline, MI 48176
MLS# 20261060667Listed by: KW PROFESSIONALS BRIGHTON - New
 $275,000Active2 beds 2 baths1,320 sq. ft.
547 Park Place, Saline, MI 48176
MLS# 26043986Listed by: THE CHARLES REINHART COMPANY - Open Sat, 11:30am to 5pm
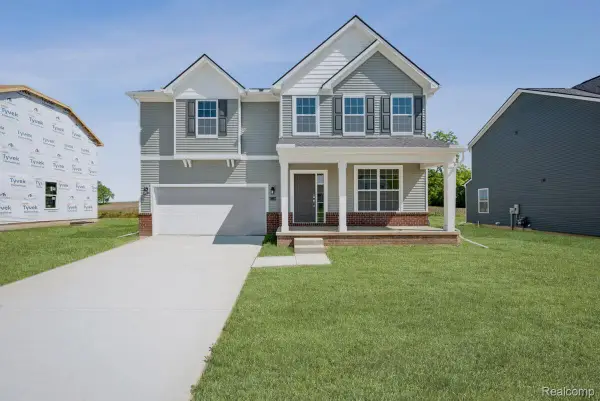 $519,900Pending4 beds 3 baths2,580 sq. ft.
27110 Gallop Way, Saline, MI 48176
MLS# 20261066207Listed by: M/I HOMES OF MICHIGAN, LLC - New
 $400,000Active5 beds 2 baths2,561 sq. ft.
6450 E Michigan Avenue, Saline, MI 48176
MLS# 26043654Listed by: REAL ESTATE ONE INC


Protect your home and budget from life's surprises with an Assurant Home Warranty, backed by a partner that supports you through every step of homeownership. Explore Plans.
© 2023 - 2026 ERA Franchise Systems LLC. All rights reserved. ERA Franchise Systems LLC fully supports the principles of the Fair Housing Act and the Equal Opportunity Act. ERA, ERA Real Estate powered, and their respective logos are registered service marks of ERA Franchise Systems LLC. Each office is independently owned and operated.