
385 Hollywood Drive, Saline, MI 48176
Local realty services provided by:ERA Prime Real Estate Group
385 Hollywood Drive,Saline, MI 48176
$395,000
- 4 Beds
- 3 Baths
- 2,550 sq. ft.
- Single family
- Active
Listed by: darlene mclane dresch
Office: keller williams ann arbor mrkt
MLS#:81026053142
Source:MI_REALCOMP
Price summary
- Price:$395,000
- Price per sq. ft.:$237.09
About this home
Great family home for multiple generations! Saline ranch home with full finished basement, in-law suite with their own kitchen, laundry and cozy fireplace with private entrance and door to the main home. There is space for everyone with the finished basement adding a bonus room, rec space and a 3rd full bath. Contact us today for your private showing.
Contact an agent
Home facts
- Year built:1961
- Listing ID #:81026053142
- Added:1 day(s) ago
- Updated:October 06, 2026 at 06:13 PM
Rooms and interior
- Bedrooms:4
- Total bathrooms:3
- Full bathrooms:3
- Rooms Total:8
- Flooring:Carpet, Vinyl
- Basement Description:Finished, Full
- Living area:2,550 sq. ft.
Heating and cooling
- Cooling:Central Air
- Heating:Forced Air, Natural Gas
Structure and exterior
- Roof:Shingle
- Year built:1961
- Building area:2,550 sq. ft.
- Lot area:0.16 Acres
- Lot Features:Level
- Architectural Style:Ranch
- Construction Materials:Brick, Vinyl Siding
- Exterior Features:Deck
- Foundation Description:Basement, Crawl Space
Utilities
- Water:Public
- Sewer:Public Sewer
Finances and disclosures
- Price:$395,000
- Price per sq. ft.:$237.09
- Tax amount:$8,293
Features and amenities
- Appliances:Dishwasher, Dryer, Microwave, Range, Refrigerator, Washer
- Laundry features:In Basement, In Bathroom, Main Level
Parking
- Parking description:Attached, Concrete, Garage Door Opener, Garage Faces Front
- Garage spaces:2

New listings near 385 Hollywood Drive
- New
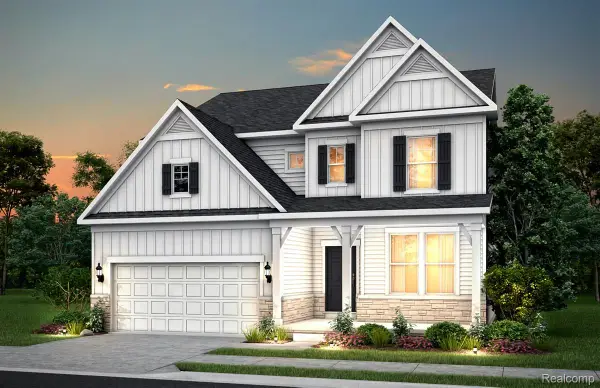 $691,990Active4 beds 4 baths3,008 sq. ft.
682 Gretchen Lane, Saline, MI 48176
MLS# 20261080993Listed by: PH RELOCATION SERVICES LLC - New
 $1,300,000Active5 beds 4 baths5,832 sq. ft.
5900 Alber Rd Road, Saline, MI 48176
MLS# 81026053127Listed by: CORNERSTONE REAL ESTATE - New
 $395,000Active3 beds 2 baths1,748 sq. ft.
1371 Maplewood Drive, Saline, MI 48176
MLS# 26053090Listed by: REAL ESTATE ONE INC - New
 $625,000Active3 beds 3 baths2,472 sq. ft.
842 Ford Mill Drive, Saline, MI 48176
MLS# 20261080596Listed by: AUTOCITY REALTY LLC - Open Sat, 12 to 2pmNew
 $480,000Active5 beds 3 baths2,664 sq. ft.
3431 Surrey Drive, Saline, MI 48176
MLS# 81026052873Listed by: THE CHARLES REINHART COMPANY - Open Sat, 2 to 4pmNew
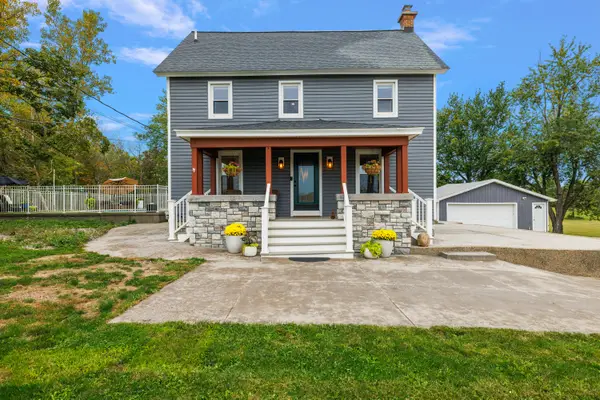 $549,900Active3 beds 4 baths2,100 sq. ft.
8360 Parker Road, Saline, MI 48176
MLS# 26052500Listed by: @PROPERTIES CHRISTIE'S INT'LAA - New
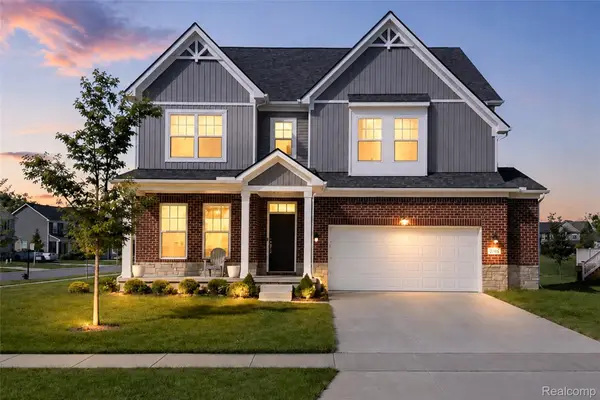 $569,900Active4 beds 3 baths2,966 sq. ft.
2716 Maize Loop, Saline, MI 48176
MLS# 20261079634Listed by: COMMUNITY CHOICE REALTY ASSOCIATES, LLC - Open Sun, 12 to 2pmNew
 $327,500Active3 beds 1 baths1,680 sq. ft.
223 Harper Drive, Saline, MI 48176
MLS# 26052111Listed by: THE CHARLES REINHART COMPANY - New
 $550,000Active3 beds 3 baths2,912 sq. ft.
388 Rosebud Lane, Saline, MI 48176
MLS# 26052067Listed by: THE CHARLES REINHART COMPANY


Protect your home and budget from life's surprises with an Assurant Home Warranty, backed by a partner that supports you through every step of homeownership. Explore Plans.
© 2023 - 2026 ERA Franchise Systems LLC. All rights reserved. ERA Franchise Systems LLC fully supports the principles of the Fair Housing Act and the Equal Opportunity Act. ERA, ERA Real Estate powered, and their respective logos are registered service marks of ERA Franchise Systems LLC. Each office is independently owned and operated.