
407 Old Creek DR, Saline, MI 48176
Local realty services provided by:ERA Prime Real Estate Group
407 Old Creek DR,Saline, MI 48176
$409,000
- 3 Beds
- 2 Baths
- 1,640 sq. ft.
- Single family
- Active
Listed by: adam gilles
Office: coldwell banker professionals-northville
MLS#:20261086759
Source:MI_REALCOMP
Price summary
- Price:$409,000
- Price per sq. ft.:$249.39
About this home
Move-in-ready colonial in Saline’s desirable Old Creek Farms! This corner lot, 3-bed, 2-bath home features brand-new LifeProof vinyl flooring throughout and a 2-car attached garage. Major updates provide total peace of mind: a new furnace (2025), a new water softener (2025), a fully fenced yard (2024), plus a newer roof and AC (2020). Enjoy a deep basement and a private backyard. Walking distance to Pleasant Ridge Elementary and downtown Saline shops and dining! Schedule your showing today!
Contact an agent
Home facts
- Year built:1984
- Subdivision & Development:OLD CREEK FARMSNO 5
- Listing ID #:20261086759
- Added:1 day(s) ago
- Updated:November 01, 2026 at 11:55 PM
Rooms and interior
- Bedrooms:3
- Total bathrooms:2
- Full bathrooms:1
- Half bathrooms:1
- Rooms Total:7
- Basement Description:Unfinished
- Living area:1,640 sq. ft.
Heating and cooling
- Cooling:Central Air
- Heating:Forced Air, Natural Gas
Structure and exterior
- Roof:Asphalt
- Year built:1984
- Building area:1,640 sq. ft.
- Lot area:0.21 Acres
- Lot Features:Corner Lot, Irregular Lot
- Architectural Style:Colonial
- Construction Materials:Aluminum Siding, Brick
- Foundation Description:Basement, Poured
- Levels:Two
Utilities
- Water:Public
- Sewer:Public Sewer
Finances and disclosures
- Price:$409,000
- Price per sq. ft.:$249.39
- Tax amount:$8,037
Features and amenities
- Appliances:Dishwasher, Disposal, Dryer, Free Standing Gas Oven, Free Standing Gas Range, Free Standing Refrigerator, Gas Cooktop, Microwave, Washer, Water Softener Owned
- Laundry features:Gas Dryer Hookup, Washer Hookup
Parking
- Parking description:Attached, Driveway, Garage Door Opener, Garage Faces Front, Two Car Garage
- Garage spaces:2

New listings near 407 Old Creek DR
- New
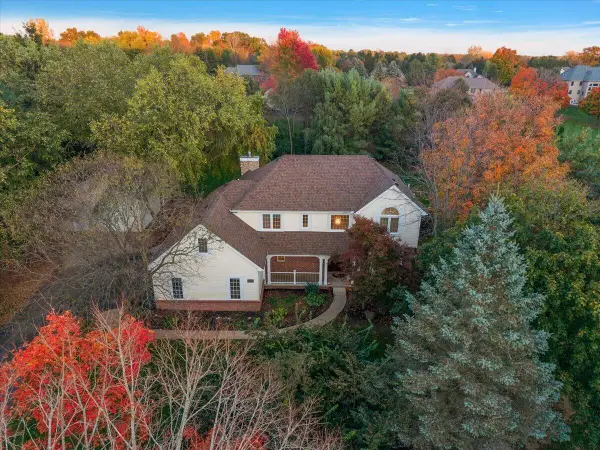 $765,000Active4 beds 3 baths3,819 sq. ft.
9481 Sherwood Drive, Saline, MI 48176
MLS# 26057799Listed by: RE/MAX PLATINUM - New
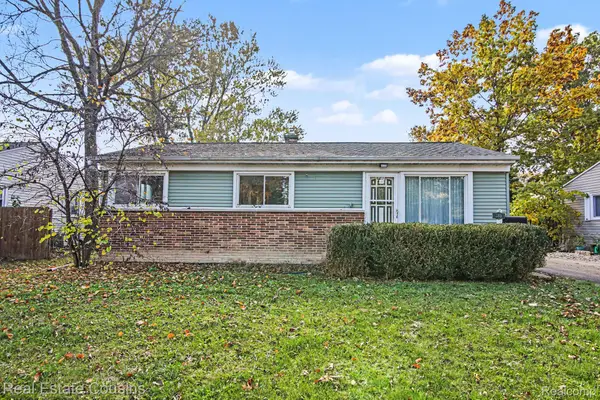 $299,900Active3 beds 1 baths1,190 sq. ft.
289 W Bennett ST, Saline, MI 48176
MLS# 20261087242Listed by: REAL ESTATE COUSINS - New
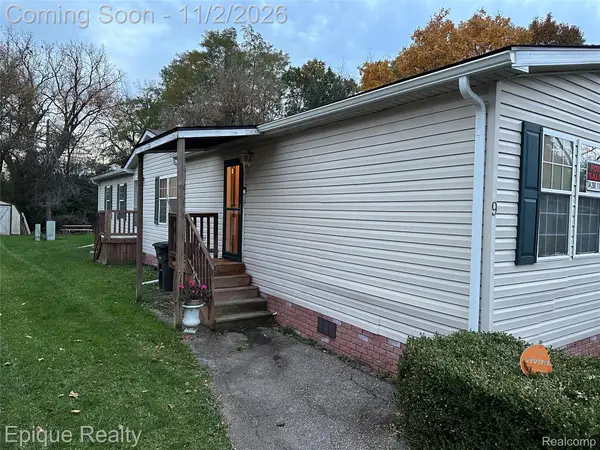 $62,500Active3 beds 2 baths1,900 sq. ft.
6564 E Michigan AVE # 9, Saline, MI 48176
MLS# 20261087693Listed by: EPIQUE REALTY - New
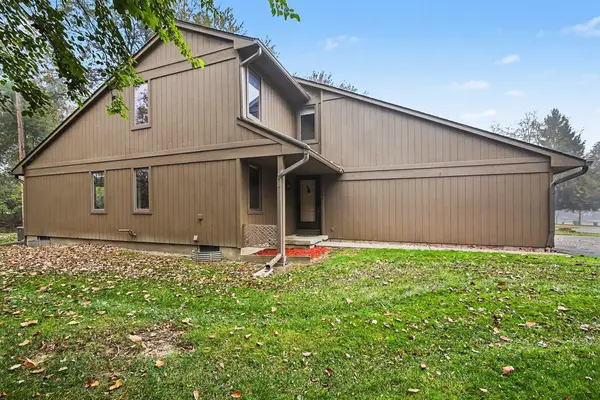 $236,500Active2 beds 2 baths864 sq. ft.
503 Park Place, Saline, MI 48176
MLS# 26057563Listed by: REAL ESTATE ONE INC - New
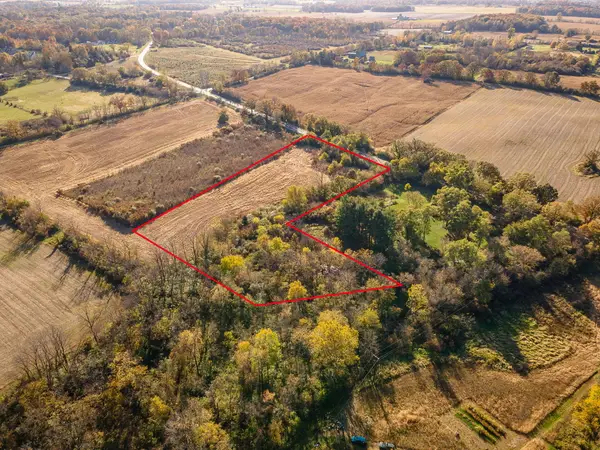 $120,000Active4.35 Acres
0 Macon Road, Saline, MI 48176
MLS# 26057364Listed by: THE CHARLES REINHART COMPANY - New
 $639,900Active4 beds 3 baths2,423 sq. ft.
533 Victoria Court, Saline, MI 48176
MLS# 26057078Listed by: REAL ESTATE ONE INC - New
 $565,990Active4 beds 3 baths3,290 sq. ft.
688 Gretchen LN, Saline, MI 48176
MLS# 20261086522Listed by: PH RELOCATION SERVICES LLC - New
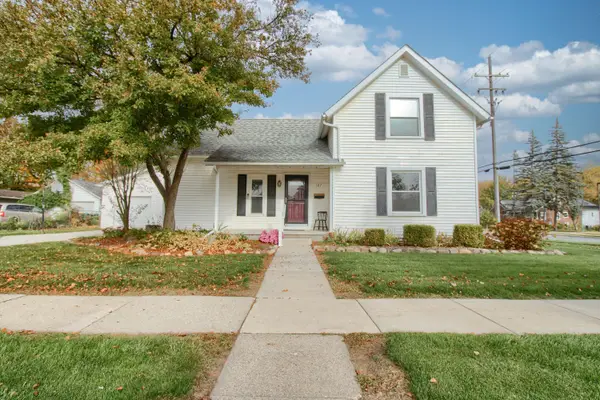 $425,000Active3 beds 2 baths2,244 sq. ft.
107 E Mckay Street, Saline, MI 48176
MLS# 26056856Listed by: REAL ESTATE ONE INC - New
 $639,900Active4 beds 3 baths3,380 sq. ft.
5641 Fox Run, Saline, MI 48176
MLS# 26056761Listed by: RE/MAX PLATINUM


Protect your home and budget from life's surprises with an Assurant Home Warranty, backed by a partner that supports you through every step of homeownership. Explore Plans.
© 2023 - 2026 ERA Franchise Systems LLC. All rights reserved. ERA Franchise Systems LLC fully supports the principles of the Fair Housing Act and the Equal Opportunity Act. ERA, ERA Real Estate powered, and their respective logos are registered service marks of ERA Franchise Systems LLC. Each office is independently owned and operated.