
506 Maize Loop, Saline, MI 48176
Local realty services provided by:ERA Prime Real Estate Group
506 Maize Loop,Saline, MI 48176
$369,900
- 2 Beds
- 3 Baths
- 1,773 sq. ft.
- Single family
- Active
Listed by: jason sabbagh
Office: american dream estates
MLS#:20261059697
Source:MI_REALCOMP
Price summary
- Price:$369,900
- Price per sq. ft.:$208.63
- Monthly HOA dues:$166
About this home
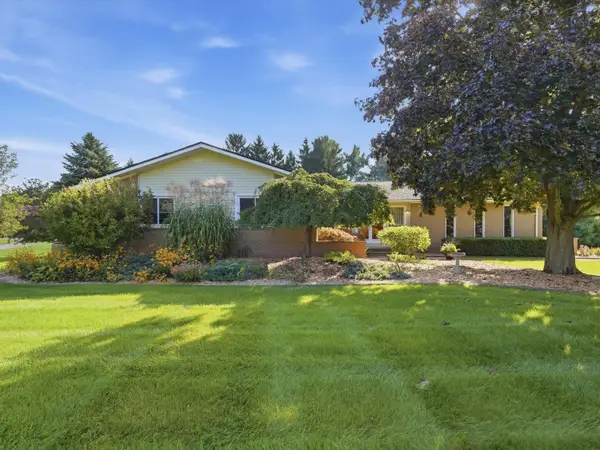
Welcome home to this beautifully designed townhome offering 1,773 square feet of modern living space, featuring 2 bedrooms, 2.5 bathrooms, an upstairs loft, and a 2-car attached garage.
Step inside to a welcoming foyer complete with a convenient hall closet, powder room, and direct access to the garage. The open-concept main level seamlessly connects the spacious living room, dining area, and kitchen, creating the perfect space for both everyday living and entertaining. Large windows and sliding glass doors off the breakfast nook fill the home with natural light and provide access to the backyard deck. Throughout the home, built-in ceiling speakers enhance the living experience, adding both convenience and entertainment.
The well-appointed kitchen is the heart of the home, boasting a large center island with seating for three, an integrated sink, Energy Star appliances, abundant cabinetry, and generous countertop space. Adjacent to the kitchen, the cozy breakfast nook offers an inviting space for casual dining or gathering with family and friends.
Upstairs, the versatile loft overlooks the backyard and provides flexible space for a home office, media room, or additional living area. The spacious owner's suite features an elegant stepped ceiling, a large walk-in closet, and a private en-suite bathroom with dual sinks and a walk-in shower. A second bedroom, an additional full bathroom, and a conveniently located second-floor laundry room complete the upper level.
The attached 2-car garage is a standout feature, showcasing durable epoxy-coated floors, recessed lighting and providing plenty of space for parking, storage, hobbies, a home gym, or the ultimate workshop.
As the former model unit, this home showcases thoughtful design and quality finishes throughout. Designed with modern finishes, functional living spaces, and an exceptional layout, this townhome offers the perfect combination of comfort, style, and convenience....
Contact an agent
Home facts
- Year built:2022
- Subdivision & Development:ANDELINA FARMS
- Listing ID #:20261059697
- Added:62 day(s) ago
- Updated:October 01, 2026 at 10:13 AM
Rooms and interior
- Bedrooms:2
- Total bathrooms:3
- Full bathrooms:2
- Half bathrooms:1
- Rooms Total:7
- Living area:1,773 sq. ft.
Heating and cooling
- Heating:ENERGY STAR Qualified Furnace Equipment, Natural Gas
Structure and exterior
- Roof:Asphalt
- Year built:2022
- Building area:1,773 sq. ft.
- Architectural Style:Townhouse
- Construction Materials:Brick, Vinyl Siding
- Foundation Description:Slab
- Levels:Two
Utilities
- Water:Public
- Sewer:Public Sewer
Finances and disclosures
- Price:$369,900
- Price per sq. ft.:$208.63
- Tax amount:$6,182
Parking
- Parking description:Attached, Two Car Garage
- Garage spaces:2

New listings near 506 Maize Loop
- Open Sun, 12 to 2pmNew
 $327,500Active3 beds 1 baths1,680 sq. ft.
223 Harper Drive, Saline, MI 48176
MLS# 81026052111Listed by: THE CHARLES REINHART COMPANY - New
 $550,000Active3 beds 3 baths2,912 sq. ft.
388 Rosebud Lane, Saline, MI 48176
MLS# 26052067Listed by: THE CHARLES REINHART COMPANY - Open Sun, 11am to 1pmNew
 $285,000Active2 beds 2 baths1,016 sq. ft.
515 Sycamore Circle, Saline, MI 48176
MLS# 26051789Listed by: KELLER WILLIAMS ANN ARBOR MRKT - Open Sat, 12 to 2pmNew
 $399,999Active3 beds 2 baths1,640 sq. ft.
216 Harper Drive, Saline, MI 48176
MLS# 81026051714Listed by: CORNERSTONE REAL ESTATE - New
 $399,900Active3 beds 2 baths1,640 sq. ft.
542 Eastlook Drive, Saline, MI 48176
MLS# 26051693Listed by: KELLER WILLIAMS ANN ARBOR MRKT - New
 $559,700Active4 beds 3 baths2,890 sq. ft.
3679 Tamerry Court, Saline, MI 48176
MLS# 26051671Listed by: BLUE WATER REALTY GROUP, LLC - New
 $1,499,000Active5 beds 5 baths5,314 sq. ft.
6717 Warner Road, Saline, MI 48176
MLS# 20261077317Listed by: KW REALTY LIVINGSTON - New
 $435,000Active3 beds 3 baths1,777 sq. ft.
6297 Lodi Lane, Saline, MI 48176
MLS# 26051273Listed by: BERKSHIRE HATHAWAY SNYDER & CO - New
 $565,000Active4 beds 3 baths2,700 sq. ft.
7252 Steeplechase Drive, Saline, MI 48176
MLS# 20261077298Listed by: RE/MAX NEW TREND - New
 $539,990Active4 beds 3 baths3,290 sq. ft.
655 Gretchen Lane, Saline, MI 48176
MLS# 20261077244Listed by: PH RELOCATION SERVICES LLC


Protect your home and budget from life's surprises with an Assurant Home Warranty, backed by a partner that supports you through every step of homeownership. Explore Plans.
© 2023 - 2026 ERA Franchise Systems LLC. All rights reserved. ERA Franchise Systems LLC fully supports the principles of the Fair Housing Act and the Equal Opportunity Act. ERA, ERA Real Estate powered, and their respective logos are registered service marks of ERA Franchise Systems LLC. Each office is independently owned and operated.