
682 Gretchen Lane, Saline, MI 48176
Local realty services provided by:ERA Prime Real Estate Group
682 Gretchen Lane,Saline, MI 48176
$691,990
- 4 Beds
- 4 Baths
- 3,008 sq. ft.
- Single family
- Active
Listed by: heather s shaffer
Office: ph relocation services llc.
MLS#:20261080993
Source:MI_REALCOMP
Price summary
- Price:$691,990
- Price per sq. ft.:$230.05
- Monthly HOA dues:$66.67
About this home
December move in. There’s something special about a home that instantly feels like where your story is meant to unfold. The Continental was designed for exactly that feeling. From the moment you arrive, the beautiful farmhouse-inspired exterior, accented with board-and-batten siding and stone, creates a warm welcome and timeless curb appeal that never goes out of style. Inside, sunlight fills the open-concept living spaces, where family and friends naturally gather around the dramatic floor-to-ceiling stone fireplace. The gourmet kitchen, featuring an oversized island perfect for morning coffee, after-school conversations, casual dinners, and holiday baking. Designer bronzed gold fixtures, wide-plank luxury flooring throughout the main level, and a spacious walk-in pantry bring together beauty and everyday functionality. Entertaining feels effortless with a formal dining room connected by a butler's pantry. Upstairs, retreat to a truly luxurious owner's suite designed to be your private sanctuary. A spacious sitting area provides the perfect place to unwind with a book, enjoy a quiet morning, or simply escape the demands of the day. Dual walk-in closets offer exceptional storage, while a private secondary bedroom with its own full bath creates a comfortable retreat for guests or family members. A generous loft offers endless flexibility for movie nights, a playroom, home office, while second-floor laundry adds everyday convenience. The walkout basement opens to a peaceful, tree-lined backyard, offering a rare sense of privacy and connection to nature. Nestled in the final phase of Bella Terrace, this exceptional home offers the perfect balance of convenience and serenity, just minutes from downtown Saline, Ann Arbor, I-94, and US-23. More than 3,000 square feet of beautifully designed living space, this is a place where holidays become traditions, neighbors become friends, and life's most meaningful moments find a home....
Contact an agent
Home facts
- Year built:2026
- Listing ID #:20261080993
- Added:1 day(s) ago
- Updated:October 07, 2026 at 02:59 AM
Rooms and interior
- Bedrooms:4
- Total bathrooms:4
- Full bathrooms:3
- Half bathrooms:1
- Rooms Total:10
- Basement Description:Bath Stubbed, Unfinished
- Living area:3,008 sq. ft.
Heating and cooling
- Cooling:Central Air, ENERGY STAR Qualified A/C Equipment
- Heating:Forced Air, Natural Gas
Structure and exterior
- Roof:Asphalt
- Year built:2026
- Building area:3,008 sq. ft.
- Lot area:0.16 Acres
- Architectural Style:Colonial, Traditional
- Construction Materials:Brick, Stone, Vinyl Siding
- Exterior Features:Covered, Porch
- Foundation Description:Basement, Passive Radon Mitigation, Poured, Sump Pump
- Levels:Two
Utilities
- Water:Public
- Sewer:Public Sewer
Finances and disclosures
- Price:$691,990
- Price per sq. ft.:$230.05
Features and amenities
- Appliances:Built-In Electric Oven, Dishwasher, Disposal, Gas Cooktop, Range Hood, Stainless Steel Appliances, Vented Exhaust Fan
- Laundry features:Electric Dryer Hookup, Gas Dryer Hookup, Laundry Room, Washer Hookup
Parking
- Parking description:Attached, Electricity In Garage, Garage Door Opener, Garage Faces Front, Two Car Garage
- Garage spaces:2

New listings near 682 Gretchen Lane
- New
 $395,000Active4 beds 3 baths2,550 sq. ft.
385 Hollywood Drive, Saline, MI 48176
MLS# 81026053142Listed by: KELLER WILLIAMS ANN ARBOR MRKT - New
 $1,300,000Active5 beds 4 baths5,832 sq. ft.
5900 Alber Rd Road, Saline, MI 48176
MLS# 81026053127Listed by: CORNERSTONE REAL ESTATE - New
 $395,000Active3 beds 2 baths1,748 sq. ft.
1371 Maplewood Drive, Saline, MI 48176
MLS# 26053090Listed by: REAL ESTATE ONE INC - New
 $625,000Active3 beds 3 baths2,472 sq. ft.
842 Ford Mill Drive, Saline, MI 48176
MLS# 20261080596Listed by: AUTOCITY REALTY LLC - Open Sat, 12 to 2pmNew
 $480,000Active5 beds 3 baths2,664 sq. ft.
3431 Surrey Drive, Saline, MI 48176
MLS# 81026052873Listed by: THE CHARLES REINHART COMPANY - Open Sat, 2 to 4pmNew
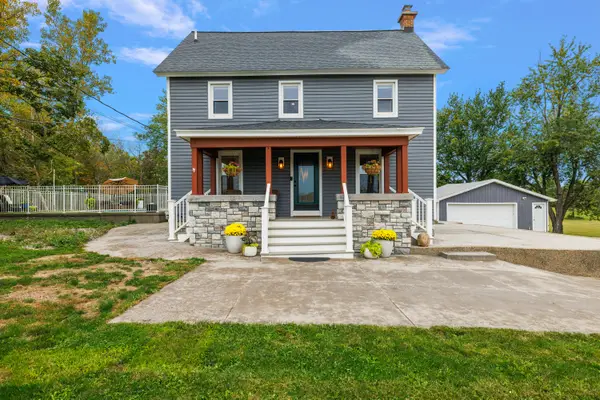 $549,900Active3 beds 4 baths2,100 sq. ft.
8360 Parker Road, Saline, MI 48176
MLS# 26052500Listed by: @PROPERTIES CHRISTIE'S INT'LAA - New
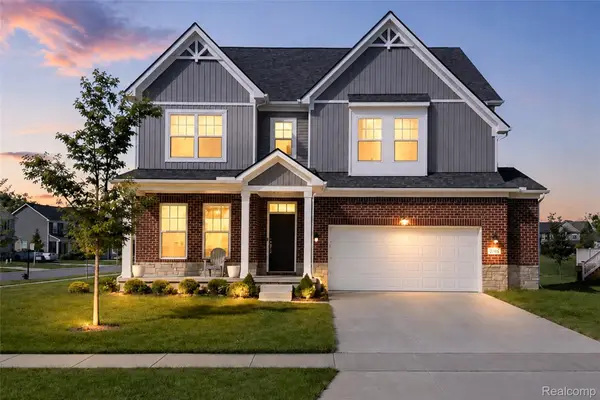 $569,900Active4 beds 3 baths2,966 sq. ft.
2716 Maize Loop, Saline, MI 48176
MLS# 20261079634Listed by: COMMUNITY CHOICE REALTY ASSOCIATES, LLC - Open Sun, 12 to 2pmNew
 $327,500Active3 beds 1 baths1,680 sq. ft.
223 Harper Drive, Saline, MI 48176
MLS# 26052111Listed by: THE CHARLES REINHART COMPANY - New
 $550,000Active3 beds 3 baths2,912 sq. ft.
388 Rosebud Lane, Saline, MI 48176
MLS# 26052067Listed by: THE CHARLES REINHART COMPANY


Protect your home and budget from life's surprises with an Assurant Home Warranty, backed by a partner that supports you through every step of homeownership. Explore Plans.
© 2023 - 2026 ERA Franchise Systems LLC. All rights reserved. ERA Franchise Systems LLC fully supports the principles of the Fair Housing Act and the Equal Opportunity Act. ERA, ERA Real Estate powered, and their respective logos are registered service marks of ERA Franchise Systems LLC. Each office is independently owned and operated.