
693 Gretchen Lane, Saline, MI 48176
Local realty services provided by:ERA Prime Real Estate Group
693 Gretchen Lane,Saline, MI 48176
$604,990
- 3 Beds
- 3 Baths
- 2,390 sq. ft.
- Single family
- Active
Listed by: heather s shaffer
Office: ph relocation services llc.
MLS#:20261044931
Source:MI_REALCOMP
Price summary
- Price:$604,990
- Price per sq. ft.:$253.13
- Monthly HOA dues:$66.67
About this home
Fall move in. Welcome home to the Newberry at Bella Terrace in Saline. This new construction home sits on a spacious homesite complete with full sod and irrigation, providing beautiful curb appeal and easy outdoor maintenance. Inside, you'll find an open and inviting floor plan featuring luxury vinyl wide plank flooring throughout the entire first floor, soaring 9-foot ceilings, and abundant natural light from large windows. The thoughtfully designed kitchen comes complete with all appliances included, a large walk-in pantry for ample storage, and seamless flow into the main living spaces perfect for everyday living and entertaining. The gathering room is highlighted by a beautifully centered fireplace that creates a warm and welcoming focal point. Just off the main living area, a versatile first-floor flex room offers the ideal space for a home office, study, craft room, or additional living area tailored to your needs. Upstairs, a spacious loft provides even more flexible living space for a media room, homework area, playroom, or second family room. Every bedroom features its own walk-in closet, ensuring generous storage throughout the home. Ideally located within walking distance of Saline Middle School, the Saline District Library, and the Saline Recreation Center, Bella Terrace offers the perfect blend of convenience, and community. Don't miss your opportunity to own this thoughtfully designed new home in one of Saline's most desirable neighborhoods....
Contact an agent
Home facts
- Year built:2026
- Listing ID #:20261044931
- Added:69 day(s) ago
- Updated:August 24, 2026 at 10:08 AM
Rooms and interior
- Bedrooms:3
- Total bathrooms:3
- Full bathrooms:2
- Half bathrooms:1
- Rooms Total:7
- Basement Description:Bath Stubbed, Unfinished
- Living area:2,390 sq. ft.
Heating and cooling
- Cooling:Central Air
- Heating:Forced Air, Natural Gas
Structure and exterior
- Roof:Asphalt
- Year built:2026
- Building area:2,390 sq. ft.
- Lot area:0.15 Acres
- Architectural Style:Colonial
- Construction Materials:Brick, Vinyl Siding
- Exterior Features:Covered, Porch
- Foundation Description:Basement, Passive Radon Mitigation, Poured, Sump Pump
- Levels:Two
Utilities
- Water:Public
- Sewer:Public Sewer
Finances and disclosures
- Price:$604,990
- Price per sq. ft.:$253.13
- Tax amount:$172
Features and amenities
- Appliances:Built-In Electric Oven, Built-In Gas Range, Disposal, ENERGY STAR Qualified Dishwasher, Gas Cooktop, Humidifier, Microwave, Range Hood, Stainless Steel Appliances
- Laundry features:Electric Dryer Hookup, Gas Dryer Hookup, Laundry Room
- Amenities:Entrance Foyer, Programmable Thermostat
Parking
- Parking description:Attached, Electricity In Garage, Garage Door Opener, Garage Faces Front, Two Car Garage
- Garage spaces:2

New listings near 693 Gretchen Lane
- New
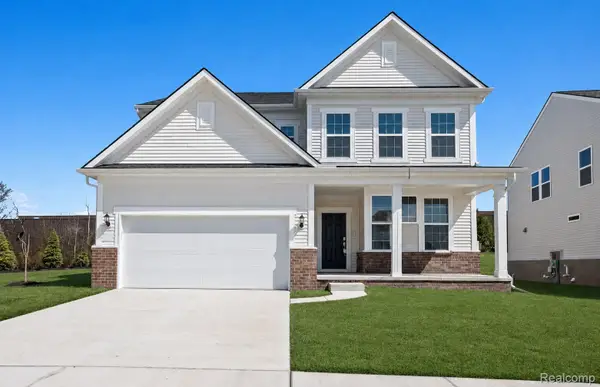 $588,990Active4 beds 3 baths3,008 sq. ft.
623 Gretchen Lane, Saline, MI 48176
MLS# 20261067574Listed by: PH RELOCATION SERVICES LLC - New
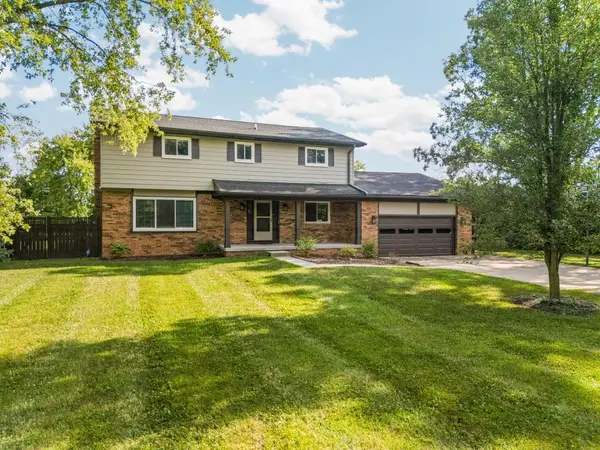 $615,000Active6 beds 3 baths2,527 sq. ft.
705 W Bemis Road, Saline, MI 48176
MLS# 26044581Listed by: REAL ESTATE ONE INC - New
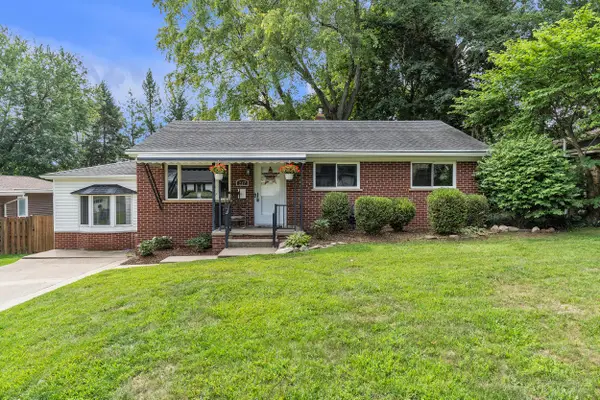 $350,000Active3 beds 2 baths1,248 sq. ft.
217 W Mckay Street, Saline, MI 48176
MLS# 26044286Listed by: THE CHARLES REINHART COMPANY - New
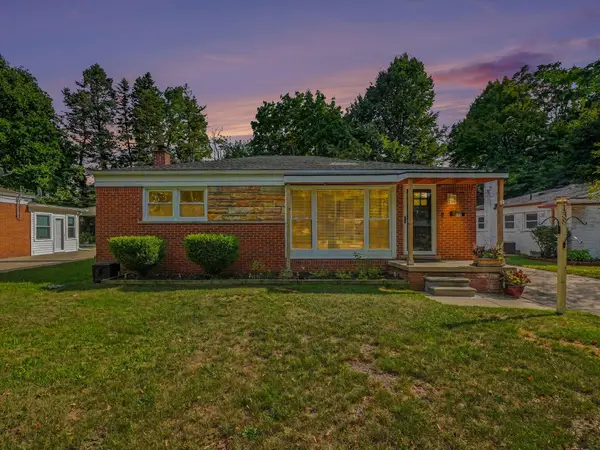 $360,000Active4 beds 3 baths1,664 sq. ft.
138 Pleasant Ridge Drive, Saline, MI 48176
MLS# 26044127Listed by: REAL ESTATE ONE INC - New
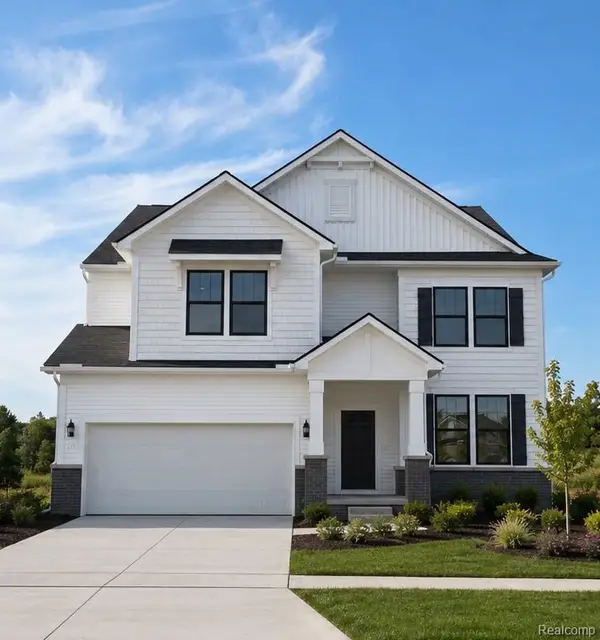 $599,990Active5 beds 4 baths3,290 sq. ft.
694 Gretchen Lane, Saline, MI 48176
MLS# 20261066689Listed by: PH RELOCATION SERVICES LLC - New
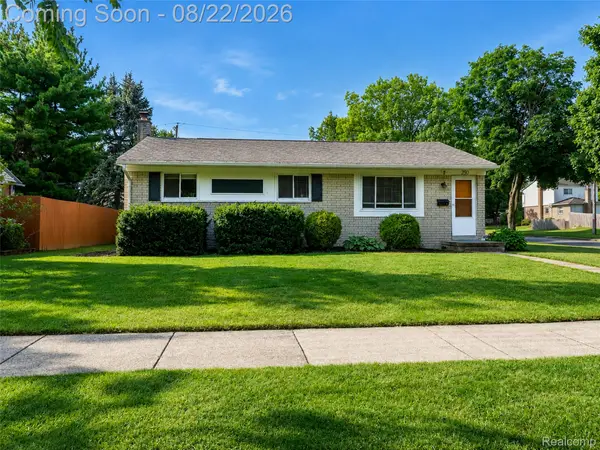 $375,000Active4 beds 2 baths1,920 sq. ft.
250 Wallace Drive, Saline, MI 48176
MLS# 20261065498Listed by: EXP REALTY THE PERNA TEAM - New
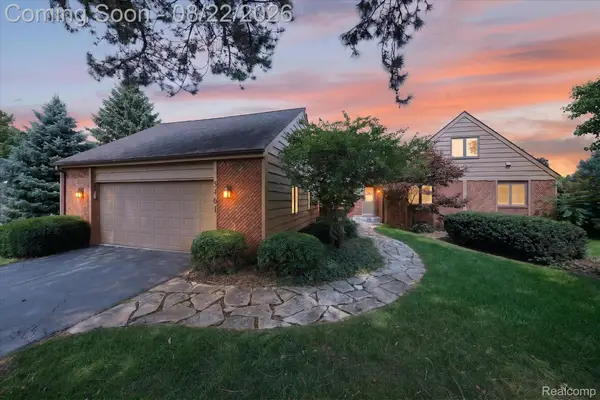 $850,000Active4 beds 4 baths2,749 sq. ft.
5461 Countryside Drive, Saline, MI 48176
MLS# 20261060667Listed by: KW PROFESSIONALS BRIGHTON - New
 $275,000Active2 beds 2 baths1,320 sq. ft.
547 Park Place, Saline, MI 48176
MLS# 26043986Listed by: THE CHARLES REINHART COMPANY - Open Sat, 11:30am to 5pm
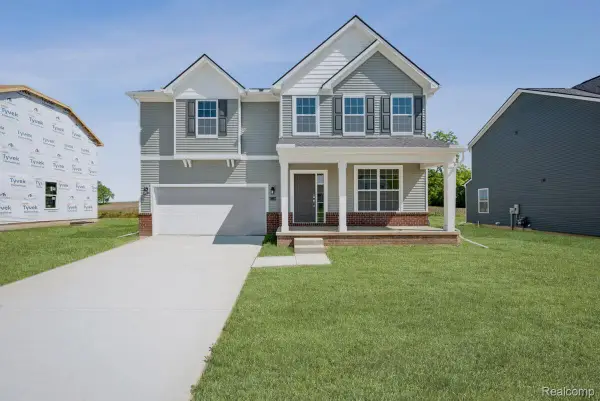 $519,900Pending4 beds 3 baths2,580 sq. ft.
27110 Gallop Way, Saline, MI 48176
MLS# 20261066207Listed by: M/I HOMES OF MICHIGAN, LLC - New
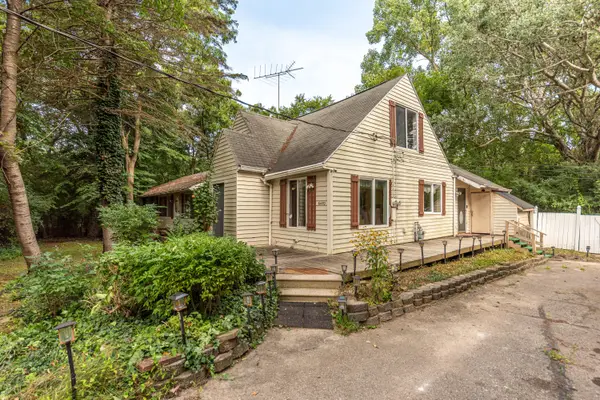 $400,000Active5 beds 2 baths2,561 sq. ft.
6450 E Michigan Avenue, Saline, MI 48176
MLS# 26043654Listed by: REAL ESTATE ONE INC


Protect your home and budget from life's surprises with an Assurant Home Warranty, backed by a partner that supports you through every step of homeownership. Explore Plans.
© 2023 - 2026 ERA Franchise Systems LLC. All rights reserved. ERA Franchise Systems LLC fully supports the principles of the Fair Housing Act and the Equal Opportunity Act. ERA, ERA Real Estate powered, and their respective logos are registered service marks of ERA Franchise Systems LLC. Each office is independently owned and operated.