
1334 W Miller Road, Sandusky, MI 48471
Local realty services provided by:ERA Prime Real Estate Group
1334 W Miller Road,Sandusky, MI 48471
$54,900
- 3 Beds
- 2 Baths
- 1,600 sq. ft.
- Single family
- Active
Listed by: jason megie
Office: preferred realty pros
MLS#:20261077079
Source:MI_REALCOMP
Price summary
- Price:$54,900
- Price per sq. ft.:$34.31
About this home
Great opportunity! Discover a unique opportunity at 1334 W Miller RD, Elmer Township, MI, USA. This single family residence offers a distinctive living experience. This property features three comfortable bedrooms, providing ample private space for residents and guests. Explore the possibilities of creating your ideal lifestyle in this remarkable home. Home is in need of repairs but priced to compensate. Cash only.
Contact an agent
Home facts
- Year built:9999
- Listing ID #:20261077079
- Added:6 day(s) ago
- Updated:September 30, 2026 at 10:32 AM
Rooms and interior
- Bedrooms:3
- Total bathrooms:2
- Full bathrooms:1
- Half bathrooms:1
- Rooms Total:7
- Basement Description:Unfinished
- Living area:1,600 sq. ft.
Heating and cooling
- Heating:Forced Air, Natural Gas
Structure and exterior
- Roof:Asphalt
- Year built:9999
- Building area:1,600 sq. ft.
- Lot area:2 Acres
- Architectural Style:Colonial
- Construction Materials:Vinyl Siding
- Exterior Features:Patio, Porch
- Foundation Description:Basement, Block
- Levels:Two
Utilities
- Water:Well
- Sewer:Septic Tank
Finances and disclosures
- Price:$54,900
- Price per sq. ft.:$34.31
- Tax amount:$819
Parking
- Parking description:Detached, Four Car Garage
- Garage spaces:4

New listings near 1334 W Miller Road
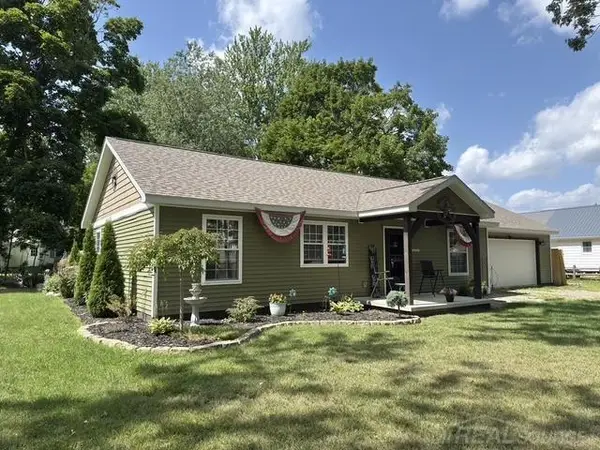 $275,000Active3 beds 2 baths1,178 sq. ft.
77 Minden ST, Sandusky, MI 48471
MLS# 58050220173Listed by: MALINDA KELLY & ASSOCIATES REAL ESTATE, LLC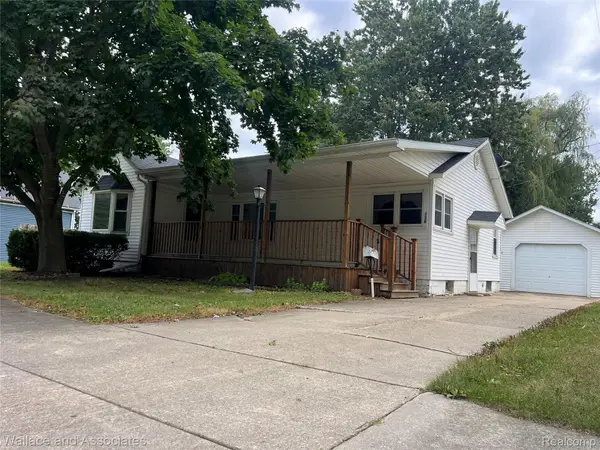 $189,000Active3 beds 1 baths1,357 sq. ft.
138 Truman Street, Sandusky, MI 48471
MLS# 20261068401Listed by: WALLACE AND ASSOCIATES REAL ESTATE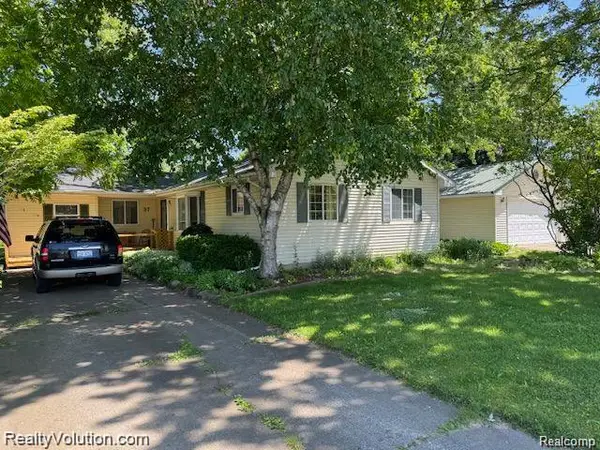 $139,900Pending4 beds 2 baths1,400 sq. ft.
37 Maple Valley Street, Sandusky, MI 48471
MLS# 20261066490Listed by: REALTY VOLUTION.COM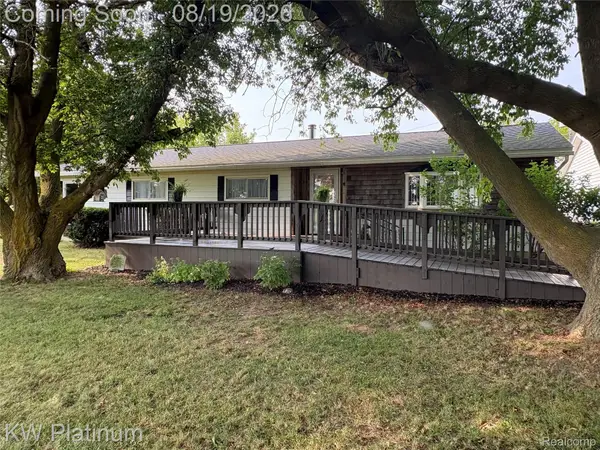 $204,900Active3 beds 2 baths1,440 sq. ft.
3260 Colclough Road, Sandusky, MI 48471
MLS# 20261063242Listed by: KW PLATINUM PORT HURON $329,900Pending3 beds 2 baths2,010 sq. ft.
659 N Gates RD, Sandusky, MI 48471
MLS# 58050213070Listed by: MALINDA KELLY & ASSOCIATES REAL ESTATE, LLC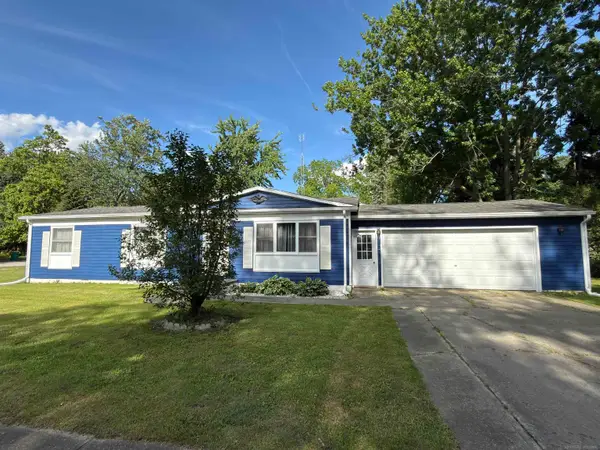 $149,900Pending3 beds 1 baths1,100 sq. ft.
50 Hart ST, Sandusky, MI 48471
MLS# 58050211517Listed by: MALINDA KELLY & ASSOCIATES REAL ESTATE, LLC $259,900Active2 beds 2 baths1,460 sq. ft.
249 N Gates Road, Sandusky, MI 48471
MLS# 20261043881Listed by: UNIQUE PROPERTIES REAL ESTATE $109,900Active1 beds 1 baths456 sq. ft.
24 Sunset Lane, Fenton, MI 48430
MLS# 20261043988Listed by: RE/MAX PLATINUM-FENTON $109,000Active1 beds 1 baths432 sq. ft.
27 Sunset Lane, Fenton, MI 48430
MLS# 20261043723Listed by: RE/MAX PLATINUM-FENTON


Protect your home and budget from life's surprises with an Assurant Home Warranty, backed by a partner that supports you through every step of homeownership. Explore Plans.
© 2023 - 2026 ERA Franchise Systems LLC. All rights reserved. ERA Franchise Systems LLC fully supports the principles of the Fair Housing Act and the Equal Opportunity Act. ERA, ERA Real Estate powered, and their respective logos are registered service marks of ERA Franchise Systems LLC. Each office is independently owned and operated.