
138 Truman Street, Sandusky, MI 48471
Local realty services provided by:ERA Prime Real Estate Group
138 Truman Street,Sandusky, MI 48471
$185,000
- 3 Beds
- 1 Baths
- 1,357 sq. ft.
- Single family
- Active
Listed by: dustie l johnson
Office: wallace and associates real estate
MLS#:20261068401
Source:MI_REALCOMP
Price summary
- Price:$185,000
- Price per sq. ft.:$136.33
About this home
Welcome Home! Outdoors, the spacious, covered front porch is a perfect place to relax and unwind, while the detached 1 1/2 car garage with an additional attached "shed" area, offer space for your toys and tinkering projects. Indoors, you'll enjoy the updates that make this home "move-in" ready. The "walk-through" room to get to the master bedroom could be used as a sitting area or office space. Currently, the master closet is utilized as first floor laundry. The full basement has additional entertainment possibilities with a brick fireplace and "cellar" for storing needs.
Contact an agent
Home facts
- Year built:9999
- Subdivision & Development:MILLS & GAIGE ADD - SANDUSKY CITY
- Listing ID #:20261068401
- Added:47 day(s) ago
- Updated:October 13, 2026 at 10:02 AM
Rooms and interior
- Bedrooms:3
- Total bathrooms:1
- Full bathrooms:1
- Rooms Total:7
- Basement Description:Full, Unfinished
- Living area:1,357 sq. ft.
Heating and cooling
- Cooling:Central Air
- Heating:Baseboard, Hot Water, Natural Gas
Structure and exterior
- Roof:Asphalt
- Year built:9999
- Building area:1,357 sq. ft.
- Lot area:0.2 Acres
- Architectural Style:Ranch
- Construction Materials:Vinyl Siding
- Foundation Description:Basement, Block
- Levels:One
Utilities
- Water:Public
- Sewer:Public Sewer
Finances and disclosures
- Price:$185,000
- Price per sq. ft.:$136.33
- Tax amount:$1,672
Parking
- Parking description:Detached, One and Half Car Garage
- Garage spaces:1.5

New listings near 138 Truman Street
- New
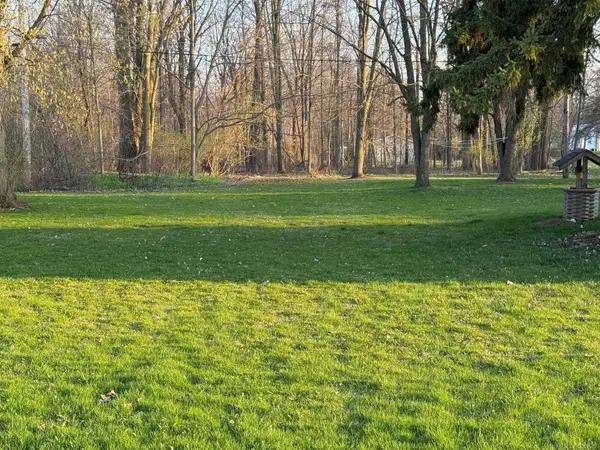 $17,000Active1.27 Acres
00 Bridgehampton ST, Sandusky, MI 48471
MLS# 58050224312Listed by: MALINDA KELLY & ASSOCIATES REAL ESTATE, LLC - New
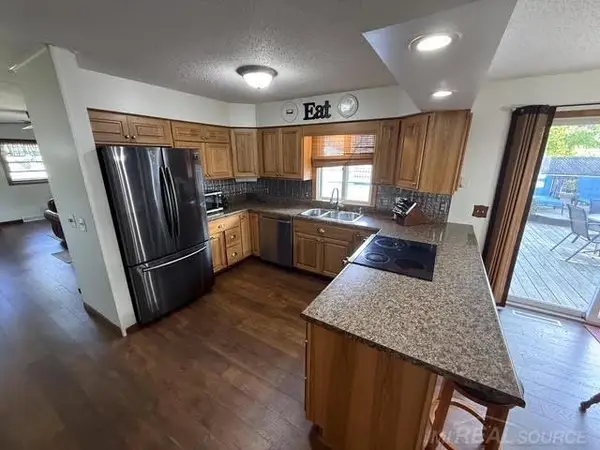 $249,900Active3 beds 2 baths1,650 sq. ft.
205 Worth ST, Sandusky, MI 48471
MLS# 58050223907Listed by: MALINDA KELLY & ASSOCIATES REAL ESTATE, LLC 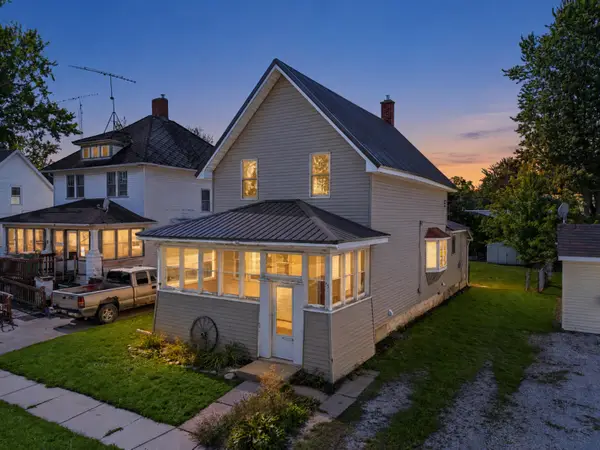 $215,000Active4 beds 2 baths1,596 sq. ft.
75 N Delaware Street, Sandusky, MI 48471
MLS# 26052342Listed by: BEAL PROPERTIES LLC $54,900Active3 beds 2 baths1,600 sq. ft.
1334 W Miller Road, Sandusky, MI 48471
MLS# 20261077079Listed by: PREFERRED REALTY PROS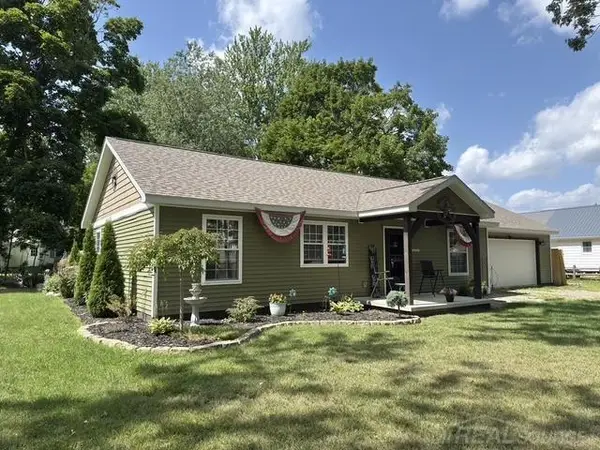 $275,000Active3 beds 2 baths1,178 sq. ft.
77 Minden ST, Sandusky, MI 48471
MLS# 58050220173Listed by: MALINDA KELLY & ASSOCIATES REAL ESTATE, LLC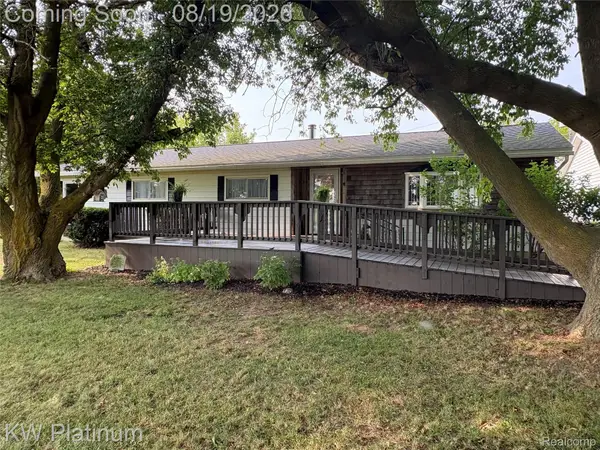 $204,900Active3 beds 2 baths1,440 sq. ft.
3260 Colclough Road, Sandusky, MI 48471
MLS# 20261063242Listed by: KW PLATINUM PORT HURON $329,900Pending3 beds 2 baths2,010 sq. ft.
659 N Gates RD, Sandusky, MI 48471
MLS# 58050213070Listed by: MALINDA KELLY & ASSOCIATES REAL ESTATE, LLC $259,900Active2 beds 2 baths1,460 sq. ft.
249 N Gates Road, Sandusky, MI 48471
MLS# 20261043881Listed by: UNIQUE PROPERTIES REAL ESTATE $109,900Active1 beds 1 baths456 sq. ft.
24 Sunset Lane, Fenton, MI 48430
MLS# 20261043988Listed by: RE/MAX PLATINUM-FENTON


Protect your home and budget from life's surprises with an Assurant Home Warranty, backed by a partner that supports you through every step of homeownership. Explore Plans.
© 2023 - 2026 ERA Franchise Systems LLC. All rights reserved. ERA Franchise Systems LLC fully supports the principles of the Fair Housing Act and the Equal Opportunity Act. ERA, ERA Real Estate powered, and their respective logos are registered service marks of ERA Franchise Systems LLC. Each office is independently owned and operated.