
1017 W Marsh Road, Sanford, MI 48657
Local realty services provided by:ERA Prime Real Estate Group
1017 W Marsh Road,Sanford, MI 48657
$135,000
- 3 Beds
- 1 Baths
- 1,008 sq. ft.
- Single family
- Active
Listed by: ray megie
Office: realty executives main st llc.
MLS#:20261076865
Source:MI_REALCOMP
Price summary
- Price:$135,000
- Price per sq. ft.:$133.93
About this home
Great opportunity on this three bedroom ranch home on a quiet dead end street. The home has great curb appeal with vinyl windows, an architectural shingled roof, and a one car attached garage. Great layout on the interior. Kitchen has lots of cabinets and counterspace, plus a walk in pantry. Nice sized living room with large window for natural light. Three decent sized bedrooms. Some hardwood floors. Main floor laundry/mud room. Immediate occupancy available. Broker Owned.
Contact an agent
Home facts
- Year built:1970
- Subdivision & Development:MARSH SUB
- Listing ID #:20261076865
- Added:2 day(s) ago
- Updated:September 26, 2026 at 10:17 AM
Rooms and interior
- Bedrooms:3
- Total bathrooms:1
- Full bathrooms:1
- Rooms Total:6
- Living area:1,008 sq. ft.
Heating and cooling
- Cooling:Ceiling Fans, Central Air
- Heating:Forced Air, Natural Gas
Structure and exterior
- Roof:Asphalt
- Year built:1970
- Building area:1,008 sq. ft.
- Lot area:0.34 Acres
- Architectural Style:Ranch
- Construction Materials:Aluminum Siding, Vinyl Siding
- Exterior Features:Deck
- Foundation Description:Crawl Space
- Levels:One
Utilities
- Water:Public
- Sewer:Septic Tank
Finances and disclosures
- Price:$135,000
- Price per sq. ft.:$133.93
- Tax amount:$1,330
Features and amenities
- Appliances:Dishwasher, Dryer, Free Standing Electric Range, Free Standing Refrigerator, Washer
- Laundry features:Laundry Room
Parking
- Parking description:Attached, One Car Garage
- Garage spaces:1

New listings near 1017 W Marsh Road
- New
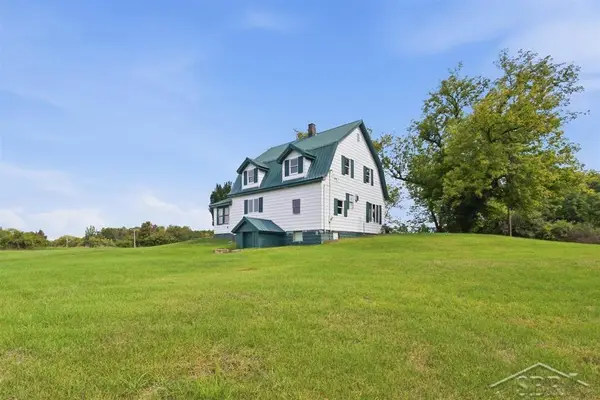 $159,000Active3 beds 1 baths1,520 sq. ft.
6015 N Water RD, Sanford, MI 48657
MLS# 61050222841Listed by: MODERN REALTY - New
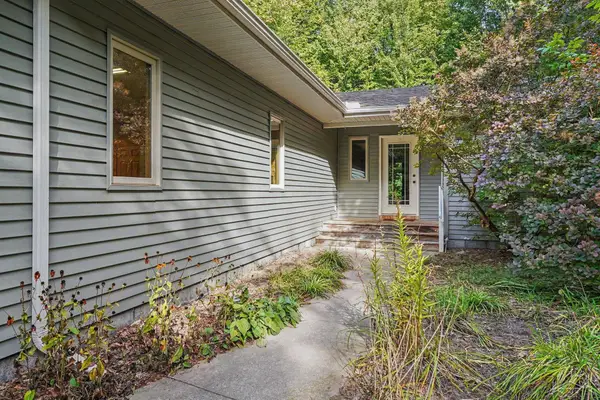 $250,000Active2 beds 2 baths1,516 sq. ft.
580 W Shearer RD, Sanford, MI 48657
MLS# 61050222793Listed by: NEXTHOME PARK PLACE - New
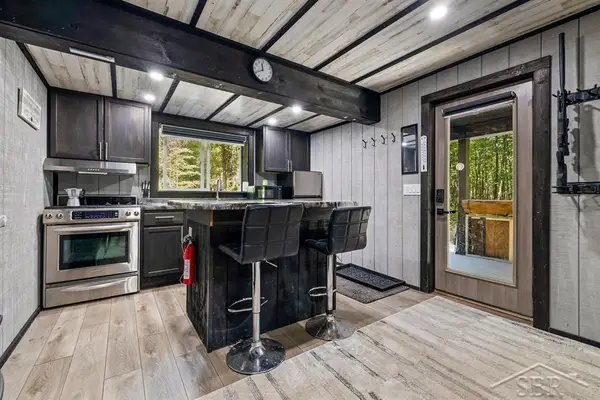 $250,000Active30.3 Acres
W Olson RD, Sanford, MI 48657
MLS# 61050222545Listed by: MODERN REALTY - Open Sat, 11am to 12pmNew
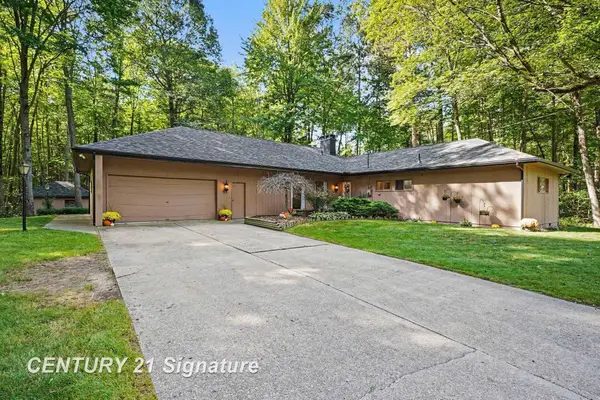 $314,900Active3 beds 2 baths1,944 sq. ft.
547 W Peterson DR, Sanford, MI 48657
MLS# 61050222350Listed by: CENTURY 21 SIGNATURE REALTY MIDLAND - New
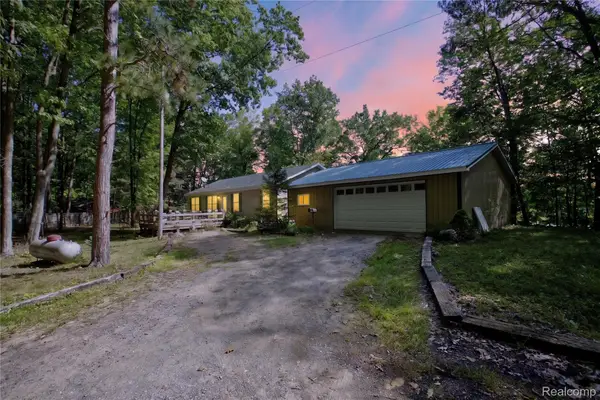 $249,900Active3 beds 2 baths1,280 sq. ft.
5994 N Lake Sanford Road, Sanford, MI 48657
MLS# 20261075089Listed by: GOLDEN KEY REALTY GROUP LLC 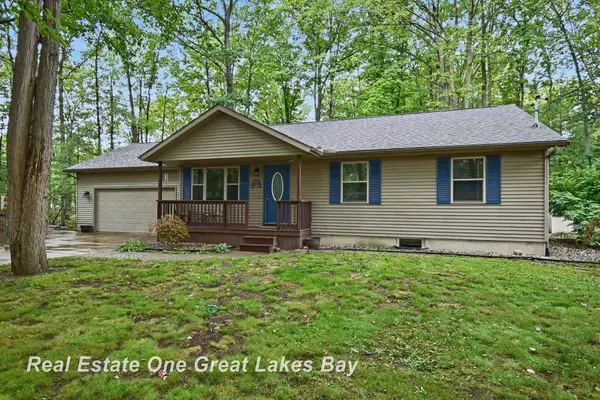 $219,900Pending3 beds 2 baths2,330 sq. ft.
2567 N Starlite CT, Sanford, MI 48657
MLS# 61050221926Listed by: REAL ESTATE ONE GREAT LAKES BAY- New
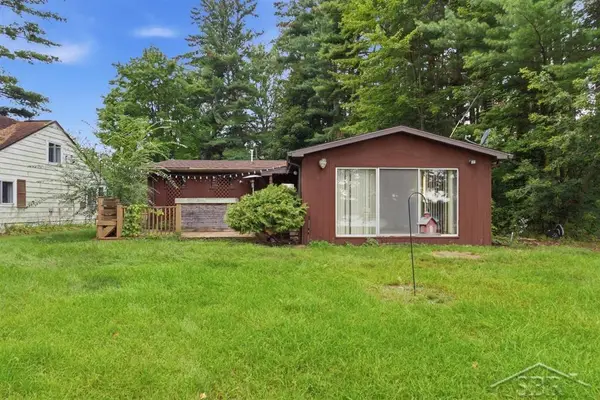 $215,000Active2 beds 1 baths850 sq. ft.
3964 N West River RD, Sanford, MI 48657
MLS# 61050221818Listed by: MODERN REALTY - New
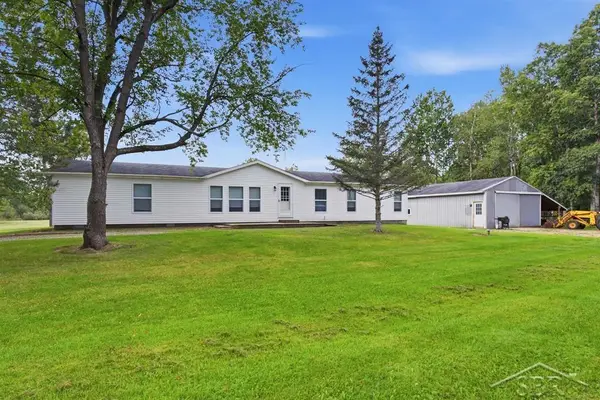 $450,000Active4 beds 2 baths1,700 sq. ft.
4849 N Skenes RD, Sanford, MI 48657
MLS# 61050221820Listed by: MODERN REALTY 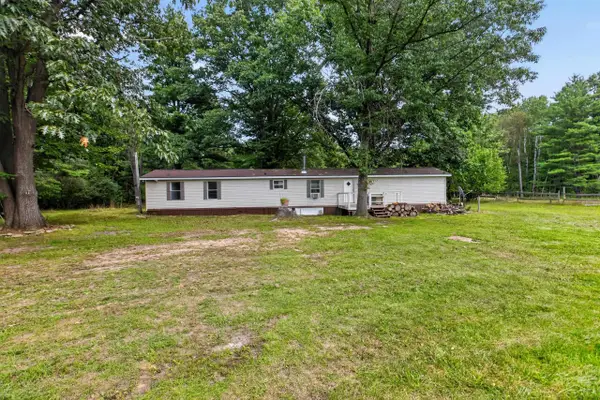 $175,000Active2 beds 2 baths1,160 sq. ft.
4960 N Skenes RD, Sanford, MI 48657
MLS# 61050221299Listed by: MI SKYE REALTY LLC


Protect your home and budget from life's surprises with an Assurant Home Warranty, backed by a partner that supports you through every step of homeownership. Explore Plans.
© 2023 - 2026 ERA Franchise Systems LLC. All rights reserved. ERA Franchise Systems LLC fully supports the principles of the Fair Housing Act and the Equal Opportunity Act. ERA, ERA Real Estate powered, and their respective logos are registered service marks of ERA Franchise Systems LLC. Each office is independently owned and operated.