
2504 Smith ST, Sanford, MI 48657
Local realty services provided by:ERA Prime Real Estate Group
2504 Smith ST,Sanford, MI 48657
$100,000
- 3 Beds
- 1 Baths
- 1,210 sq. ft.
- Single family
- Active
Listed by: hollie bendall
Office: house smitten in the mitten
MLS#:5050223653
Source:MI_REALCOMP
Price summary
- Price:$100,000
- Price per sq. ft.:$82.64
About this home
Your own nature sanctuary awaits! This home offers spacious living in an incredible location! 3 bedrooms, 1 bath and open living room, dining and kitchen. And recent updates such as newer furnace 2021, newer vinyl windows and a brand new metal roof this year! Walk in pantry, first floor laundry, a 2 car attached garage, and on one 1/2 acre with a workshop. The stunning property backs up Sanford Lake Park and feels like a northern Michigan getaway!
Contact an agent
Home facts
- Year built:1973
- Subdivision & Development:NA
- Listing ID #:5050223653
- Added:1 day(s) ago
- Updated:October 04, 2026 at 02:42 AM
Rooms and interior
- Bedrooms:3
- Total bathrooms:1
- Full bathrooms:1
- Rooms Total:3
- Living area:1,210 sq. ft.
Heating and cooling
- Heating:Forced Air, Natural Gas
Structure and exterior
- Year built:1973
- Building area:1,210 sq. ft.
- Lot area:0.61 Acres
- Architectural Style:Manufactured Deed Unknown, Manufactured with Land
- Construction Materials:Aluminum Siding, Vinyl Siding
- Foundation Description:Crawl Space
- Levels:One
Utilities
- Water:Public
- Sewer:Septic Tank
Finances and disclosures
- Price:$100,000
- Price per sq. ft.:$82.64
- Tax amount:$1,252
Parking
- Parking description:Attached, Two Car Garage
- Garage spaces:2

New listings near 2504 Smith ST
- New
 $399,999Active4 beds 2 baths2,128 sq. ft.
119 W Love RD, Sanford, MI 48657
MLS# 61050223393Listed by: CENTURY 21 SIGNATURE REALTY MIDLAND - New
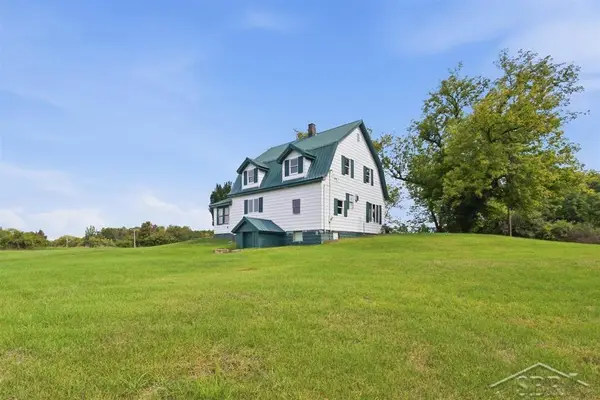 $159,000Active3 beds 1 baths1,520 sq. ft.
6015 N Water RD, Sanford, MI 48657
MLS# 61050222841Listed by: MODERN REALTY - New
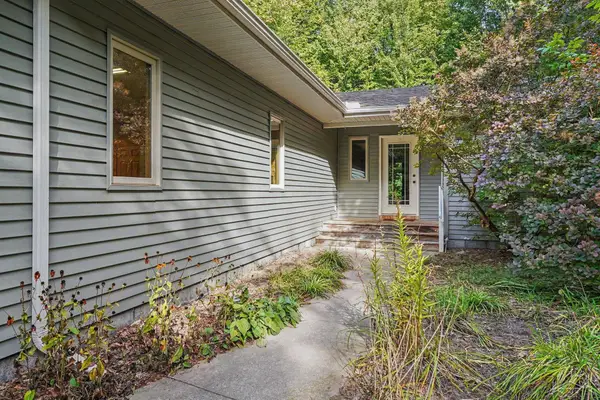 $250,000Active2 beds 2 baths1,516 sq. ft.
580 W Shearer RD, Sanford, MI 48657
MLS# 61050222793Listed by: NEXTHOME PARK PLACE 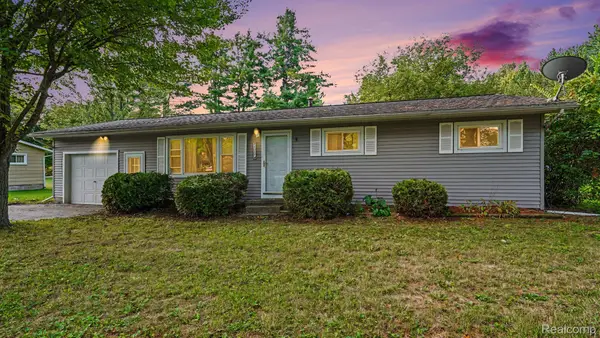 $135,000Pending3 beds 1 baths1,008 sq. ft.
1017 W Marsh Road, Sanford, MI 48657
MLS# 20261076865Listed by: REALTY EXECUTIVES MAIN ST LLC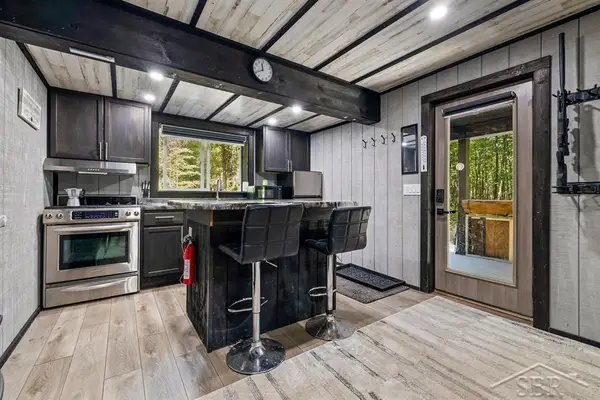 $250,000Active30.3 Acres
W Olson RD, Sanford, MI 48657
MLS# 61050222545Listed by: MODERN REALTY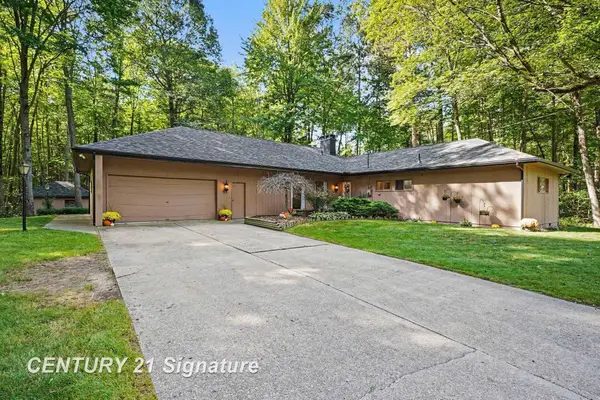 $309,900Active3 beds 2 baths1,944 sq. ft.
547 W Peterson DR, Sanford, MI 48657
MLS# 61050222350Listed by: CENTURY 21 SIGNATURE REALTY MIDLAND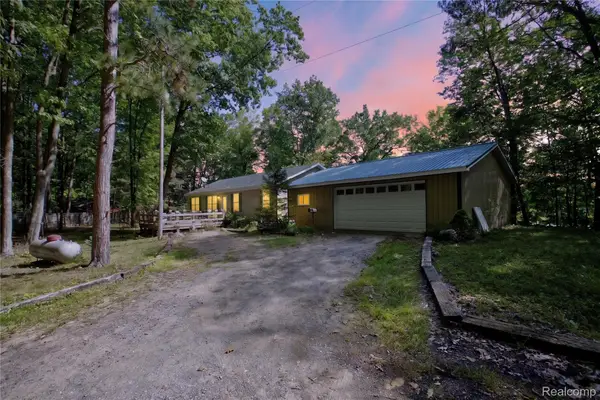 $249,900Active3 beds 2 baths1,280 sq. ft.
5994 N Lake Sanford Road, Sanford, MI 48657
MLS# 20261075089Listed by: GOLDEN KEY REALTY GROUP LLC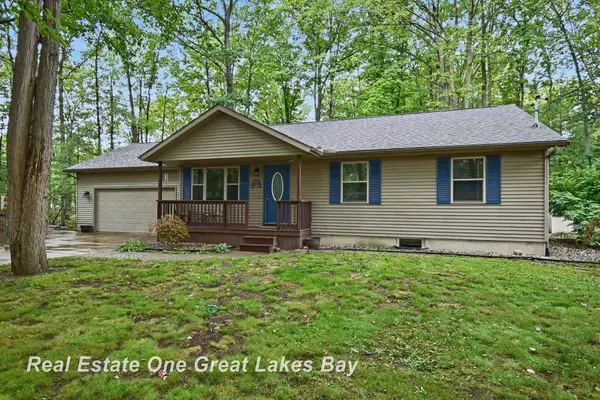 $219,900Pending3 beds 2 baths2,330 sq. ft.
2567 N Starlite CT, Sanford, MI 48657
MLS# 61050221926Listed by: REAL ESTATE ONE GREAT LAKES BAY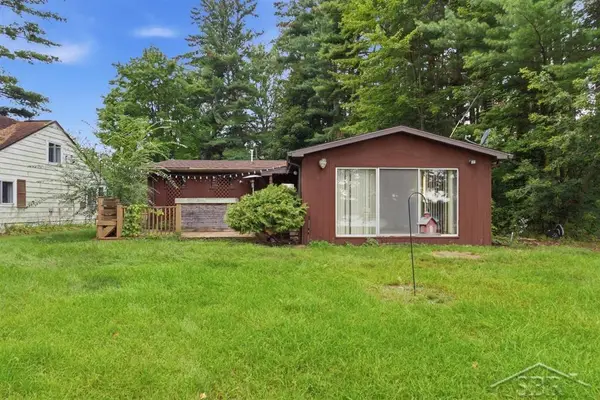 $202,500Active2 beds 1 baths850 sq. ft.
3964 N West River RD, Sanford, MI 48657
MLS# 61050221818Listed by: MODERN REALTY


Protect your home and budget from life's surprises with an Assurant Home Warranty, backed by a partner that supports you through every step of homeownership. Explore Plans.
© 2023 - 2026 ERA Franchise Systems LLC. All rights reserved. ERA Franchise Systems LLC fully supports the principles of the Fair Housing Act and the Equal Opportunity Act. ERA, ERA Real Estate powered, and their respective logos are registered service marks of ERA Franchise Systems LLC. Each office is independently owned and operated.