
5544 N Merry, Sanford, MI 48657
Local realty services provided by:ERA Prime Real Estate Group
5544 N Merry,Sanford, MI 48657
$275,000
- 2 Beds
- 2 Baths
- 2,346 sq. ft.
- Single family
- Active
Listed by: tina m alwood
Office: exp realty llc.
MLS#:79080072816
Source:MI_REALCOMP
Price summary
- Price:$275,000
- Price per sq. ft.:$117.22
About this home
Welcome to lakefront living at its best on beautiful Sanford Lake! This charming 2-bedroom home offers 66 feet of lake frontage, breathtaking water views, and all the comforts you need to enjoy a wonderful lake getaway. Start your morning with a cup of coffee in the quaint breakfast area, featuring a large window overlooking the water. The dining room provides another spectacular view through its oversized picture window. A main-level bedroom and full bath offer convenient one-level living. Upstairs, you'll find a spacious room thoughtfully divided into two areas. One side comfortably accommodates sleeping for three, while the other provides plenty of room for a bed and sitting area. A large upper-level bathroom with a shower adds convenience and makes this space ideal for family and guests. Step outside onto the deck just off the dining room, perfect for outdoor dining and entertaining while taking in the beautiful lake views. Follow the long dock down to the water and enjoy everything Sanford Lake has to offer. A gazebo provides the perfect spot to watch the sunrise with your favorite morning beverage, while evenings are made for gathering around the firepit and enjoying s'mores after a day on the water. The property features a large shed for storing lake equipment and toys and a spacious 2-car garage. The home has been thoughtfully updated since 2020, with an update sheet available for buyers to review when viewing the property. Sanford Lake offers wonderful recreational opportunities for boating, jet skiing, kayaking, fishing, and more. The nearby marina provides boat essentials and fuel, while the boat launch makes getting out on the water convenient. Sanford Lake Park is also just down the road and features a boat launch, beautiful beach area, and water spray park for the kids. You can even boat right up to the beach! Sanford Lake is back, and lake life is better than ever! Whether you're looking for a year-round home, weekend retreat, or your own place....
Contact an agent
Home facts
- Year built:1967
- Subdivision & Development:HOLIDAY HEIGHTS
- Listing ID #:79080072816
- Added:1 day(s) ago
- Updated:August 26, 2026 at 10:15 AM
Rooms and interior
- Bedrooms:2
- Total bathrooms:2
- Full bathrooms:2
- Rooms Total:6
- Basement Description:Block
- Living area:2,346 sq. ft.
Heating and cooling
- Cooling:Ceiling Fans
- Heating:Forced Air, Natural Gas
Structure and exterior
- Year built:1967
- Building area:2,346 sq. ft.
- Lot area:0.26 Acres
- Lot Features:Cleared, Water View, Wooded
- Construction Materials:Vinyl Siding
- Exterior Features:Deck
- Foundation Description:Block, Crawl Space
Utilities
- Water:Public
- Sewer:Septic Tank
Finances and disclosures
- Price:$275,000
- Price per sq. ft.:$117.22
- Tax amount:$5,316
Features and amenities
- Appliances:Dishwasher, Dryer, Microwave, Oven, Range, Refrigerator, Washer
Parking
- Parking description:Detached, Garage, Garage Door Opener, Two Car Garage
- Garage spaces:2

New listings near 5544 N Merry
- New
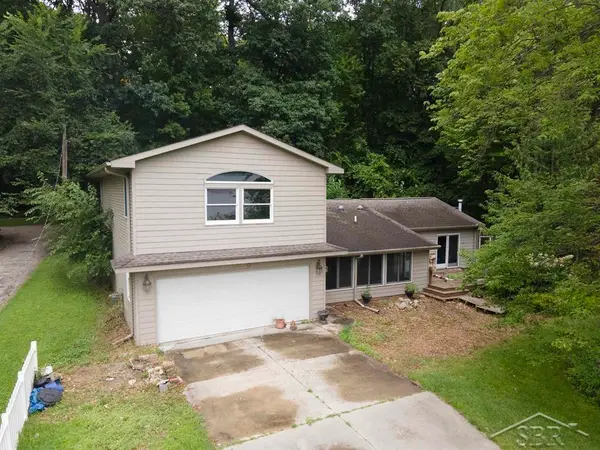 $199,000Active3 beds 2 baths1,720 sq. ft.
3840 N Water RD, Sanford, MI 48657
MLS# 61050219691Listed by: MODERN REALTY - New
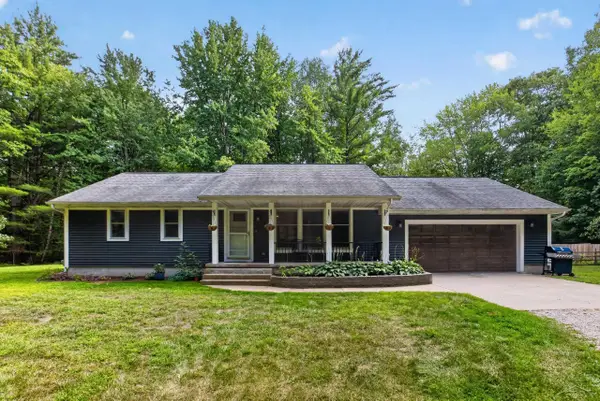 $349,500Active3 beds 3 baths1,304 sq. ft.
933 W Walter RD, Sanford, MI 48657
MLS# 61050218995Listed by: GOOD KARMA HOMES  $180,000Pending3 beds 1 baths1,344 sq. ft.
3161 N Gil-Haven CT, Sanford, MI 48657
MLS# 61050218381Listed by: MODERN REALTY $412,250Active97 Acres
Vl Meridian (m-30) Road, Sanford, MI 48657
MLS# 26041771Listed by: MICHIGAN WHITETAIL PROPERTIES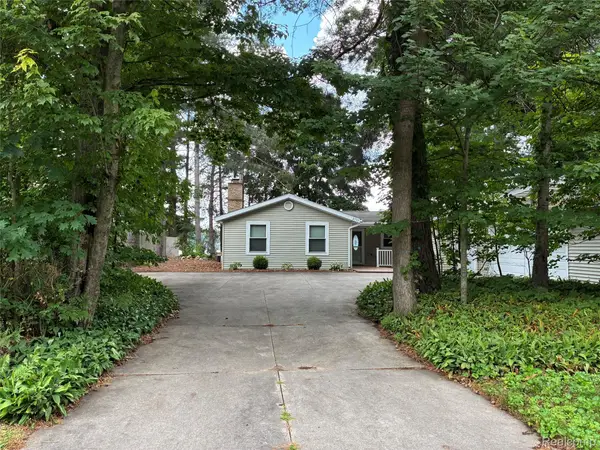 $389,000Active3 beds 2 baths1,852 sq. ft.
2737 N Lakeview Drive, Sanford, MI 48657
MLS# 20261061533Listed by: BEYCOME BROKERAGE REALTY LLC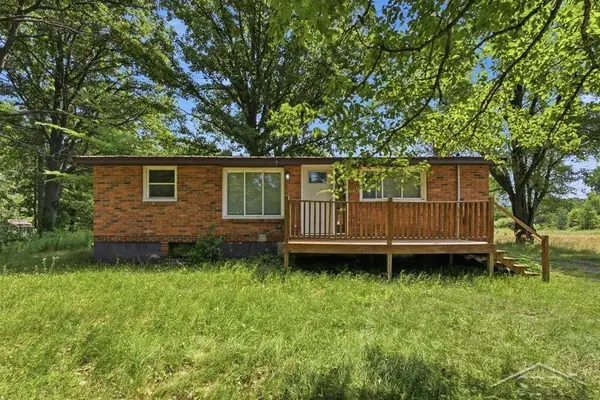 $145,000Pending3 beds 1 baths912 sq. ft.
956 N Eleven Mile RD, Sanford, MI 48657
MLS# 61050217286Listed by: MODERN REALTY- Open Fri, 5:30 to 7pm
 $365,000Active2 beds 2 baths1,632 sq. ft.
2669 N Lakeview DR, Sanford, MI 48657
MLS# 61050217295Listed by: MODERN REALTY 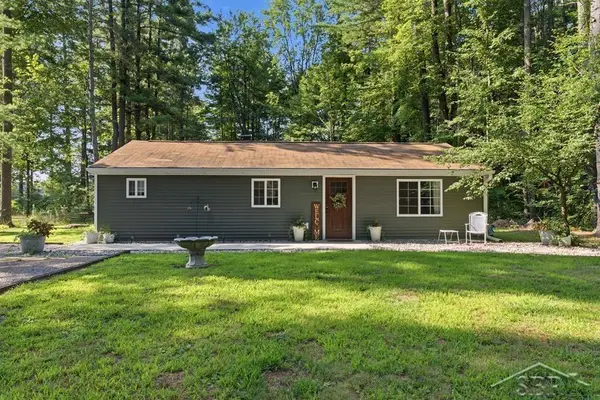 $187,000Pending2 beds 2 baths940 sq. ft.
573 W Lemke LN, Sanford, MI 48657
MLS# 61050217300Listed by: MODERN REALTY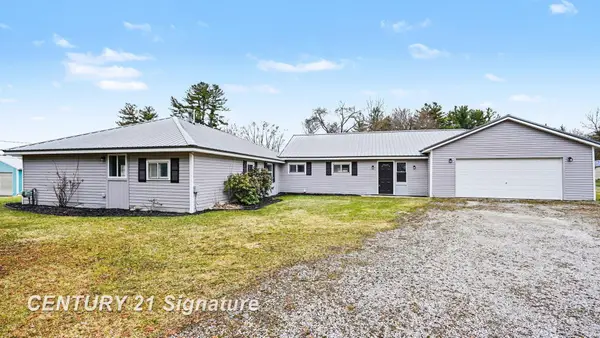 $359,900Active4 beds 2 baths2,300 sq. ft.
474 W Taylor, Sanford, MI 48657
MLS# 61050216901Listed by: CENTURY 21 SIGNATURE REALTY


Protect your home and budget from life's surprises with an Assurant Home Warranty, backed by a partner that supports you through every step of homeownership. Explore Plans.
© 2023 - 2026 ERA Franchise Systems LLC. All rights reserved. ERA Franchise Systems LLC fully supports the principles of the Fair Housing Act and the Equal Opportunity Act. ERA, ERA Real Estate powered, and their respective logos are registered service marks of ERA Franchise Systems LLC. Each office is independently owned and operated.