
933 W Walter RD, Sanford, MI 48657
Local realty services provided by:ERA Prime Real Estate Group
933 W Walter RD,Sanford, MI 48657
$349,500
- 3 Beds
- 3 Baths
- 1,304 sq. ft.
- Single family
- Active
Listed by: karma mcgaw
Office: good karma homes
MLS#:61050218995
Source:MI_REALCOMP
Price summary
- Price:$349,500
- Price per sq. ft.:$268.02
About this home
This home sits on a private 3 acres and backs to 80 acres of Midland County land with easy access to hundreds of acres of state land steps away. There is an attached oversized two car garage and also has two adjoining pole barns, one measuring 24x40 and the other measuring 56x32. The pole barns are heated, insulated, has cement flooring and are easily accessible with 11ft and 10ft tall doors. The home boasts cathedral ceilings, wood flooring and open concept living. Large windows, beamed ceilings and brand new carpet in the living room are ready for you to make this house your new home. The kitchen has a patio door that walks out onto a back deck that overlooks woods. The back yard has a fenced and working garden area. The basement has two, well placed egress windows and would be very easy to finish. This property has deeded access to five Sanford Lake lots which include a boat launch, beach and pavilion. Though close to Sanford Lake, this house was not affected by the 2020 flood and does not require flood insurance....
Contact an agent
Home facts
- Year built:1991
- Subdivision & Development:VERITY SHORES SUB
- Listing ID #:61050218995
- Added:7 day(s) ago
- Updated:August 26, 2026 at 10:15 AM
Rooms and interior
- Bedrooms:3
- Total bathrooms:3
- Full bathrooms:3
- Rooms Total:6
- Flooring:Hardwood
- Kitchen Description:Eat-in Kitchen
- Basement Description:Block, Daylight, Full, Sump Pump
- Living area:1,304 sq. ft.
Heating and cooling
- Cooling:Central Air
- Heating:Forced Air, Natural Gas
Structure and exterior
- Year built:1991
- Building area:1,304 sq. ft.
- Lot area:3 Acres
- Lot Features:Adjacent to Public Land
- Architectural Style:Ranch
- Construction Materials:Vinyl Siding
- Exterior Features:Deck, Garden, Porch
- Foundation Description:Basement, Block
- Levels:One
Utilities
- Water:Water at Street, Well
- Sewer:Septic Tank
Finances and disclosures
- Price:$349,500
- Price per sq. ft.:$268.02
- Tax amount:$3,170
Features and amenities
- Appliances:Dishwasher, Microwave, Oven, Range, Refrigerator
- Amenities:Cathedral Ceilings, High Ceilings
Parking
- Parking description:Assigned 2 Spaces, Attached, Electricity In Garage, Garage, Paved, Two Car Garage
- Garage spaces:2

New listings near 933 W Walter RD
- New
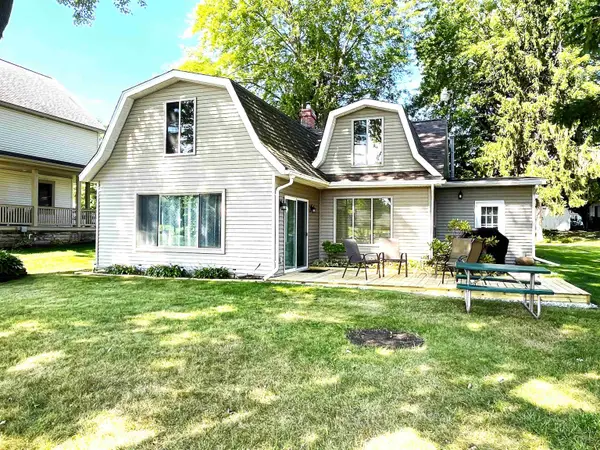 $275,000Active2 beds 2 baths2,346 sq. ft.
5544 N Merry, Sanford, MI 48657
MLS# 79080072816Listed by: EXP REALTY LLC - New
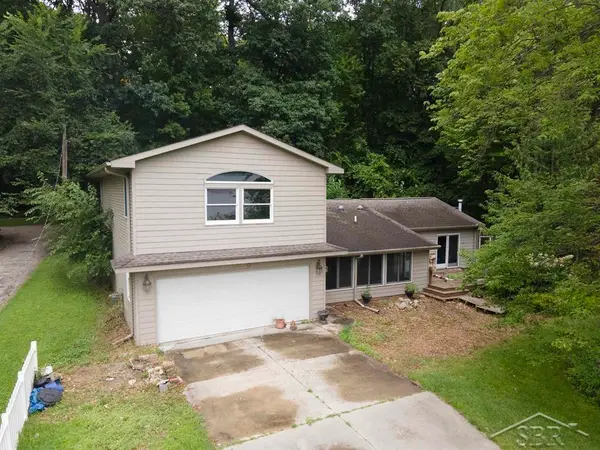 $199,000Active3 beds 2 baths1,720 sq. ft.
3840 N Water RD, Sanford, MI 48657
MLS# 61050219691Listed by: MODERN REALTY  $180,000Pending3 beds 1 baths1,344 sq. ft.
3161 N Gil-Haven CT, Sanford, MI 48657
MLS# 61050218381Listed by: MODERN REALTY $412,250Active97 Acres
Vl Meridian (m-30) Road, Sanford, MI 48657
MLS# 26041771Listed by: MICHIGAN WHITETAIL PROPERTIES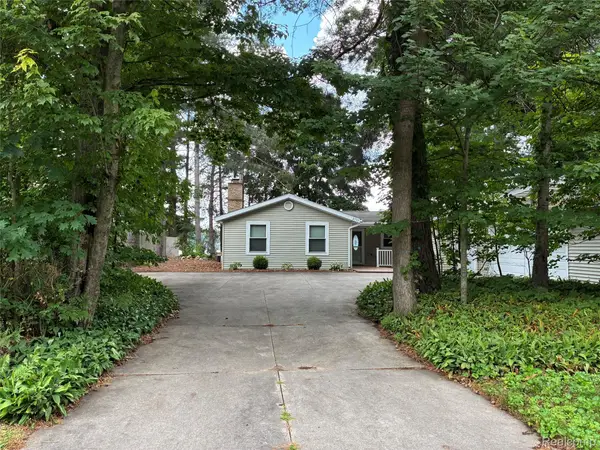 $389,000Active3 beds 2 baths1,852 sq. ft.
2737 N Lakeview Drive, Sanford, MI 48657
MLS# 20261061533Listed by: BEYCOME BROKERAGE REALTY LLC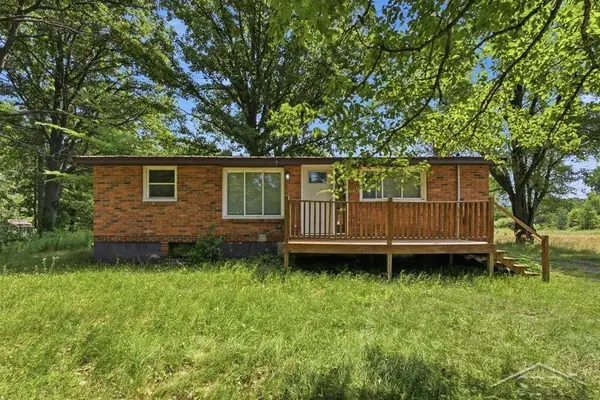 $145,000Pending3 beds 1 baths912 sq. ft.
956 N Eleven Mile RD, Sanford, MI 48657
MLS# 61050217286Listed by: MODERN REALTY- Open Fri, 5:30 to 7pm
 $365,000Active2 beds 2 baths1,632 sq. ft.
2669 N Lakeview DR, Sanford, MI 48657
MLS# 61050217295Listed by: MODERN REALTY 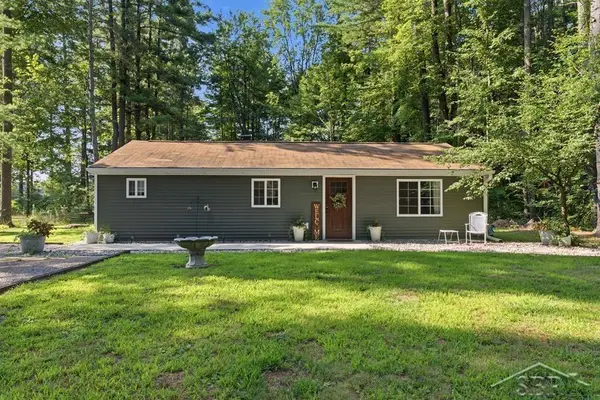 $187,000Pending2 beds 2 baths940 sq. ft.
573 W Lemke LN, Sanford, MI 48657
MLS# 61050217300Listed by: MODERN REALTY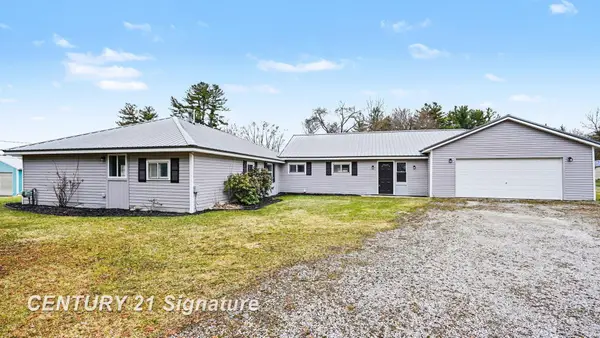 $359,900Active4 beds 2 baths2,300 sq. ft.
474 W Taylor, Sanford, MI 48657
MLS# 61050216901Listed by: CENTURY 21 SIGNATURE REALTY


Protect your home and budget from life's surprises with an Assurant Home Warranty, backed by a partner that supports you through every step of homeownership. Explore Plans.
© 2023 - 2026 ERA Franchise Systems LLC. All rights reserved. ERA Franchise Systems LLC fully supports the principles of the Fair Housing Act and the Equal Opportunity Act. ERA, ERA Real Estate powered, and their respective logos are registered service marks of ERA Franchise Systems LLC. Each office is independently owned and operated.