
4185 Jackson Road, Saranac, MI 48881
Local realty services provided by:ERA Prime Real Estate Group
4185 Jackson Road,Saranac, MI 48881
$749,900
- 4 Beds
- 4 Baths
- 3,876 sq. ft.
- Single family
- Pending
Listed by: ryan d hesche
Office: greenridge realty (saranac)
MLS#:65026036325
Source:MI_REALCOMP
Price summary
- Price:$749,900
- Price per sq. ft.:$168.44
About this home
Escape to your own private retreat on 33+ sprawling acres! This spacious 4-bedroom, 3.5-bath home offers room to spread out and enjoy true country living. Unwind after a long day in your private hot tub, cast a line or relax by the scenic pond right on the property, or put the barn to work for storage, animals, hobbies, or a workshop. With acreage this size, the possibilities are endless -- hunting, farming, recreation, or simply enjoying the peace and privacy few properties can offer. Comfortable living spaces inside pair perfectly with wide-open outdoor space outside. A rare find for buyers seeking land, versatility, and room to roam. Schedule your showing today!
Contact an agent
Home facts
- Year built:1993
- Listing ID #:65026036325
- Added:51 day(s) ago
- Updated:September 06, 2026 at 07:38 AM
Rooms and interior
- Bedrooms:4
- Total bathrooms:4
- Full bathrooms:3
- Half bathrooms:1
- Rooms Total:7
- Flooring:Carpet, Tile, Vinyl, Wood
- Kitchen Description:Pantry
- Basement Description:Finished, Full, Walk-Out Access
- Living area:3,876 sq. ft.
Heating and cooling
- Cooling:Ceiling Fans, Central Air
- Heating:Forced Air, Other Heating Fuel, Propane
Structure and exterior
- Roof:Asphalt, Shingle
- Year built:1993
- Building area:3,876 sq. ft.
- Lot area:33.56 Acres
- Lot Features:Easement, Hilly Ravine, Level, Sprinklers, Terraced Yard, Wooded
- Architectural Style:Cape Cod, Farmhouse
- Construction Materials:Vinyl Siding
- Exterior Features:Covered, Deck, Garden, Patio, Porch, Spa/Hot-tub
- Foundation Description:Basement
Utilities
- Water:Well
- Sewer:Septic Tank
Finances and disclosures
- Price:$749,900
- Price per sq. ft.:$168.44
- Tax amount:$11,437
Features and amenities
- Appliances:Dishwasher, Dryer, Humidifier, Microwave, Range, Refrigerator, Washer, Water Softener Owned
- Laundry features:Laundry Room, Main Level, Sink
- Amenities:Central Vacuum, Pantry, Vaulted Ceilings
Parking
- Parking description:Attached, Garage Door Opener, Paved, Shared Driveway, Unpaved
- Garage spaces:2

New listings near 4185 Jackson Road
- New
 $575,000Active3 beds 3 baths2,014 sq. ft.
6390 Lakeshore Drive, Saranac, MI 48881
MLS# 65026047102Listed by: CHILDRESS ASSOCIATES REALTY - Open Thu, 5:30 to 7:30pmNew
 $449,000Active3 beds 2 baths1,728 sq. ft.
9420 Bluewater Highway, Saranac, MI 48881
MLS# 65026046827Listed by: FIVE STAR REAL ESTATE (COURTLAND)  $445,000Pending3 beds 2 baths2,318 sq. ft.
6286 Morrison Lake Road Unit: Lot B, Saranac, MI 48881
MLS# 65026045292Listed by: JH REALTY PARTNERS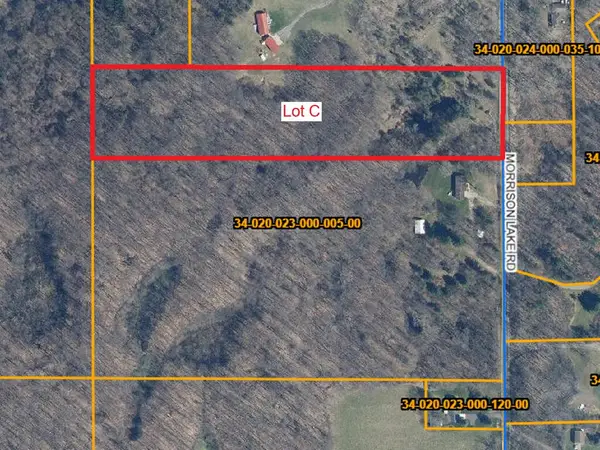 $195,000Pending9.03 Acres
6286 Morrison Lake Road #Lot C, Saranac, MI 48881
MLS# 26045282Listed by: JH REALTY PARTNERS $120,000Pending3 beds 2 baths1,035 sq. ft.
8669 Meadow Vista Drive, Saranac, MI 48881
MLS# 65026045119Listed by: SUCCESS REALTY WEST MICHIGAN $575,000Active6 beds 4 baths3,674 sq. ft.
9310 Bluewater Highway, Saranac, MI 48881
MLS# 65026044065Listed by: JH REALTY PARTNERS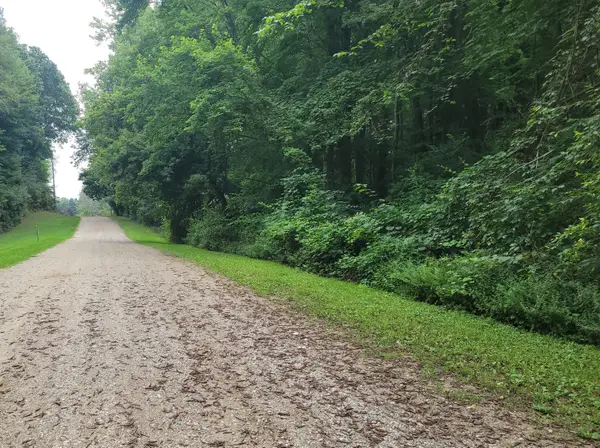 $99,900Active2.5 Acres
8925 Vestal Drive, Saranac, MI 48881
MLS# 26042275Listed by: COUNTRY HILLS REALTY $675,000Pending3 beds 2 baths1,768 sq. ft.
5648 Ivan Road, Saranac, MI 48881
MLS# 81026041805Listed by: REBOOT REALTY LLC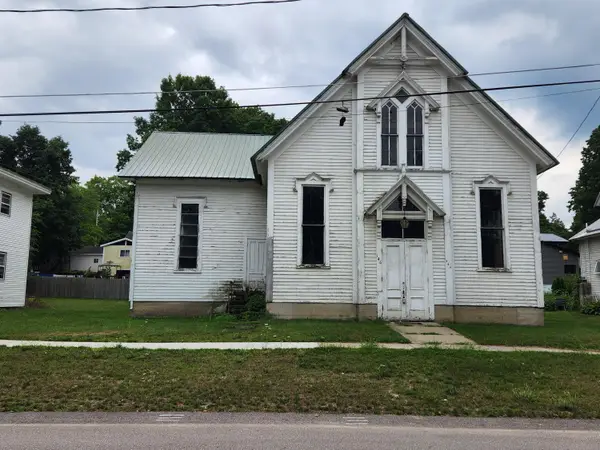 $95,000Active-- beds -- baths2,310 sq. ft.
146 Church Street, Saranac, MI 48881
MLS# 65026040704Listed by: REEDY REALTY LLC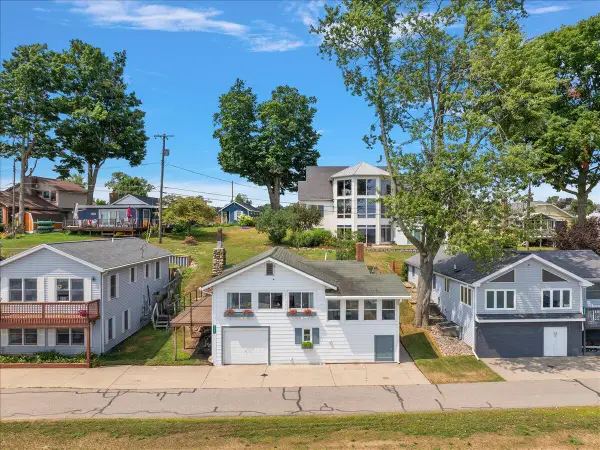 $389,900Active2 beds 2 baths1,883 sq. ft.
6444 Lakeshore Drive, Saranac, MI 48881
MLS# 65026039399Listed by: EXP REALTY (GRAND RAPIDS)


Protect your home and budget from life's surprises with an Assurant Home Warranty, backed by a partner that supports you through every step of homeownership. Explore Plans.
© 2023 - 2026 ERA Franchise Systems LLC. All rights reserved. ERA Franchise Systems LLC fully supports the principles of the Fair Housing Act and the Equal Opportunity Act. ERA, ERA Real Estate powered, and their respective logos are registered service marks of ERA Franchise Systems LLC. Each office is independently owned and operated.