
6733 Beechwood Drive, Saranac, MI 48881
Local realty services provided by:ERA Reardon Realty Great Lakes
6733 Beechwood Drive,Saranac, MI 48881
$350,000
- 3 Beds
- 3 Baths
- - sq. ft.
- Condominium
- Sold
Listed by: cathy a hoppough
Office: kw rivertown hoppough
MLS#:26034855
Source:MI_MICHRIC
Sorry, we are unable to map this address
Price summary
- Price:$350,000
- Monthly HOA dues:$355
About this home
Fall in love with this super cute 3 bedroom, 2.5 bath condo that offers the perfect blend of comfort and style! The bright, inviting floor plan features a beautiful sitting room, the ideal place to enjoy your morning coffee, unwind with a good book, or simply relax in the natural light. The finished walkout basement adds even more living space with a cozy fireplace that's perfect for movie nights, entertaining, or hosting guests. A spacious two stall attached garage provides plenty of storage, while the thoughtful layout makes everyday living easy. If you've been dreaming of low maintenance living without sacrificing space or charm, this move in ready condo is ready to welcome you home!
Contact an agent
Home facts
- Year built:1996
- Listing ID #:26034855
- Added:52 day(s) ago
- Updated:August 31, 2026 at 06:53 AM
Rooms and interior
- Bedrooms:3
- Total bathrooms:3
- Full bathrooms:2
- Half bathrooms:1
- Rooms Total:6
- Kitchen Description:Dishwasher, Oven, Refrigerator
- Basement:Yes
Heating and cooling
- Heating:Forced Air
- Central air:Yes
Structure and exterior
- Year built:1996
- Lot Features:Cul-De-Sac, Golf Community
- Construction Materials:Vinyl Siding
Utilities
- Water:Public
Finances and disclosures
- Price:$350,000
- Tax amount:$3,071 (2025)
Features and amenities
- Laundry features:Washer
Parking
- Garage:Yes
- Garage spaces:2
New listings near 6733 Beechwood Drive
- New
 $445,000Active3 beds 2 baths2,318 sq. ft.
6286 Morrison Lake Road Unit: Lot B, Saranac, MI 48881
MLS# 65026045292Listed by: JH REALTY PARTNERS
- New
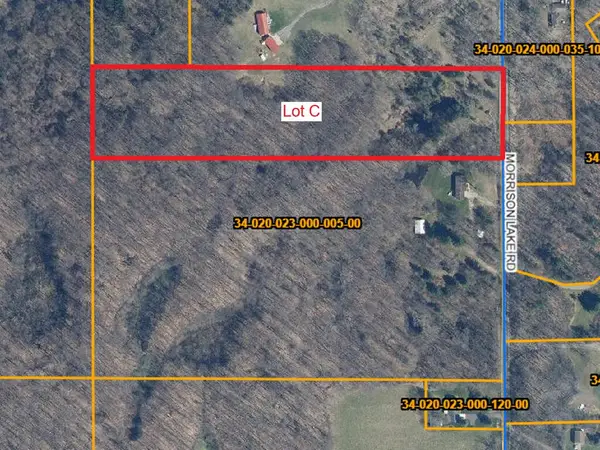 $195,000Active9.03 Acres
6286 Morrison Lake Road #Lot C, Saranac, MI 48881
MLS# 26045282Listed by: JH REALTY PARTNERS - New
 $120,000Active3 beds 2 baths1,035 sq. ft.
8669 Meadow Vista Drive, Saranac, MI 48881
MLS# 65026045119Listed by: SUCCESS REALTY WEST MICHIGAN - New
 $575,000Active6 beds 4 baths3,674 sq. ft.
9310 Bluewater Highway, Saranac, MI 48881
MLS# 65026044065Listed by: JH REALTY PARTNERS 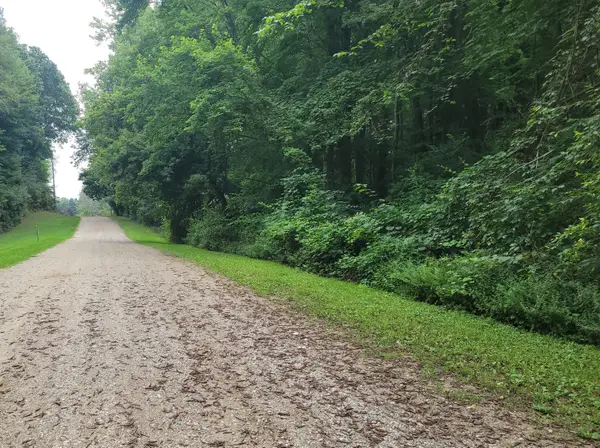 $99,900Active2.5 Acres
8925 Vestal Drive, Saranac, MI 48881
MLS# 26042275Listed by: COUNTRY HILLS REALTY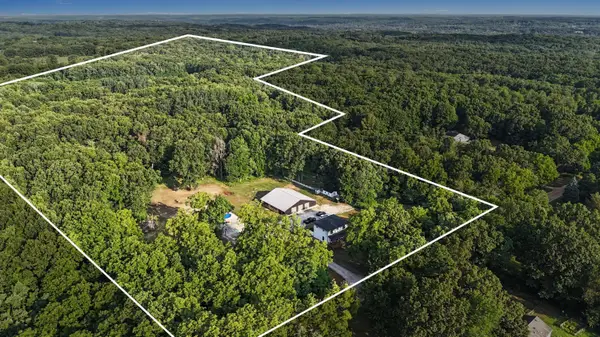 $675,000Pending3 beds 2 baths1,768 sq. ft.
5648 Ivan Road, Saranac, MI 48881
MLS# 26041805Listed by: REBOOT REALTY LLC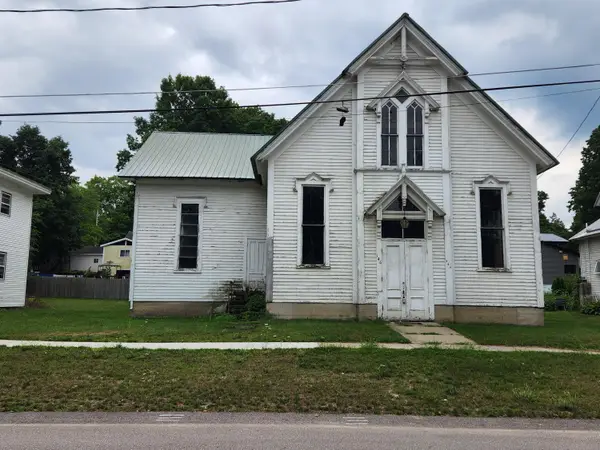 $95,000Active-- beds -- baths3,700 sq. ft.
146 Church Street, Saranac, MI 48881
MLS# 65026040711Listed by: REEDY REALTY LLC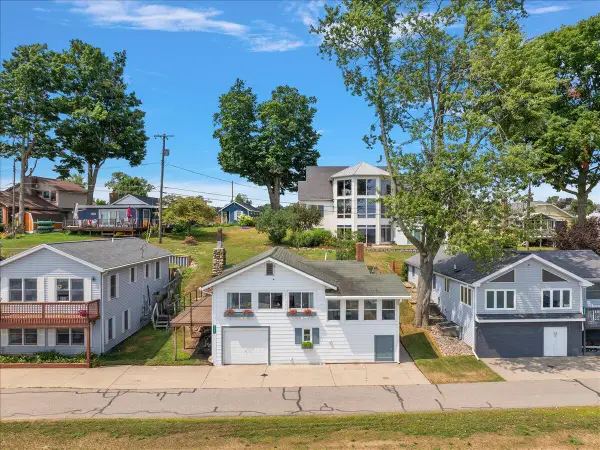 $389,900Active2 beds 2 baths1,883 sq. ft.
6444 Lakeshore Drive, Saranac, MI 48881
MLS# 65026039399Listed by: EXP REALTY (GRAND RAPIDS)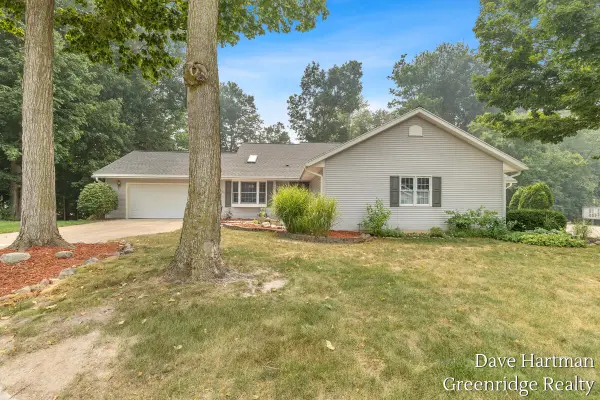 $349,000Pending3 beds 3 baths1,800 sq. ft.
6731 Beechwood Drive, Saranac, MI 48881
MLS# 65026038064Listed by: GREENRIDGE REALTY (SARANAC)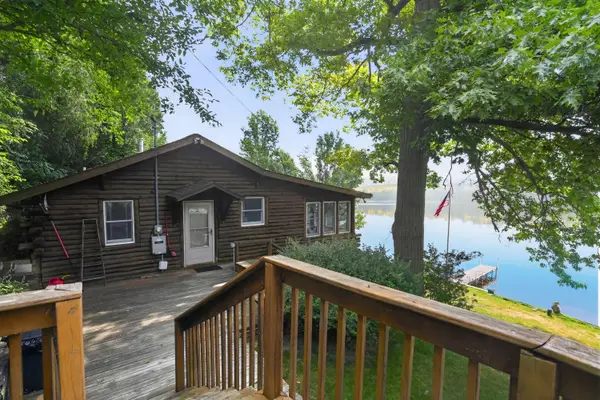 $550,000Active1 beds 1 baths1,080 sq. ft.
6695 Paradise Park Drive, Saranac, MI 48881
MLS# 65026037377Listed by: HOME QUEST REALTY


Protect your home and budget from life's surprises with an Assurant Home Warranty, backed by a partner that supports you through every step of homeownership. Explore Plans.
© 2023 - 2026 ERA Franchise Systems LLC. All rights reserved. ERA Franchise Systems LLC fully supports the principles of the Fair Housing Act and the Equal Opportunity Act. ERA, ERA Real Estate powered, and their respective logos are registered service marks of ERA Franchise Systems LLC. Each office is independently owned and operated.