
124 Elizabeth Street Unit: E, Saugatuck, MI 49453
Local realty services provided by:ERA Prime Real Estate Group
124 Elizabeth Street Unit: E,Saugatuck, MI 49453
- 2 Beds
- 3 Baths
- - sq. ft.
- Single family
- Sold
Listed by: scott lacy
Office: coldwell banker woodland schmidt saugatuck
MLS#:71026016194
Source:MI_REALCOMP
Sorry, we are unable to map this address
Price summary
- Price:
- Monthly HOA dues:$450
About this home
Perched on The Hill in Saugatuck, this exceptional end-unit condominium offers the perfect blend of privacy, a walkable location, & breathtaking views. Enjoy Lake Kalamazoo from your private patio & upper-level deck. Bayview Condominiums are just a short walk to vibrant Downtown Saugatuck. Easy access to all the shops, renowned restaurants, parks, art galleries, & events. The home features two generously sized bedrooms, two full bathrooms, & a main-floor half bath. The kitchen includes a breakfast bar, pantry, & ample storage. The primary suite offers its own private balcony overlooking the water. Additionally, this home has all New Upper Level Carpet, an upper-level laundry, & a second hookup available on the main floor. Complex improvements include Roof Replacement (2021), Exterior Paint (2023), New Windows (2025). Amenities include reserved parking, a beautiful pool, & expansive green space. Potential to be sold turnkey making it an excellent full-time residence or vacation home. Owner is a licensed real estate agent in the State of Michigan....
Contact an agent
Home facts
- Year built:1986
- Listing ID #:71026016194
- Added:109 day(s) ago
- Updated:August 05, 2026 at 07:14 AM
Rooms and interior
- Bedrooms:2
- Total bathrooms:3
- Full bathrooms:2
- Half bathrooms:1
- Rooms Total:7
- Flooring:Laminate
- Kitchen Description:Pantry
Heating and cooling
- Cooling:Ceiling Fans, Central Air
- Heating:Forced Air, Natural Gas
Structure and exterior
- Roof:Composition
- Year built:1986
- Lot Features:Corner Lot, Level
- Architectural Style:End Unit, Traditional
- Construction Materials:Wood Siding
- Exterior Features:Garden, Patio, Porch
- Foundation Description:Slab
Utilities
- Water:Public
- Sewer:Public Sewer
Finances and disclosures
- Price:
- Tax amount:$8,395
Features and amenities
- Appliances:Dishwasher, Disposal, Dryer, Range, Refrigerator, Washer
- Laundry features:Upper Level
- Amenities:Pantry, Window Treatments
- Pool features:Community, In Ground, Outdoor Pool
Parking
- Parking description:Shared Driveway

New listings near 124 Elizabeth Street Unit: E
- New
 $3,500,000Active2 beds 3 baths1,564 sq. ft.
844 Holland Street, Saugatuck, MI 49453
MLS# 26040484Listed by: BHG CONNECTIONS - New
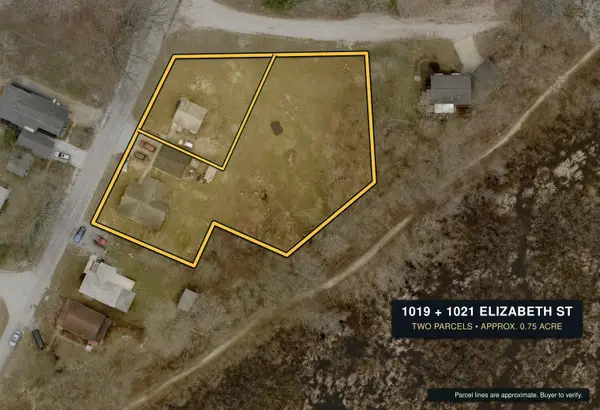 $725,000Active3 beds 1 baths1,385 sq. ft.
1019 Elizabeth Street, Saugatuck, MI 49453
MLS# 26039752Listed by: FIVE STAR REAL ESTATE (HOLLAND) - New
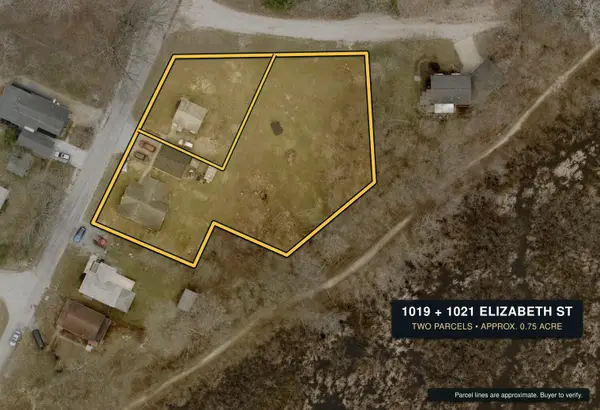 $725,000Active-- beds 2 baths
1019-1021 Elizabeth, Saugatuck, MI 49453
MLS# 26039772Listed by: FIVE STAR REAL ESTATE (HOLLAND) - Open Sun, 1 to 3pmNew
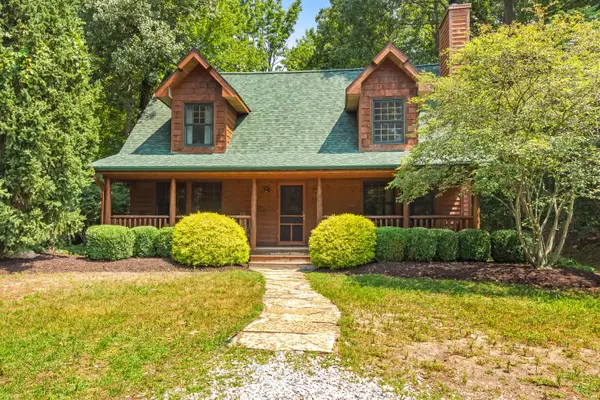 $675,000Active3 beds 2 baths1,764 sq. ft.
3561 Kingfisher Cove Drive #1, Saugatuck, MI 49453
MLS# 26039647Listed by: CENTURY 21 AFFILIATED 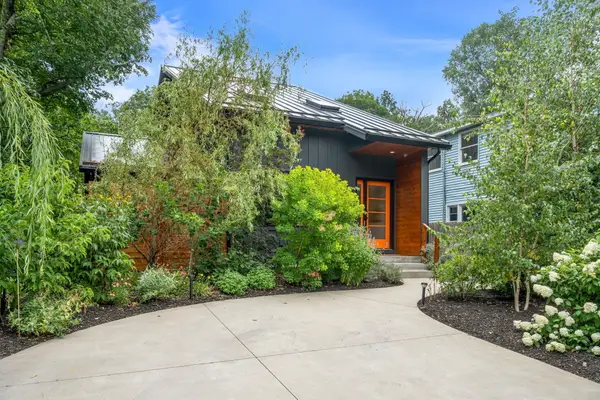 $1,100,000Active2 beds 2 baths1,688 sq. ft.
841 Holland Street, Saugatuck, MI 49453
MLS# 26038115Listed by: CENTURY 21 AFFILIATED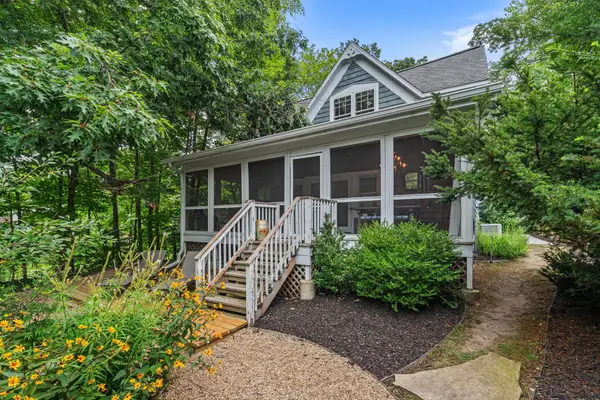 $800,000Active2 beds 2 baths1,225 sq. ft.
790 Simonson Drive, Saugatuck, MI 49453
MLS# 26038116Listed by: CENTURY 21 AFFILIATED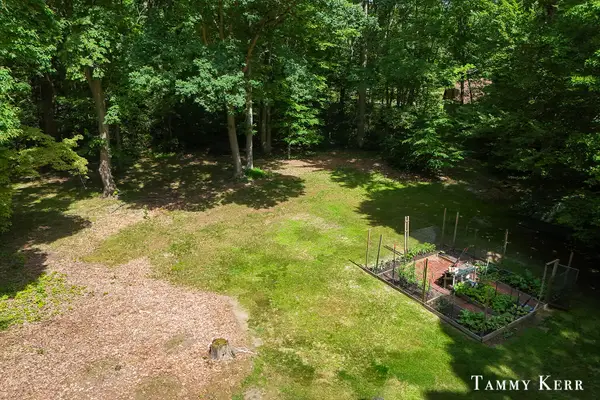 $225,000Active3.75 Acres
6059 Old Allegan Road, Saugatuck, MI 49453
MLS# 26037873Listed by: BHG CONNECTIONS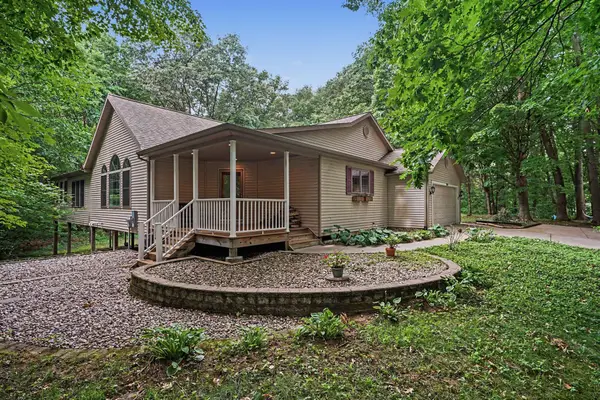 $759,900Active3 beds 3 baths3,505 sq. ft.
3334 Clearview Lane, Saugatuck, MI 49453
MLS# 26037498Listed by: BERKSHIRE HATHAWAY HOMESERVICES MI $799,000Active3 beds 2 baths1,650 sq. ft.
6459 Lilypad Lane, Saugatuck, MI 49453
MLS# 26037163Listed by: MOAYYER REAL ESTATE- Open Sat, 10am to 12pm
 $775,000Active3 beds 2 baths2,216 sq. ft.
6051 Old Allegan Road, Saugatuck, MI 49453
MLS# 26036828Listed by: BHG CONNECTIONS


Protect your home and budget from life's surprises with an Assurant Home Warranty, backed by a partner that supports you through every step of homeownership. Explore Plans.
© 2023 - 2026 ERA Franchise Systems LLC. All rights reserved. ERA Franchise Systems LLC fully supports the principles of the Fair Housing Act and the Equal Opportunity Act. ERA, ERA Real Estate powered, and their respective logos are registered service marks of ERA Franchise Systems LLC. Each office is independently owned and operated.