
450 Culver Street, Saugatuck, MI 49453
Local realty services provided by:ERA Prime Real Estate Group
450 Culver Street,Saugatuck, MI 49453
$849,900
- 4 Beds
- 3 Baths
- 2,830 sq. ft.
- Single family
- Pending
Listed by: stephanie t lashuay
Office: key realty
MLS#:65026047507
Source:MI_REALCOMP
Price summary
- Price:$849,900
- Price per sq. ft.:$200.21
About this home
Priced to Sell! Sleeps 12+ Prime Luxury STR Investment Unmatched Downtown Walkability! Skip waitlists & caps! In Saugatuck's Coveted R-2 rental zone. Beyond extraordinary income potential the brilliant dual-living 2-kitchen design offers an unbeatable lifestyle & perfect walkability score. Offered fully furnished & completely turnkey! Private Upper level features a private setup w/its own kitchen 2 bedrooms, each w/ensuite bath. Main floor w/ 2nd full kitchen, 2 more bedrooms, full bath. Relax on the classic porch, or retreat to the gorgeous, serene backyard featuring a tranquil outdoor koi pond. Park your Car Once & enjoy glowing street-lit sidewalks near Farmers Market, short walk to the marina, harbor boardwalk, boutique shopping, and dining. Perfect for rentals, multi-gen living, live/work layout! Information deemed reliable, not guaranteed Buyer and buyer's agent to independently verify all information prior to close of escrow. Highest and Best Due Monday, 9/14 8am.
Contact an agent
Home facts
- Year built:1923
- Listing ID #:65026047507
- Added:6 day(s) ago
- Updated:September 14, 2026 at 11:03 PM
Rooms and interior
- Bedrooms:4
- Total bathrooms:3
- Full bathrooms:2
- Half bathrooms:1
- Rooms Total:10
- Flooring:Wood
- Basement Description:Full, Walk-Out Access
- Living area:2,830 sq. ft.
Heating and cooling
- Cooling:Ceiling Fans, Central Air
- Heating:Forced Air, Natural Gas
Structure and exterior
- Roof:Composition
- Year built:1923
- Building area:2,830 sq. ft.
- Lot area:0.2 Acres
- Lot Features:Decorative Pond, Easement, Landscaped Ground Cover, Sprinklers
- Architectural Style:Historic, Traditional
- Construction Materials:Wood Siding
- Exterior Features:Deck, Garden, Patio
- Foundation Description:Basement
Utilities
- Water:Public
- Sewer:Public Sewer
Finances and disclosures
- Price:$849,900
- Price per sq. ft.:$200.21
- Tax amount:$11,167
Features and amenities
- Appliances:Dishwasher, Dryer, Microwave, Range, Refrigerator, Washer
- Laundry features:Upper Level
- Amenities:Window Treatments
Parking
- Parking description:Paved

New listings near 450 Culver Street
- New
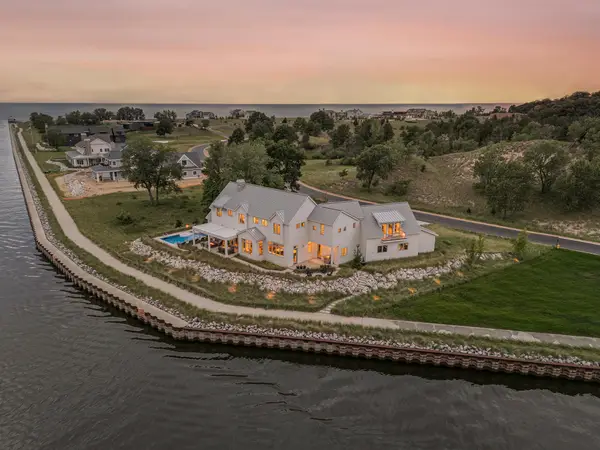 $6,499,000Active5 beds 6 baths5,822 sq. ft.
6736 Saugatuck Beach Road, Saugatuck, MI 49453
MLS# 26048726Listed by: COLDWELL BANKER WOODLAND SCHMIDT - New
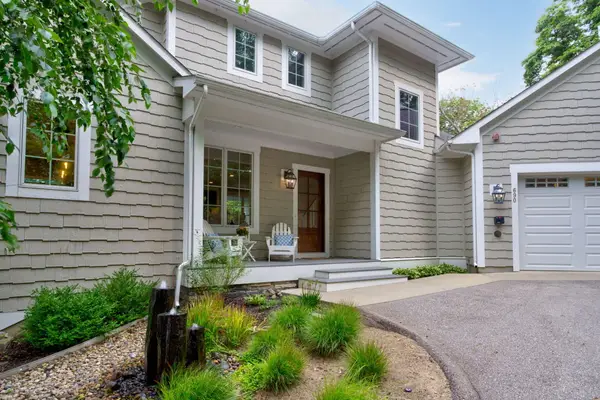 $2,250,000Active6 beds 4 baths3,553 sq. ft.
690 Dune Grass Circle Drive, Saugatuck, MI 49453
MLS# 26048285Listed by: COLDWELL BANKER WOODLAND SCHMIDT - New
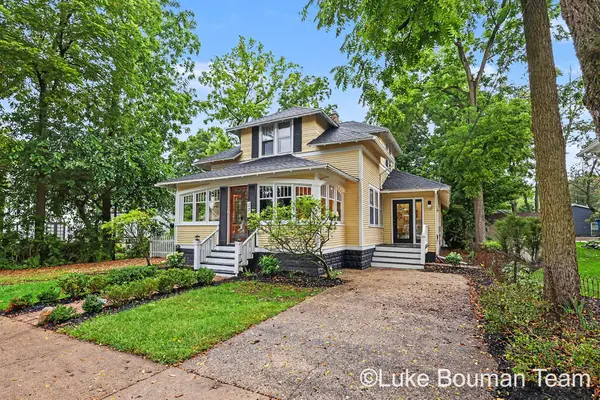 $875,000Active5 beds 3 baths1,971 sq. ft.
234 Francis Street, Saugatuck, MI 49453
MLS# 26048074Listed by: HOMEREALTY HOLLAND - New
 $1,050,000Active6 beds 5 baths1,994 sq. ft.
722 Lake Street, Saugatuck, MI 49453
MLS# 26047331Listed by: HOMEREALTY, LLC - New
 $949,500Active-- beds 3 baths
345 Mary Street, Saugatuck, MI 49453
MLS# 26048405Listed by: MILL POND REALTY  $1,495,000Active5 beds 5 baths3,250 sq. ft.
3126 Red Oak Drive, Saugatuck, MI 49453
MLS# 26046276Listed by: JAQUA REALTORS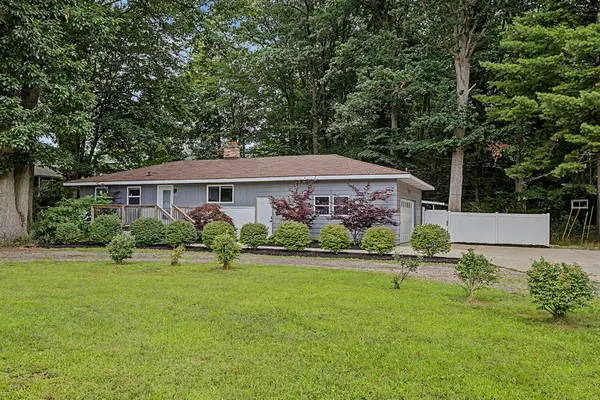 $659,000Active3 beds 3 baths1,370 sq. ft.
3333 Blue Star Highway, Saugatuck, MI 49453
MLS# 26042927Listed by: BHG CONNECTIONS $610,000Active2 beds 1 baths830 sq. ft.
963 Allegan Street, Saugatuck, MI 49453
MLS# 26042843Listed by: BERKSHIRE HATHAWAY HOMESERVICES MI $204,000Active0.46 Acres
02 Clearview Lane V/l, Saugatuck, MI 49453
MLS# 26042434Listed by: FIVE STAR REAL ESTATE-DOUGLAS


Protect your home and budget from life's surprises with an Assurant Home Warranty, backed by a partner that supports you through every step of homeownership. Explore Plans.
© 2023 - 2026 ERA Franchise Systems LLC. All rights reserved. ERA Franchise Systems LLC fully supports the principles of the Fair Housing Act and the Equal Opportunity Act. ERA, ERA Real Estate powered, and their respective logos are registered service marks of ERA Franchise Systems LLC. Each office is independently owned and operated.