
9867 Rainbow Ridge Drive, Schoolcraft, MI 49087
Local realty services provided by:ERA Prime Real Estate Group
9867 Rainbow Ridge Drive,Schoolcraft, MI 49087
- 6 Beds
- 5 Baths
- - sq. ft.
- Single family
- Sold
Listed by: dustin owens
Office: century 21 professionals clarkston
MLS#:20261043049
Source:MI_REALCOMP
Sorry, we are unable to map this address
Price summary
- Price:
- Monthly HOA dues:$25
About this home
2.69 Acres • Pole Barn • Little Paw Paw Lake Access • Mattawan Schools • New Roof
This exceptional property offers over 5,000 finished square feet of living space, a 23’ x 40’ pole barn, and the perfect blend of privacy, recreation, and convenience.
Nestled on a beautifully wooded 2.69-acre parcel, this spacious home features 3,504 square feet above grade with expansive living areas, 6-generously sized bedrooms, and flexible spaces ideal for a home office, fitness room, recreation room, or guest suite. Large windows fill the home with natural light while showcasing peaceful views of the surrounding property.
Enjoy the best of outdoor living with nearly three acres to relax, entertain, or explore. The impressive pole barn provides outstanding storage for boats, RVs, recreational vehicles, tools, or workshop space.
A rare highlight is access to Little Paw Paw Lake with dock. Spend your summers boating, fishing, kayaking, paddleboarding, or enjoying one of Southwest Michigan’s amazing all-sports lakes.
Recent improvements include a brand-new roof (2026), refinished hardwood floors, new furnace (2024), new garage door, and newly paved driveway, providing peace of mind for years to come.
Properties combining acreage, over 5,000 finished square feet, a large outbuilding, lake access, and the award-winning Mattawan School District rarely become available. Experience the privacy of country living just minutes from shopping, dining, and everyday conveniences.
New roof completed June 26th, refinished hardwood floors, new garage door + driveway, new furnace in 24'...
Contact an agent
Home facts
- Year built:2001
- Subdivision & Development:PAW PAW HTS
- Listing ID #:20261043049
- Added:88 day(s) ago
- Updated:September 06, 2026 at 07:06 AM
Rooms and interior
- Bedrooms:6
- Total bathrooms:5
- Full bathrooms:3
- Half bathrooms:2
- Rooms Total:13
- Bathrooms Description:Jetted Tub
- Basement Description:Finished, Full, Walk-Out Access
Heating and cooling
- Cooling:Attic Fan, Ceiling Fans, Central Air
- Heating:Forced Air, Propane
Structure and exterior
- Roof:Asphalt
- Year built:2001
- Lot Features:Dead End Street, Easement, Hilly Ravine, Irregular Lot, Sprinklers, Wooded
- Architectural Style:Traditional
- Construction Materials:Cedar, Stone, Vinyl Siding
- Exterior Features:Covered, Deck, Enclosed, Patio, Porch
- Foundation Description:Active Radon Mitigation, Basement, Poured, Sump Pump
- Levels:Two
Utilities
- Water:Well
- Sewer:Septic Tank
Finances and disclosures
- Price:
- Tax amount:$7,723
Features and amenities
- Appliances:Built-In Electric Oven, Built-In Electric Range, Disposal, Double Oven, Dryer, Free Standing Refrigerator, Microwave, Range Hood, Stainless Steel Appliances, Washer, Water Purifier Owned, Water Softener Owned
- Laundry features:Electric Dryer Hookup, Laundry Room, Washer Hookup
- Amenities:High Speed Internet, Programmable Thermostat
Parking
- Parking description:Attached, Detached, Direct Access, Garage Door Opener, Garage Faces Front, Side Entrance, Six or More Car Garage
- Garage spaces:6

New listings near 9867 Rainbow Ridge Drive
- New
 $275,000Active3 beds 2 baths1,682 sq. ft.
134 S Robinson Street, Schoolcraft, MI 49087
MLS# 66026047153Listed by: BERKSHIRE HATHAWAY HOMESERVICES MI  $220,000Pending3 beds 1 baths1,206 sq. ft.
230 E Vienna Street, Schoolcraft, MI 49087
MLS# 66026046193Listed by: BERKSHIRE HATHAWAY HOMESERVICES MI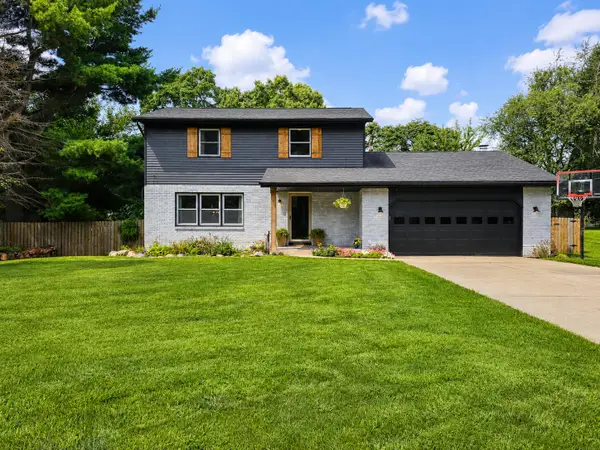 $415,000Pending5 beds 3 baths2,848 sq. ft.
11626 Blueridge Street, Schoolcraft, MI 49087
MLS# 68026044334Listed by: REAL BROKER LLC $525,000Active3 beds 3 baths3,372 sq. ft.
16136 Prairie Ronde Road, Schoolcraft, MI 49087
MLS# 66026044012Listed by: CHUCK JAQUA, REALTOR $184,900Active4 beds 2 baths2,305 sq. ft.
327 N Robinson Street, Schoolcraft, MI 49087
MLS# 66026042403Listed by: REAL BROKER, LLC- Open Sun, 1 to 2:30pm
 $640,000Active4 beds 4 baths4,519 sq. ft.
16121 Indian Valley Street, Schoolcraft, MI 49087
MLS# 66026042224Listed by: FIVE STAR REAL ESTATE  $210,000Active4 beds 1 baths1,632 sq. ft.
117 Lovell Street, Schoolcraft, MI 49087
MLS# 66026041903Listed by: SOUTHWEST REAL ESTATE LLC $569,827Active4 beds 4 baths2,858 sq. ft.
6143 Sunshine Avenue, Schoolcraft, MI 49087
MLS# 66026041852Listed by: FIVE STAR REAL ESTATE $775,000Active5 beds 5 baths4,260 sq. ft.
8800 W S Avenue, Schoolcraft, MI 49087
MLS# 66026041524Listed by: BERKSHIRE HATHAWAY HOMESERVICES MI $500,000Pending4 beds 3 baths3,200 sq. ft.
5791 Woodbrook Street, Schoolcraft, MI 49087
MLS# 68026041142Listed by: REAL BROKER LLC


Protect your home and budget from life's surprises with an Assurant Home Warranty, backed by a partner that supports you through every step of homeownership. Explore Plans.
© 2023 - 2026 ERA Franchise Systems LLC. All rights reserved. ERA Franchise Systems LLC fully supports the principles of the Fair Housing Act and the Equal Opportunity Act. ERA, ERA Real Estate powered, and their respective logos are registered service marks of ERA Franchise Systems LLC. Each office is independently owned and operated.