
1657 Wake Robin Court, Scio, MI 48103
Local realty services provided by:ERA Prime Real Estate Group
1657 Wake Robin Court,Annarbor, MI 48103
$769,900
- 6 Beds
- 3 Baths
- 3,116 sq. ft.
- Single family
- Active
Listed by: ilana riback
Office: @properties christie's int'laa
MLS#:81026031321
Source:MI_REALCOMP
Price summary
- Price:$769,900
- Price per sq. ft.:$152.73
- Monthly HOA dues:$66.67
About this home
1657 Wake Robin Ct is the kind of home buyers wait for: expansive, warm, flexible, beautifully updated & almost impossible to replicate at this size, price point & location. With over 3,100 sq ft above grade, 6 bedrooms, 3 full baths, low Scio Township taxes & renowned Ann Arbor schools, this home delivers an extraordinary combination of scale, setting & everyday livability.A soaring two-story foyer sets the tone for a floor plan that feels open, connected & full of possibility. Generous living spaces flow with ease, creating room for gathering, entertaining, working, hosting, retreating & simply living well. The main level is especially rare, with two first-floor bedrooms and a full bath, offering remarkable flexibility for guests, multigenerational needs, office space, creative use or future-proof convenience. Sunlight, solid hardwood floors, warm architectural presence & thoughtful updates make the home feel both impressive and deeply comfortable.The kitchen features quartzcounters, bar seating, high quality solid wood cabinetry & natural connection to the breakfast nook, formal dining area, living room, & large sun-filled Florida room with sliding glass door walls and screens, perfect for relaxing during any season. Access to the large, wraparound wood deck is separately available through the breakfast nook and the Florida room. A gas fireplace with two story stone facade anchors the main gathering space, while first-floor laundry adds practical ease. Upstairs, spacious bedrooms provide privacy & room to spread out, while the wonderfully large nearly 2000 sqft newly painted basement offers exceptional future potential for recreation, fitness, storage, workshop space or dream finishes.
Recent improvements total over $52K and reflect the sellers' exceptional care, transparency & long-term stewardship of the home. Projects include interior paint throughout, full exterior paint, garage trim/paint/seal work, new carpet in the two first-floor bedrooms, newly painted basement, newly sealed deck, and a proactive, ex...
Contact an agent
Home facts
- Year built:1990
- Subdivision & Development:THE UPLANDS OF SCIO RIDGE
- Listing ID #:81026031321
- Added:59 day(s) ago
- Updated:August 22, 2026 at 09:57 AM
Rooms and interior
- Bedrooms:6
- Total bathrooms:3
- Full bathrooms:3
- Rooms Total:12
- Flooring:Carpet, Ceramic Tile, Wood
- Bathrooms Description:Jetted Tub
- Kitchen Description:Pantry
- Basement Description:Daylight, Full, Sump Pump
- Living area:3,116 sq. ft.
Heating and cooling
- Cooling:Ceiling Fans, Central Air
- Heating:Forced Air, Natural Gas
Structure and exterior
- Roof:Shingle
- Year built:1990
- Building area:3,116 sq. ft.
- Lot area:0.35 Acres
- Lot Features:Corner Lot, Cul-de-Sac, Landscaped Ground Cover, Level, Sprinklers
- Architectural Style:Colonial, Contemporary, Traditional
- Construction Materials:Stone, Stucco, Wood Siding
- Exterior Features:Deck, Garden, Patio, Porch
Utilities
- Water:Public
- Sewer:Public Sewer
Finances and disclosures
- Price:$769,900
- Price per sq. ft.:$152.73
- Tax amount:$8,659
Features and amenities
- Appliances:Dishwasher, Disposal, Dryer, Humidifier, Oven, Range, Refrigerator, Washer
- Laundry features:In Unit, Laundry Room, Main Level, Sink
- Amenities:Central Vacuum, Pantry, Vaulted Ceilings, Window Treatments
Parking
- Parking description:Attached, Concrete, Garage Door Opener, Garage Faces Front
- Garage spaces:2

New listings near 1657 Wake Robin Court
- Open Sun, 10 to 11amNew
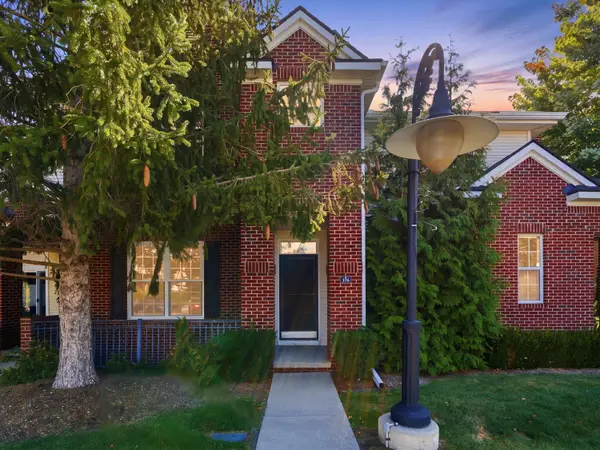 $365,000Active3 beds 3 baths3,081 sq. ft.
229 Scio Village Court Unit: 106, AnnArbor, MI 48103
MLS# 81026043872Listed by: BERKSHIRE HATHAWAY SNYDER & CO - Open Sat, 12 to 3pmNew
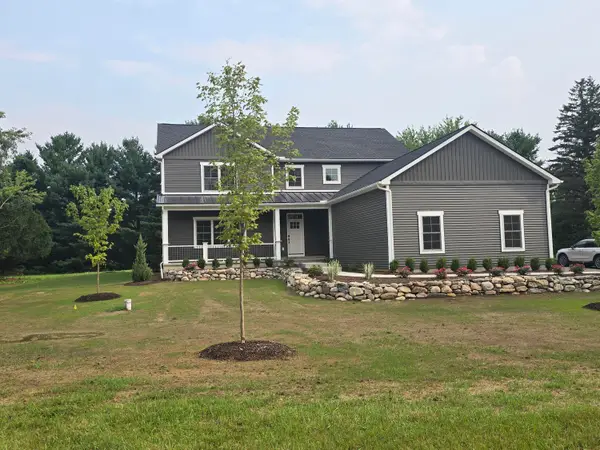 $985,000Active4 beds 4 baths3,572 sq. ft.
5172 Pratt Road, AnnArbor, MI 48103
MLS# 81026043895Listed by: THE CHARLES REINHART COMPANY - New
 $249,900Active2 beds -- baths1,196 sq. ft.
926 W Summerfield Gln Circle, AnnArbor, MI 48103
MLS# 81026043763Listed by: GOOD COMPANY - New
 $479,900Active4 beds 1 baths1,900 sq. ft.
4945 Miller Road, AnnArbor, MI 48103
MLS# 20261066089Listed by: EXP REALTY PLYMOUTH - Open Sat, 12 to 2pmNew
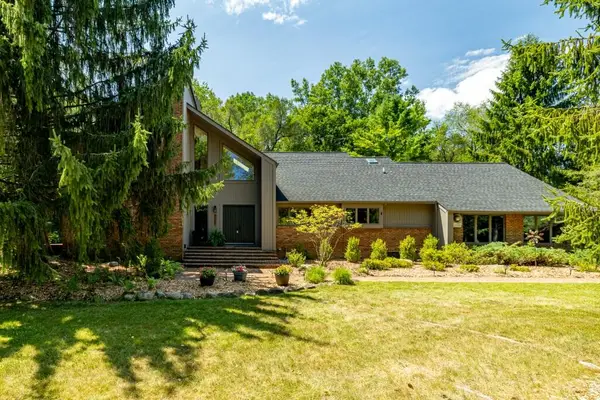 $1,049,000Active5 beds 4 baths3,512 sq. ft.
3447 River Pines Drive, AnnArbor, MI 48103
MLS# 81026043195Listed by: KELLER WILLIAMS ANN ARBOR MRKT - New
 $325,000Active3 beds 2 baths1,505 sq. ft.
331 Scio Village Court, AnnArbor, MI 48103
MLS# 81026043011Listed by: REAL ESTATE ONE INC - New
 $1,475,000Active4 beds 6 baths8,038 sq. ft.
2086 Autumn Hill Drive, AnnArbor, MI 48103
MLS# 81026042857Listed by: THE CHARLES REINHART COMPANY - New
 $349,900Active2 beds 2 baths1,319 sq. ft.
5527 Arbor Chase Drive, AnnArbor, MI 48103
MLS# 81026042749Listed by: CHARLES BY REINHART - New
 $1,250,000Active29.59 Acres
Pine Ridge Court, Ann Arbor, MI 48103
MLS# 26042722Listed by: THE CHARLES REINHART COMPANY - New
 $635,000Active4 beds 4 baths3,686 sq. ft.
5975 Redstone Court, AnnArbor, MI 48103
MLS# 81026042624Listed by: THE CHARLES REINHART COMPANY


Protect your home and budget from life's surprises with an Assurant Home Warranty, backed by a partner that supports you through every step of homeownership. Explore Plans.
© 2023 - 2026 ERA Franchise Systems LLC. All rights reserved. ERA Franchise Systems LLC fully supports the principles of the Fair Housing Act and the Equal Opportunity Act. ERA, ERA Real Estate powered, and their respective logos are registered service marks of ERA Franchise Systems LLC. Each office is independently owned and operated.