
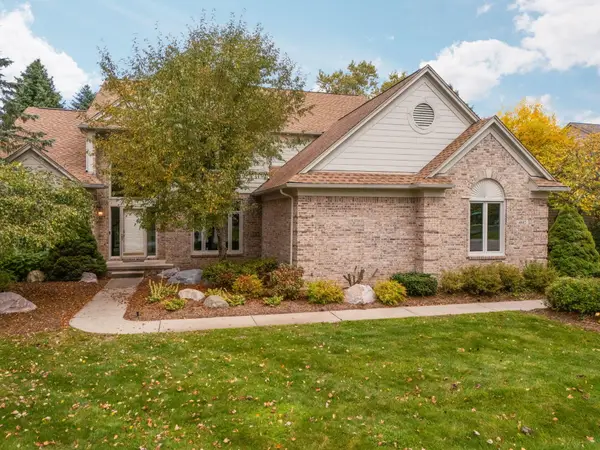
1657 Wake Robin Court, Scio, MI 48103
Local realty services provided by:ERA Prime Real Estate Group
1657 Wake Robin Court,Annarbor, MI 48103
$679,000
- 6 Beds
- 3 Baths
- 3,116 sq. ft.
- Single family
- Active
Listed by: ilana riback
Office: @properties christie's int'laa
MLS#:81026046759
Source:MI_REALCOMP
Price summary
- Price:$679,000
- Price per sq. ft.:$134.7
- Monthly HOA dues:$66.67
About this home
A remarkable opportunity just got even better! Now $679,000! Set on a quiet cul-de-sac, 1657 Wake Robin Ct offers a combination that is increasingly hard to find in the Ann Arbor market: more than 3,100 sq ft above grade, 6 bedrooms, 3 full baths, exceptional flexibility, low Scio Township taxes & highly regarded Ann Arbor schools, all within the beautiful Uplands of Scio Ridge community. A soaring two-story foyer introduces generous, light-filled living spaces with the scale to support real life beautifully. There is room to gather, entertain, work from home, host extended family, spread out with children, create, retreat & grow into the home for years to come. The main level is especially versatile, with two first-floor bedrooms and a full bath creating possibilities rarely available in homes of this size and price point. Use the space for guests, multigenerational living, private offices, a playroom, studio or simply theconvenience of true first-floor flexibility. First-floor laundry adds another layer of everyday ease. At the heart of the home, the kitchen features quartz countertops, bar seating & high-quality solid wood cabinetry, with an easy connection to the eat-in dining area, formal dining room & expansive main living space. A dramatic two-story stone fireplace anchors the room, while abundant natural light and warm architectural details create a setting that feels both impressive & comfortable. High-quality materials are evident throughout the home, including Andersen windows and door walls, and newer skylights installed approximately five years ago. Just beyond, the expansive four-season Florida room is one of the home's standout spaces, entered through double glass French doors and surrounded by windows for a bright, comfortable connection to the outdoors throughout the year. A second set of double French doors opens directly to the wraparound wood deck, while a separate sliding glass door wall from the kitchen's eat-in dining area creates another seamless indoor-outdoor connection. The newly pai...
Contact an agent
Home facts
- Year built:1990
- Subdivision & Development:THE UPLANDS OF SCIO RIDGE
- Listing ID #:81026046759
- Added:56 day(s) ago
- Updated:October 29, 2026 at 10:07 AM
Rooms and interior
- Bedrooms:6
- Total bathrooms:3
- Full bathrooms:3
- Rooms Total:12
- Flooring:Carpet, Ceramic Tile, Tile, Wood
- Bathrooms Description:Jetted Tub
- Kitchen Description:Pantry
- Basement Description:Daylight, Full, Sump Pump
- Living area:3,116 sq. ft.
Heating and cooling
- Cooling:Ceiling Fans, Central Air
- Heating:Forced Air, Natural Gas
Structure and exterior
- Roof:Shingle
- Year built:1990
- Building area:3,116 sq. ft.
- Lot area:0.35 Acres
- Lot Features:Corner Lot, Cul-de-Sac, Landscaped Ground Cover, Level, Sprinklers
- Architectural Style:Colonial, Contemporary, Traditional
- Construction Materials:Stone, Stucco, Wood Siding
- Exterior Features:Covered, Deck, Garden, Patio, Porch
Utilities
- Water:Public
- Sewer:Public Sewer
Finances and disclosures
- Price:$679,000
- Price per sq. ft.:$134.7
- Tax amount:$9,194
Features and amenities
- Appliances:Dishwasher, Disposal, Dryer, Humidifier, Microwave, Oven, Range, Refrigerator, Washer
- Laundry features:In Unit, Laundry Room, Main Level, Sink, Washer Hookup
- Amenities:Central Vacuum, Pantry, Vaulted Ceilings, Window Treatments
Parking
- Parking description:Attached, Concrete, Garage Door Opener, Garage Faces Front
- Garage spaces:2

New listings near 1657 Wake Robin Court
- New
 $2,650,000Active7 beds 4 baths7,657 sq. ft.
776 Rose Drive, AnnArbor, MI 48103
MLS# 81026057222Listed by: RE/MAX PLATINUM - New
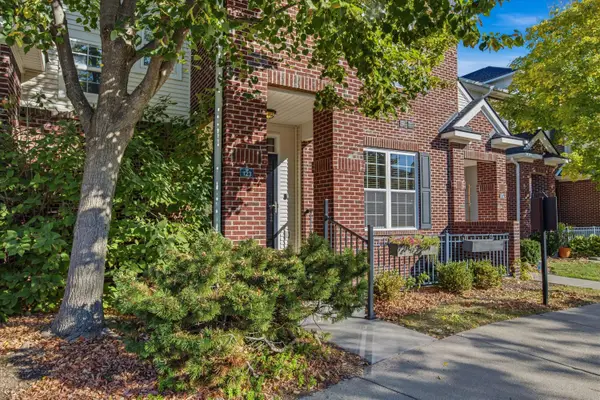 $379,900Active3 beds 3 baths2,586 sq. ft.
273 Scio Village Court Unit: 123, AnnArbor, MI 48103
MLS# 81026056697Listed by: THE CHARLES REINHART COMPANY - New
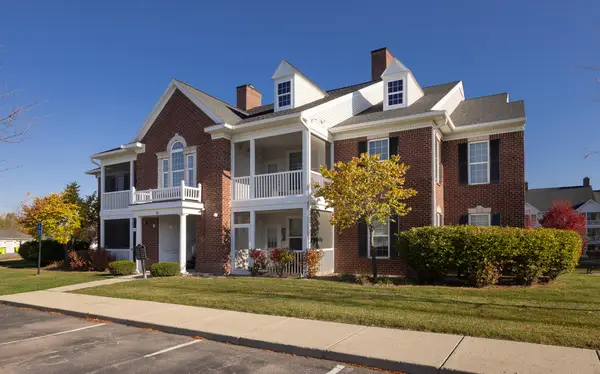 $320,000Active2 beds 2 baths1,196 sq. ft.
1036 W Summerfield Gln Circle, AnnArbor, MI 48103
MLS# 81026056585Listed by: HOWARD HANNA REAL ESTATE 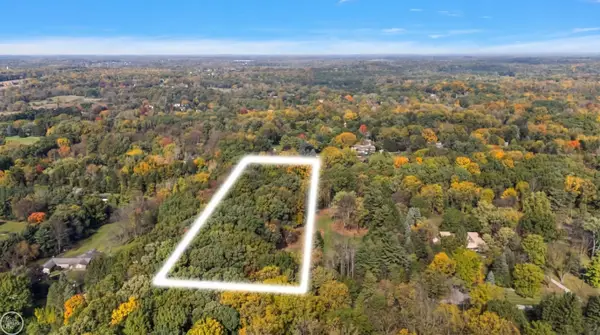 $329,000Pending3.4 Acres
3670B Cherrywood LN, AnnArbor, MI 48103
MLS# 58050225731Listed by: REAL ESTATE ONE/MAX BROOCK REALTORS- New
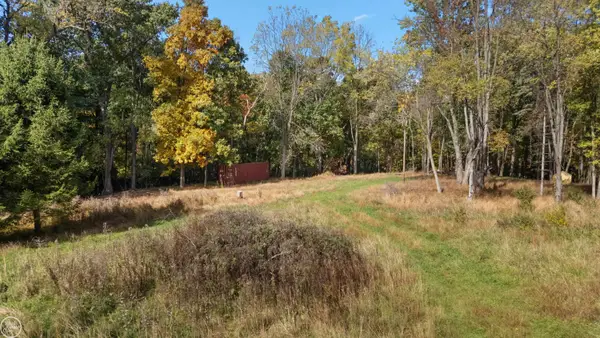 $349,000Active3.28 Acres
3670 Cherrywood LN, AnnArbor, MI 48103
MLS# 58050225730Listed by: REAL ESTATE ONE/MAX BROOCK REALTORS - New
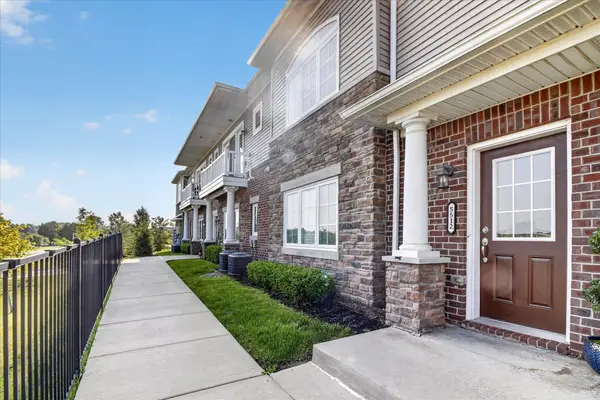 $340,000Active2 beds 2 baths1,420 sq. ft.
5512 Arbor Chase Drive, AnnArbor, MI 48103
MLS# 81026056276Listed by: CASABLANCA REAL ESTATE LLC - New
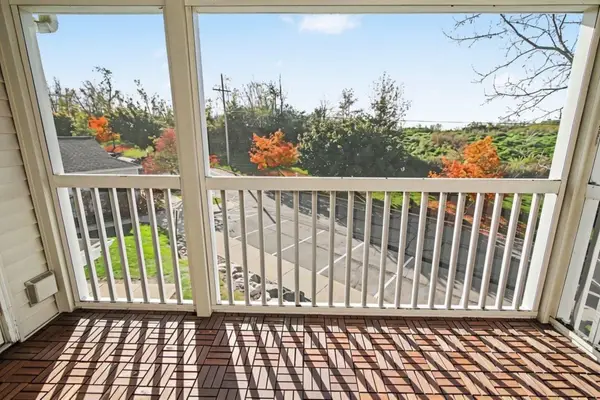 $259,800Active2 beds 2 baths1,160 sq. ft.
1083 Joyce Lane, AnnArbor, MI 48103
MLS# 81026056023Listed by: REAL BROKER LLC ANN ARBOR - New
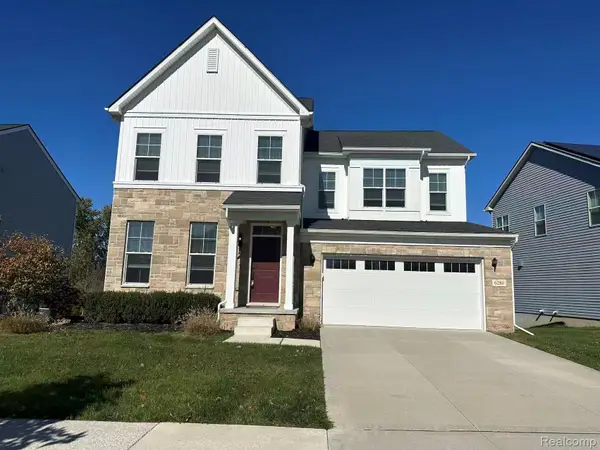 $647,000Active4 beds 3 baths2,692 sq. ft.
6280 N Trailwoods DR, AnnArbor, MI 48103
MLS# 20261083240Listed by: CROWN PROPERTIES INTERNATIONAL - New
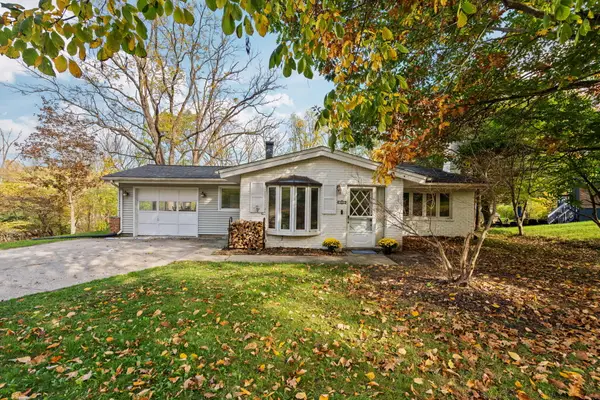 $560,000Active4 beds 3 baths2,250 sq. ft.
3888 W Loch Alpine Drive, AnnArbor, MI 48103
MLS# 81026055135Listed by: THE CHARLES REINHART COMPANY - New
 $895,000Active5 beds 4 baths4,584 sq. ft.
4842 Polo Fields Drive, AnnArbor, MI 48103
MLS# 81026055164Listed by: THE CHARLES REINHART COMPANY


Protect your home and budget from life's surprises with an Assurant Home Warranty, backed by a partner that supports you through every step of homeownership. Explore Plans.
© 2023 - 2026 ERA Franchise Systems LLC. All rights reserved. ERA Franchise Systems LLC fully supports the principles of the Fair Housing Act and the Equal Opportunity Act. ERA, ERA Real Estate powered, and their respective logos are registered service marks of ERA Franchise Systems LLC. Each office is independently owned and operated.