
1965 Harley Court, Scio, MI 48103
Local realty services provided by:ERA Prime Real Estate Group
1965 Harley Court,Annarbor, MI 48103
$579,900
- 4 Beds
- 3 Baths
- 2,549 sq. ft.
- Single family
- Pending
Listed by: sara maddock
Office: @properties christie's int'laa
MLS#:81026039267
Source:MI_REALCOMP
Price summary
- Price:$579,900
- Price per sq. ft.:$153.21
- Monthly HOA dues:$104.17
About this home
OPEN HOUSE 9/13 *This modern colonial in The Meadowinds checks all the boxes for Buyers looking for a sizeable, updated home in the Ann Arbor Public School district with low Scio taxes. On a cul-de-sac lot with SW-facing back yard and deck, this home features a beautiful, updated kitchen with granite, glass-front, soft-close and dove tailed cabinetry, tons of counter space, crown molding and all appliances incl. The bumped out patio door and tall ceilings and windows in the family room let in so much natural light. Hardwood runs from front door, through formal living and dining rooms, and into the family room with its gorgeous fireplace. Upstairs, the 4 bedrooms all are large, especially the primary suite, with its vaulted ceilings, walk-in closet and huge bathroom with double sinks and soaking tub. There is so much closet space in this home, and it really does feel bigger than the total square footage suggests - and that's before the next owners finish the basement!
Contact an agent
Home facts
- Year built:2000
- Subdivision & Development:RAVINES/MEADOWINDS
- Listing ID #:81026039267
- Added:64 day(s) ago
- Updated:October 02, 2026 at 09:09 AM
Rooms and interior
- Bedrooms:4
- Total bathrooms:3
- Full bathrooms:2
- Half bathrooms:1
- Rooms Total:12
- Flooring:Carpet, Ceramic Tile, Wood
- Basement Description:Full, Sump Pump
- Living area:2,549 sq. ft.
Heating and cooling
- Cooling:Ceiling Fans, Central Air
- Heating:Forced Air, Natural Gas
Structure and exterior
- Roof:Shingle
- Year built:2000
- Building area:2,549 sq. ft.
- Lot area:0.22 Acres
- Lot Features:Cul-de-Sac
- Architectural Style:Colonial
- Construction Materials:Brick, Vinyl Siding
- Exterior Features:Deck, Porch
- Foundation Description:Basement
Utilities
- Water:Public
- Sewer:Public Sewer
Finances and disclosures
- Price:$579,900
- Price per sq. ft.:$153.21
- Tax amount:$9,302
Features and amenities
- Appliances:Dishwasher, Disposal, Dryer, Oven, Range, Refrigerator, Washer
- Laundry features:Laundry Room, Main Level, Sink
- Amenities:Vaulted Ceilings
Parking
- Parking description:Attached, Concrete, Garage Door Opener
- Garage spaces:3

New listings near 1965 Harley Court
- New
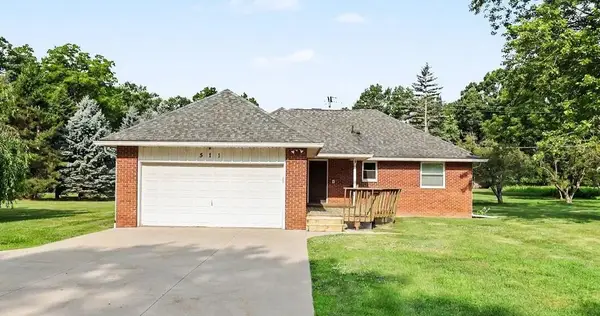 $379,000Active2 beds 2 baths1,147 sq. ft.
511 N Wagner Road, AnnArbor, MI 48103
MLS# 81026052305Listed by: THE CHARLES REINHART COMPANY - Open Sun, 1 to 3pmNew
 $329,000Active2 beds 2 baths1,375 sq. ft.
5530 Arbor Chase Drive #14, AnnArbor, MI 48103
MLS# 20261079249Listed by: @PROPERTIES CHRISTIE'S INT'L R.E. BIRMINGHAM - Open Sun, 12 to 2pmNew
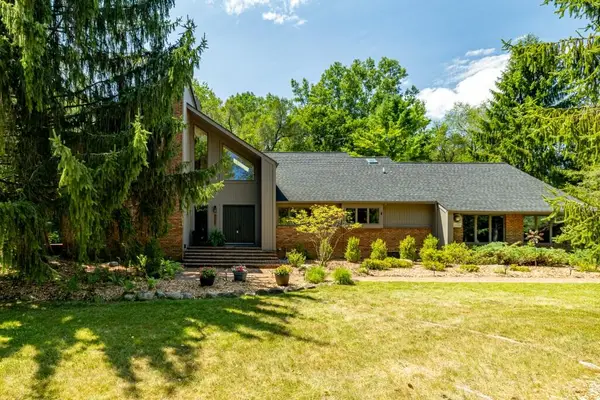 $997,500Active5 beds 4 baths3,512 sq. ft.
3447 River Pines Drive, AnnArbor, MI 48103
MLS# 81026051824Listed by: KELLER WILLIAMS ANN ARBOR MRKT - New
 $669,000Active4 beds 3 baths2,907 sq. ft.
6207 N Trailwoods Drive, AnnArbor, MI 48103
MLS# 20261073614Listed by: KERMATH REALTY LLC - New
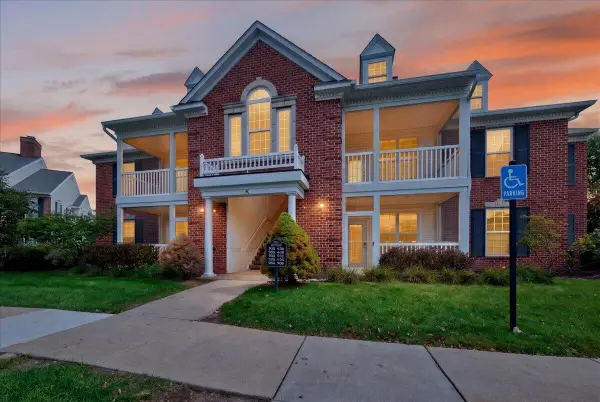 $270,000Active2 beds 2 baths1,188 sq. ft.
932 W Summerfield Glen Circle, AnnArbor, MI 48103
MLS# 81026050957Listed by: FATHOM REALTY - New
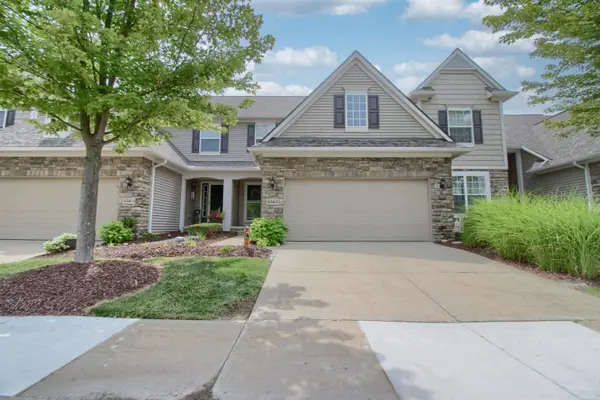 $529,000Active3 beds 4 baths1,651 sq. ft.
5565 Gallery Park Drive, AnnArbor, MI 48103
MLS# 81026050525Listed by: REAL ESTATE ONE INC - New
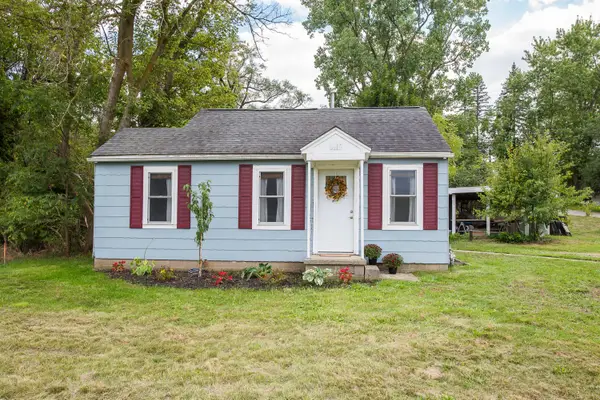 $215,000Active2 beds 1 baths573 sq. ft.
5015 Jackson Road, AnnArbor, MI 48103
MLS# 81026050422Listed by: THE CHARLES REINHART COMPANY 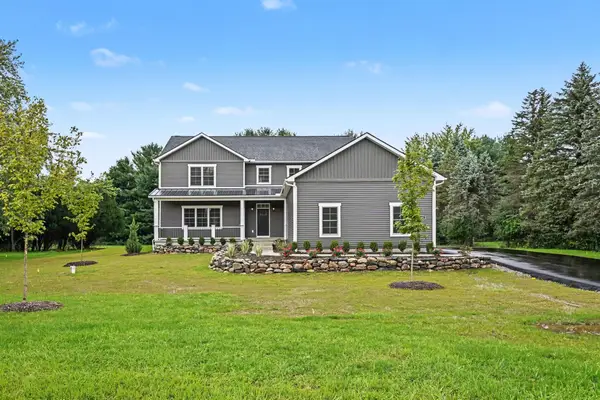 $925,000Active4 beds 4 baths3,572 sq. ft.
5172 Pratt Road, AnnArbor, MI 48103
MLS# 81026049776Listed by: THE CHARLES REINHART COMPANY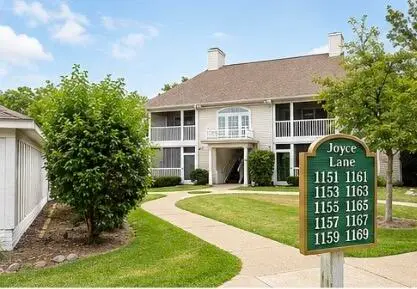 $250,000Active2 beds 2 baths1,195 sq. ft.
1151 Joyce Lane, AnnArbor, MI 48103
MLS# 81026049660Listed by: THE CHARLES REINHART COMPANY $374,900Active2 beds 3 baths1,520 sq. ft.
5531 Arbor Chase, AnnArbor, MI 48103
MLS# 58050222036Listed by: BERKSHIRE HATHAWAY HOMESERVICES KEE REALTY BROWN


Protect your home and budget from life's surprises with an Assurant Home Warranty, backed by a partner that supports you through every step of homeownership. Explore Plans.
© 2023 - 2026 ERA Franchise Systems LLC. All rights reserved. ERA Franchise Systems LLC fully supports the principles of the Fair Housing Act and the Equal Opportunity Act. ERA, ERA Real Estate powered, and their respective logos are registered service marks of ERA Franchise Systems LLC. Each office is independently owned and operated.