
932 W Summerfield Glen Circle, Scio, MI 48103
Local realty services provided by:ERA Prime Real Estate Group
932 W Summerfield Glen Circle,Annarbor, MI 48103
$270,000
- 2 Beds
- 2 Baths
- 1,188 sq. ft.
- Single family
- Active
Listed by: timothy choi
Office: fathom realty
MLS#:81026050957
Source:MI_REALCOMP
Price summary
- Price:$270,000
- Price per sq. ft.:$227.27
- Monthly HOA dues:$375
About this home
Well-maintained top-floor 2-bed, 2-bath condo with no neighbors above, just around the corner from the Old West Side and less than 5 minutes to downtown Ann Arbor via Liberty Street. Michigan Stadium is only 2.5 miles away. The detached garage features upgraded shelving for added storage while still fitting your car. Inside, brand-new carpet and fresh, modern paint complement a kitchen with 42-inch maple cabinetry, stainless steel appliances, ceramic tile flooring, and generous counter space. The primary suite offers natural light from multiple windows and ample closet space for two. Unwind on the screened-in porch. U-M campus, restaurants, fitness clubs, shopping, and highway access are all close by. The HOA fee covers trash, water and sewer, snow removal, and exterior maintenance, making this a low-maintenance home in one of Ann Arbor's most convenient locations.
Contact an agent
Home facts
- Year built:2009
- Listing ID #:81026050957
- Added:5 day(s) ago
- Updated:September 30, 2026 at 10:32 AM
Rooms and interior
- Bedrooms:2
- Total bathrooms:2
- Full bathrooms:2
- Rooms Total:3
- Flooring:Carpet, Ceramic Tile, Tile
- Living area:1,188 sq. ft.
Heating and cooling
- Cooling:Central Air
- Heating:Forced Air, Natural Gas
Structure and exterior
- Year built:2009
- Building area:1,188 sq. ft.
- Lot area:0.01 Acres
- Architectural Style:Ranch
- Construction Materials:Brick, Vinyl Siding
- Exterior Features:Enclosed, Porch, Screened
Utilities
- Water:Public
- Sewer:Public Sewer
Finances and disclosures
- Price:$270,000
- Price per sq. ft.:$227.27
- Tax amount:$3,939
Features and amenities
- Appliances:Dishwasher, Disposal, Dryer, Microwave, Oven, Range, Refrigerator, Washer
- Laundry features:In Unit, Laundry Closet, Laundry Room, Main Level
- Amenities:Vaulted Ceilings, Window Treatments
Parking
- Parking description:Detached, Garage Door Opener
- Garage spaces:1

New listings near 932 W Summerfield Glen Circle
- Open Sun, 12 to 2pmNew
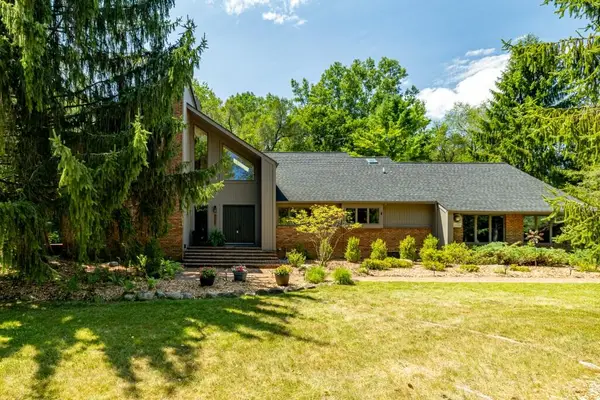 $997,500Active5 beds 4 baths3,512 sq. ft.
3447 River Pines Drive, AnnArbor, MI 48103
MLS# 81026051824Listed by: KELLER WILLIAMS ANN ARBOR MRKT - New
 $669,000Active4 beds 3 baths2,907 sq. ft.
6207 N Trailwoods Drive, AnnArbor, MI 48103
MLS# 20261073614Listed by: KERMATH REALTY LLC - New
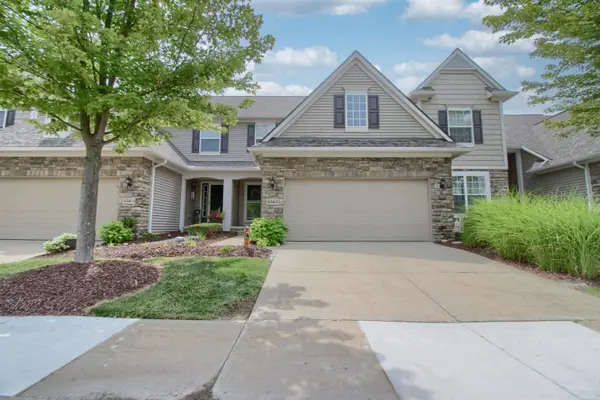 $529,000Active3 beds 4 baths1,651 sq. ft.
5565 Gallery Park Drive, AnnArbor, MI 48103
MLS# 81026050525Listed by: REAL ESTATE ONE INC - New
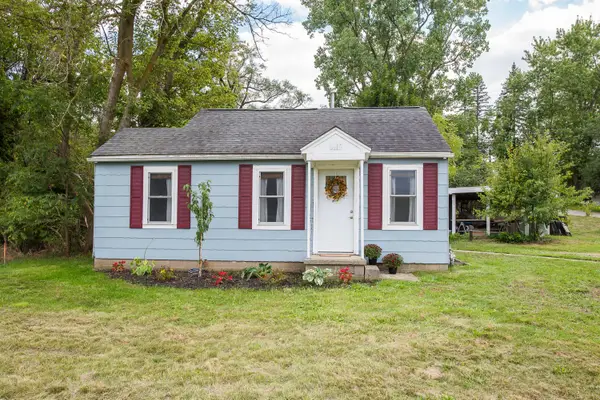 $215,000Active2 beds 1 baths573 sq. ft.
5015 Jackson Road, AnnArbor, MI 48103
MLS# 81026050422Listed by: THE CHARLES REINHART COMPANY 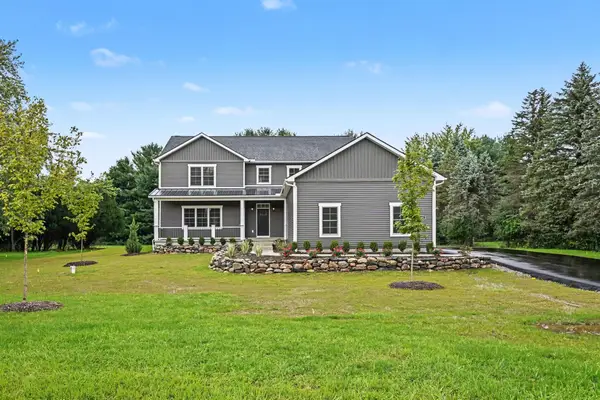 $925,000Active4 beds 4 baths3,572 sq. ft.
5172 Pratt Road, AnnArbor, MI 48103
MLS# 81026049776Listed by: THE CHARLES REINHART COMPANY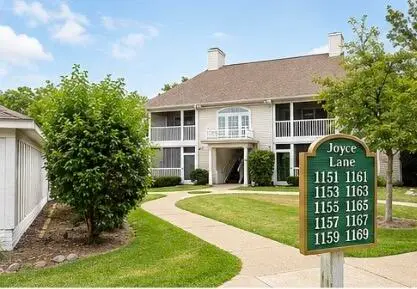 $250,000Active2 beds 2 baths1,195 sq. ft.
1151 Joyce Lane, AnnArbor, MI 48103
MLS# 81026049660Listed by: THE CHARLES REINHART COMPANY $374,900Active2 beds 3 baths1,520 sq. ft.
5531 Arbor Chase, AnnArbor, MI 48103
MLS# 58050222036Listed by: BERKSHIRE HATHAWAY HOMESERVICES KEE REALTY BROWN- Open Sun, 2 to 4pm
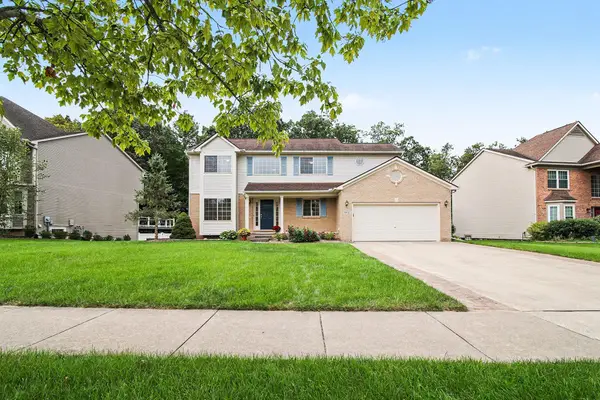 $575,000Active4 beds 3 baths2,340 sq. ft.
5931 Cedar Ridge Drive, AnnArbor, MI 48103
MLS# 81026049349Listed by: THE CHARLES REINHART COMPANY 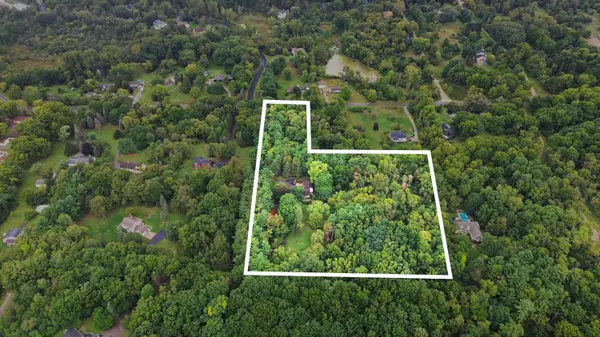 $350,000Active3.23 Acres
0 W Joy Road, Dexter, MI 48130
MLS# 26048712Listed by: REAL ESTATE ONE INC


Protect your home and budget from life's surprises with an Assurant Home Warranty, backed by a partner that supports you through every step of homeownership. Explore Plans.
© 2023 - 2026 ERA Franchise Systems LLC. All rights reserved. ERA Franchise Systems LLC fully supports the principles of the Fair Housing Act and the Equal Opportunity Act. ERA, ERA Real Estate powered, and their respective logos are registered service marks of ERA Franchise Systems LLC. Each office is independently owned and operated.