
1974 Harley Court, Scio, MI 48103
Local realty services provided by:ERA Prime Real Estate Group
1974 Harley Court,Annarbor, MI 48103
- 4 Beds
- 4 Baths
- - sq. ft.
- Single family
- Sold
Listed by: justine anthony, reece dolezsar
Office: the charles reinhart company
MLS#:81026037837
Source:MI_REALCOMP
Sorry, we are unable to map this address
Price summary
- Price:
- Monthly HOA dues:$104.17
About this home
This Meadowinds colonial has been meticulously maintained and thoughtfully updated by it's original owners for 26 years, and it is completely turn-key and ready for it's next owners! Nestled at the end of a quiet cul-de-sac in this desirable Scio Township neighborhood, 1974 Harley Ct boasts 2 story ceilings upon entry, and gleaming hickory floors throughout the main level. The foyer is flanked by a cozy den, and an open living room which is flooded with natural light pouring through 2 year old windows. Move through the dining room to find a tastefully updated kitchen boasting Amish cabinetry with pull out drawers and spice cabinets, stainless steel appliances, granite countertops and a large center island with seating & even more storage space. The eat-in kitchen flows seamlessly to a large family room complete with a gas fireplace and cozy built ins. Round out the first floor with a half bath, and an impressive laundry room/mudroom combo.The attached garage offers an inset 3rd bay, which could house your weekend driver or home workshop. Upstairs find double doors that open to a sunny primary suite with a completely remodeled bathroom with custom cabinetry, quartz countertops, a free standing tub and lovely tiled shower. On the upper floor you will also find 3 more generous bedrooms which share a hall bathroom. The walkout basement offers even more finished space with newer carpet, rec room, full bathroom, tons of built ins, and a non-conforming bedroom. There is ample storage in the unfinished portion of the basement, and here you will also find HVAC which was updated in 2023. This home does not need a single update; just move right in!...
Contact an agent
Home facts
- Year built:2000
- Subdivision & Development:MEADOWINDS
- Listing ID #:81026037837
- Added:49 day(s) ago
- Updated:September 11, 2026 at 07:01 AM
Rooms and interior
- Bedrooms:4
- Total bathrooms:4
- Full bathrooms:3
- Half bathrooms:1
- Rooms Total:12
- Flooring:Carpet, Tile, Wood
- Basement Description:Finished, Full, Walk-Out Access
Heating and cooling
- Cooling:Central Air
- Heating:Forced Air, Natural Gas
Structure and exterior
- Roof:Shingle
- Year built:2000
- Lot Features:Cul-de-Sac
- Architectural Style:Colonial
- Construction Materials:Brick, Vinyl Siding
- Foundation Description:Basement
Utilities
- Water:Public
- Sewer:Public Sewer
Finances and disclosures
- Price:
- Tax amount:$7,787
Features and amenities
- Appliances:Dishwasher, Dryer, Microwave, Oven, Range, Refrigerator, Washer
- Laundry features:Laundry Room, Main Level
Parking
- Parking description:Attached, Garage Door Opener
- Garage spaces:3

New listings near 1974 Harley Court
- New
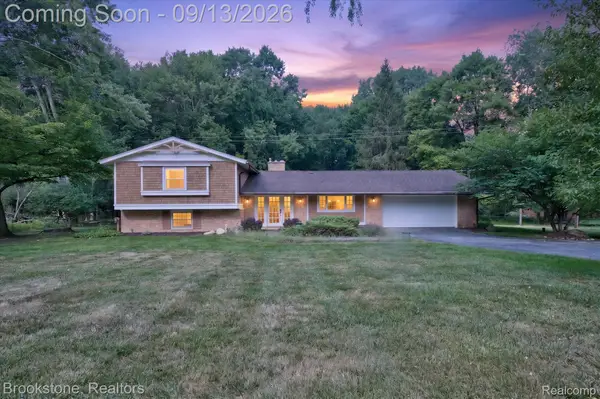 $829,900Active4 beds 4 baths2,456 sq. ft.
2737 N Wagner Road, AnnArbor, MI 48103
MLS# 20261064372Listed by: BROOKSTONE, REALTORS LLC - New
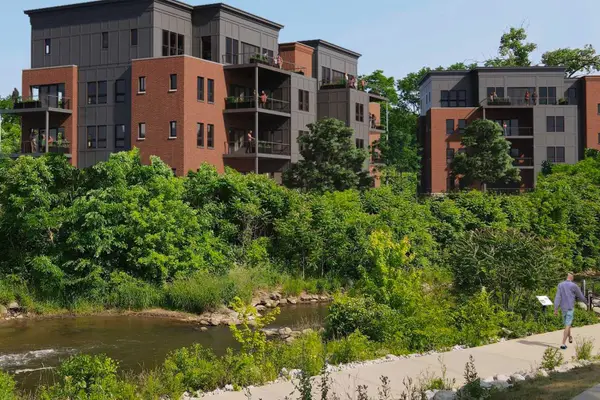 $775,000Active2 beds 3 baths1,451 sq. ft.
8190 Main Street Building: 2 Unit: 202, Dexter, MI 48130
MLS# 81026048128Listed by: BAKER COWAN GROUP LLC - New
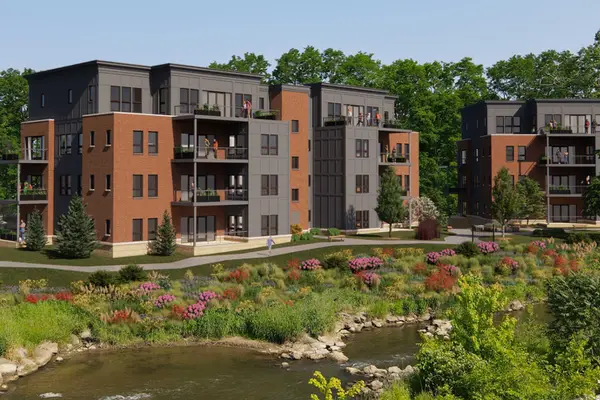 $1,555,000Active3 beds 3 baths2,307 sq. ft.
8190 Main Street Building: 2 Unit: 401, Dexter, MI 48130
MLS# 81026048139Listed by: BAKER COWAN GROUP LLC - New
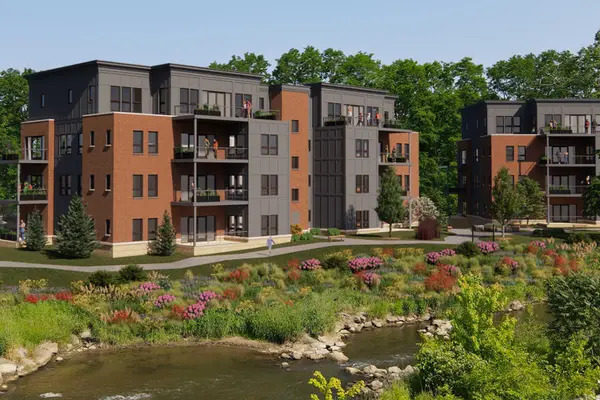 $1,590,000Active3 beds 3 baths2,400 sq. ft.
8190 Main Street Building: 2 Unit: 402, Dexter, MI 48130
MLS# 81026048144Listed by: BAKER COWAN GROUP LLC - New
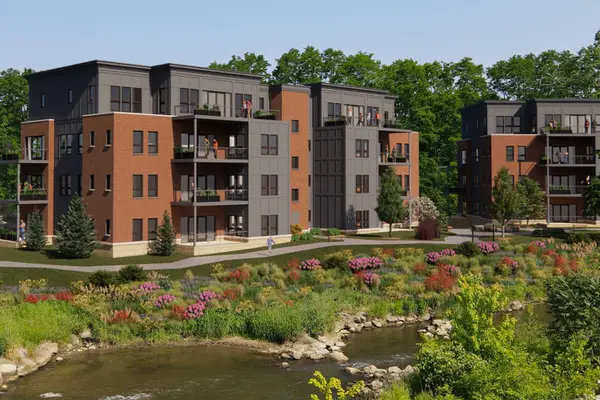 $600,000Active2 beds 2 baths1,420 sq. ft.
8190 Main Street Building: 2 Unit: 104, Dexter, MI 48130
MLS# 81026048113Listed by: BAKER COWAN GROUP LLC - New
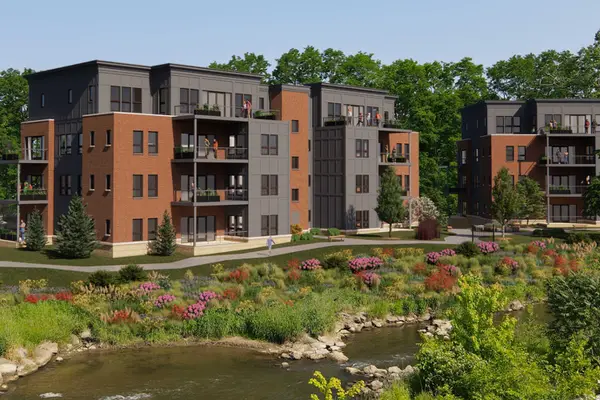 $675,000Active2 beds 2 baths1,370 sq. ft.
8190 Main Street Building: 2 Unit: 201, Dexter, MI 48130
MLS# 81026048119Listed by: BAKER COWAN GROUP LLC - New
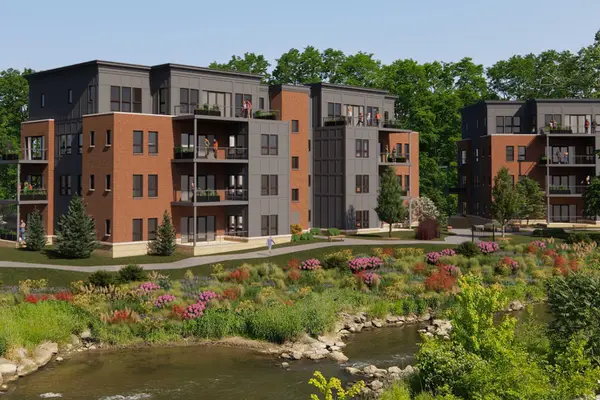 $675,000Active2 beds 2 baths1,370 sq. ft.
8190 Main Street #201, Dexter, MI 48130
MLS# 26048119Listed by: BAKER COWAN GROUP LLC - New
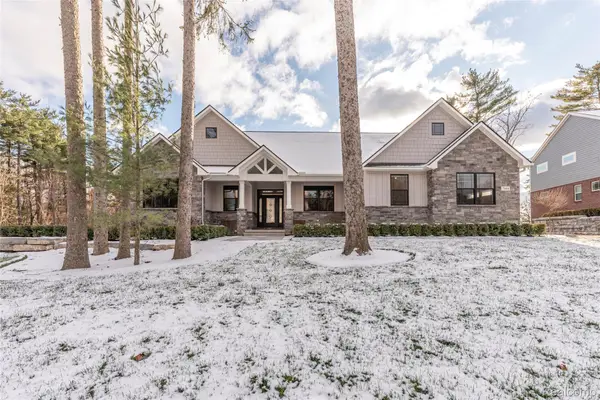 $1,300,000Active5 beds 5 baths5,000 sq. ft.
5535 W Huron River Drive, Dexter, MI 48130
MLS# 20261060255Listed by: KW REALTY LIVINGSTON - New
 $655,574Active3 beds 2 baths1,845 sq. ft.
7668 South Heritage Court #6, Dexter, MI 48130
MLS# 26047232Listed by: NORFOLK REALTY LIMITED - New
 $499,999Active3 beds 2 baths1,749 sq. ft.
7701 South Heritage Court #72, Dexter, MI 48130
MLS# 26046976Listed by: NORFOLK REALTY LIMITED


Protect your home and budget from life's surprises with an Assurant Home Warranty, backed by a partner that supports you through every step of homeownership. Explore Plans.
© 2023 - 2026 ERA Franchise Systems LLC. All rights reserved. ERA Franchise Systems LLC fully supports the principles of the Fair Housing Act and the Equal Opportunity Act. ERA, ERA Real Estate powered, and their respective logos are registered service marks of ERA Franchise Systems LLC. Each office is independently owned and operated.