
2529 Thornapple Drive, Scio, MI 48103
Local realty services provided by:ERA Prime Real Estate Group
2529 Thornapple Drive,Annarbor, MI 48103
$1,500,000
- 4 Beds
- 5 Baths
- 4,679 sq. ft.
- Single family
- Pending
Listed by: donald wurtzel
Office: cornerstone real estate
MLS#:81026039128
Source:MI_REALCOMP
Price summary
- Price:$1,500,000
- Price per sq. ft.:$291.21
About this home
Experience refined living in this meticulously updated residence, where high-end craftsmanship meets everyday comfort. The gourmet kitchen is a chef's dream, featuring premium Viking and Wolf appliances, Subzero refrigerator, and center island highlighted by a custom, designer backsplash. The main level offers a versatile and inviting layout, perfect for both relaxing and entertaining. Enjoy a seamless flow between the formal living and dining rooms, a bright family room, and a dedicated first-floor office. Upstairs, you will find three spacious bedrooms, each with a private ensuite bathroom, including a luxurious primary suite. The finished basement provides exceptional additional living space, featuring a private bedroom, full bathroom, recreation room, home gym, and a relaxing sauna--ideal for unwinding at the end of the day. Step outside to your private backyard oasis, designed for ultimate enjoyment.Brand new french doors lead to the expansive Ipe wood deck, which connects seamlessly to an outdoor grilling station and bar area equipped with a high-end Kalamazoo grill, perfect for alfresco dinning. Thoughtfully placed outdoor lighting and a serene water fountain complete the atmosphere. This home offers peace of mind with significant upgrades, including new Hardiplank siding, new windows and doors, a roof replaced in 2018, and a whole-house generator. The property is completed by an oversized 3-car garage with newly installed custom doors. Don't miss this opportunity to own a turnkey home that balances sophisticated style with incredible functionality....
Contact an agent
Home facts
- Year built:1997
- Listing ID #:81026039128
- Added:18 day(s) ago
- Updated:August 16, 2026 at 08:04 PM
Rooms and interior
- Bedrooms:4
- Total bathrooms:5
- Full bathrooms:4
- Half bathrooms:1
- Rooms Total:13
- Flooring:Carpet, Ceramic Tile, Tile, Wood
- Basement Description:Finished, Partial
- Living area:4,679 sq. ft.
Heating and cooling
- Cooling:Ceiling Fans, Central Air
- Heating:Forced Air, Natural Gas
Structure and exterior
- Roof:Shingle
- Year built:1997
- Building area:4,679 sq. ft.
- Lot area:1.2 Acres
- Lot Features:Corner Lot, Sprinklers
- Architectural Style:Contemporary
- Exterior Features:Deck, Fountain, Garden
- Foundation Description:Partial Basement
Utilities
- Water:Well
- Sewer:Septic Tank
Finances and disclosures
- Price:$1,500,000
- Price per sq. ft.:$291.21
- Tax amount:$17,207
Features and amenities
- Appliances:Bar Fridge, Cooktop, Dishwasher, Disposal, Double Oven, Dryer, Microwave, Oven, Refrigerator, Washer
- Laundry features:In Basement, Laundry Room, Sink
- Amenities:Vaulted Ceilings, Window Treatments
Parking
- Parking description:Asphalt, Attached, Garage Door Opener, Garage Faces Side, Paved
- Garage spaces:3

New listings near 2529 Thornapple Drive
- New
 $325,000Active3 beds 2 baths1,505 sq. ft.
331 Scio Village Court, Ann Arbor, MI 48103
MLS# 26043011Listed by: REAL ESTATE ONE INC - New
 $1,475,000Active4 beds 6 baths8,038 sq. ft.
2086 Autumn Hill Drive, Ann Arbor, MI 48103
MLS# 26042857Listed by: THE CHARLES REINHART COMPANY - New
 $1,250,000Active29.59 Acres
Pine Ridge Court, Ann Arbor, MI 48103
MLS# 26042722Listed by: THE CHARLES REINHART COMPANY - Open Sun, 2 to 4pmNew
 $349,900Active2 beds 2 baths1,319 sq. ft.
5527 Arbor Chase Drive, Ann Arbor, MI 48103
MLS# 26042749Listed by: CHARLES BY REINHART - New
 $635,000Active4 beds 4 baths3,686 sq. ft.
5975 Redstone Court, Ann Arbor, MI 48103
MLS# 26042624Listed by: THE CHARLES REINHART COMPANY - Open Sun, 1 to 3pmNew
 $475,000Active4 beds 4 baths3,044 sq. ft.
5496 Trillium Crossing Court, Ann Arbor, MI 48103
MLS# 26041373Listed by: REAL ESTATE ONE INC - New
 $99,999Active0.29 Acres
40 Luella Avenue, Ann Arbor, MI 48103
MLS# 26041385Listed by: PLATLABS, LLC - New
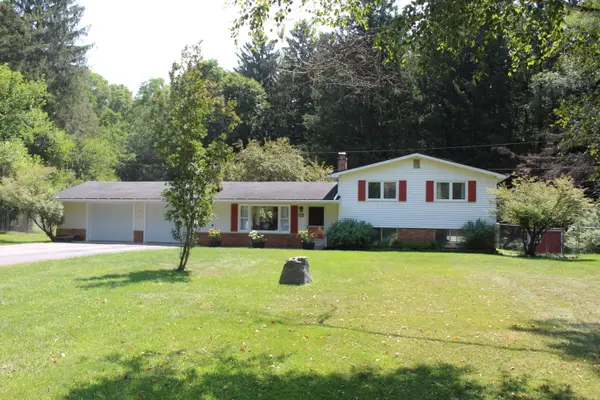 $449,900Active3 beds 2 baths1,688 sq. ft.
3444 E Pineview Drive, Dexter, MI 48130
MLS# 26041121Listed by: REAL ESTATE ONE INC - New
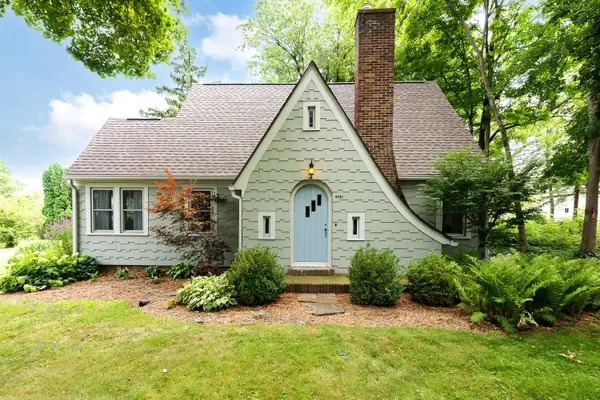 $450,000Active3 beds 2 baths1,957 sq. ft.
4951 W Liberty Road, Ann Arbor, MI 48103
MLS# 26040622Listed by: THE CHARLES REINHART COMPANY  $625,000Pending3 beds 3 baths3,048 sq. ft.
4730 Midway Drive, Ann Arbor, MI 48103
MLS# 26040199Listed by: KELLER WILLIAMS ANN ARBOR MRKT


Protect your home and budget from life's surprises with an Assurant Home Warranty, backed by a partner that supports you through every step of homeownership. Explore Plans.
© 2023 - 2026 ERA Franchise Systems LLC. All rights reserved. ERA Franchise Systems LLC fully supports the principles of the Fair Housing Act and the Equal Opportunity Act. ERA, ERA Real Estate powered, and their respective logos are registered service marks of ERA Franchise Systems LLC. Each office is independently owned and operated.