
254 Hunters Trail, Scio, MI 48103
Local realty services provided by:ERA Prime Real Estate Group
254 Hunters Trail,Annarbor, MI 48103
$599,500
- 4 Beds
- 3 Baths
- 2,973 sq. ft.
- Single family
- Active
Listed by: donald wurtzel
Office: cornerstone real estate
MLS#:81026020475
Source:MI_REALCOMP
Price summary
- Price:$599,500
- Price per sq. ft.:$139.87
- Monthly HOA dues:$33.33
About this home
**NEW PRICE** This move-in-ready Scio Township colonial offers the perfect balance of Ann Arbor convenience and low township taxes. Located on a private Cul-de-Sac, this stunning home features a beautifully updated kitchen complete with sleek quartz countertops, a new custom backsplash, and a suite of brand-new appliances that carry throughout the house. Upstairs, you'll find a spacious layout featuring four bedrooms--including a private primary suite and a second full bathroom. Major capital improvements provide total peace of mind, highlighted by a new roof installed in 2022 and a stunning new deck built in 2023 for outdoor entertaining. Located just minutes from major highways and Jackson Road shopping, this home combines classic colonial charm with modern efficiency in an unbeatable location. Ann Arbor Schools and Township Taxes.
Contact an agent
Home facts
- Year built:1998
- Listing ID #:81026020475
- Added:100 day(s) ago
- Updated:August 21, 2026 at 09:59 AM
Rooms and interior
- Bedrooms:4
- Total bathrooms:3
- Full bathrooms:2
- Half bathrooms:1
- Rooms Total:12
- Flooring:Carpet, Ceramic Tile, Tile, Wood
- Basement Description:Full
- Living area:2,973 sq. ft.
Heating and cooling
- Cooling:Central Air
- Heating:Forced Air, Natural Gas
Structure and exterior
- Roof:Shingle
- Year built:1998
- Building area:2,973 sq. ft.
- Lot area:0.24 Acres
- Lot Features:Cul-de-Sac
- Architectural Style:Colonial
- Construction Materials:Brick, Wood Siding
- Exterior Features:Deck
- Foundation Description:Basement
Utilities
- Water:Public
- Sewer:Public Sewer, Storm Drain
Finances and disclosures
- Price:$599,500
- Price per sq. ft.:$139.87
- Tax amount:$11,165
Features and amenities
- Appliances:Dishwasher, Disposal, Dryer, Oven, Range, Refrigerator, Washer
- Laundry features:Main Level
Parking
- Parking description:Attached
- Garage spaces:2

New listings near 254 Hunters Trail
- New
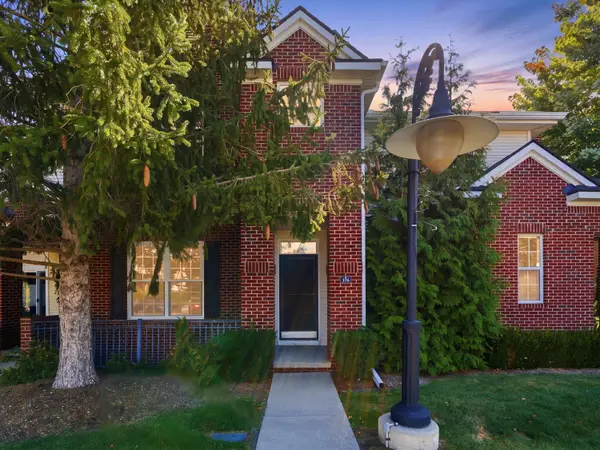 $365,000Active3 beds 3 baths3,081 sq. ft.
229 Scio Village Court Unit: 106, AnnArbor, MI 48103
MLS# 81026043872Listed by: BERKSHIRE HATHAWAY SNYDER & CO - New
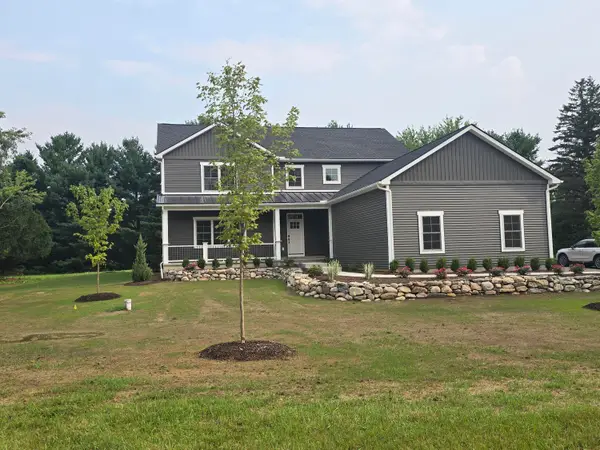 $985,000Active4 beds 4 baths3,572 sq. ft.
5172 Pratt Road, AnnArbor, MI 48103
MLS# 81026043895Listed by: THE CHARLES REINHART COMPANY - New
 $249,900Active2 beds -- baths1,196 sq. ft.
926 W Summerfield Gln Circle, AnnArbor, MI 48103
MLS# 81026043763Listed by: GOOD COMPANY - New
 $479,900Active4 beds 1 baths1,900 sq. ft.
4945 Miller Road, AnnArbor, MI 48103
MLS# 20261066089Listed by: EXP REALTY PLYMOUTH - Open Sat, 12 to 2pmNew
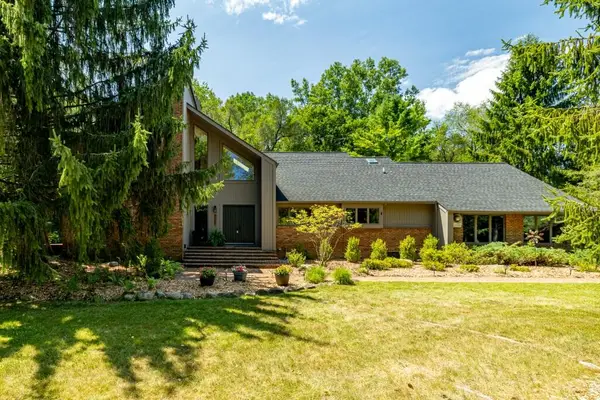 $1,049,000Active5 beds 4 baths3,512 sq. ft.
3447 River Pines Drive, AnnArbor, MI 48103
MLS# 81026043195Listed by: KELLER WILLIAMS ANN ARBOR MRKT - New
 $325,000Active3 beds 2 baths1,505 sq. ft.
331 Scio Village Court, AnnArbor, MI 48103
MLS# 81026043011Listed by: REAL ESTATE ONE INC - New
 $1,475,000Active4 beds 6 baths8,038 sq. ft.
2086 Autumn Hill Drive, AnnArbor, MI 48103
MLS# 81026042857Listed by: THE CHARLES REINHART COMPANY - New
 $349,900Active2 beds 2 baths1,319 sq. ft.
5527 Arbor Chase Drive, AnnArbor, MI 48103
MLS# 81026042749Listed by: CHARLES BY REINHART - New
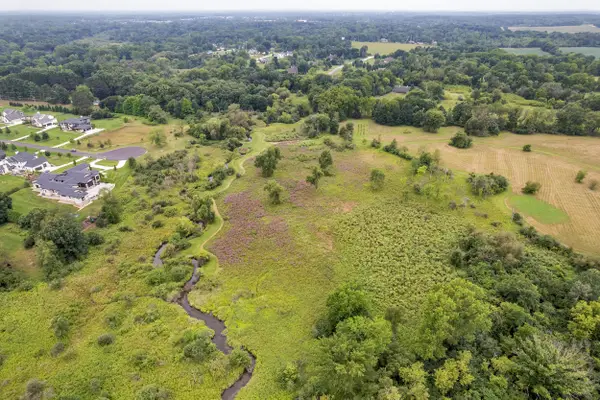 $1,250,000Active29.59 Acres
Pine Ridge Court, Ann Arbor, MI 48103
MLS# 26042722Listed by: THE CHARLES REINHART COMPANY - New
 $635,000Active4 beds 4 baths3,686 sq. ft.
5975 Redstone Court, AnnArbor, MI 48103
MLS# 81026042624Listed by: THE CHARLES REINHART COMPANY


Protect your home and budget from life's surprises with an Assurant Home Warranty, backed by a partner that supports you through every step of homeownership. Explore Plans.
© 2023 - 2026 ERA Franchise Systems LLC. All rights reserved. ERA Franchise Systems LLC fully supports the principles of the Fair Housing Act and the Equal Opportunity Act. ERA, ERA Real Estate powered, and their respective logos are registered service marks of ERA Franchise Systems LLC. Each office is independently owned and operated.