
297 Springview Street, Scio, MI 48103
Local realty services provided by:ERA Prime Real Estate Group
297 Springview Street,Annarbor, MI 48103
$539,000
- 3 Beds
- 3 Baths
- 2,491 sq. ft.
- Single family
- Active
Listed by: brynn stelter
Office: the charles reinhart company
MLS#:81026046206
Source:MI_REALCOMP
Price summary
- Price:$539,000
- Price per sq. ft.:$151.23
- Monthly HOA dues:$100
About this home
Welcome to this spectacular 2022 new build in the desirable Trailwoods community. Thoughtfully designed with stylish finishes, spacious rooms, and an ideal floor plan, this home offers the perfect blend of comfort and modern living. Newly installed landscaping adds to the home's impressive curb appeal. Upon entering, you'll find a spacious office with French doors, along with a convenient half bathroom. Just off the garage, a terrific mudroom provides the perfect drop zone for coats, shoes, and everyday essentials, with a huge walk-in closet for exceptional storage. Continue into the light-filled living room, where a gas-burning fireplace creates a warm and inviting atmosphere. The living room flows seamlessly into the beautiful kitchen, featuring 42-inch white shaker cabinetry, granite countertops, a tiled backsplash, stainless steel appliances, and an oversized walk-in pantry.A large center island provides additional seating and plenty of space for food preparation, entertaining, or casual meals. Just off the kitchen, the spacious Trex deck offers an excellent spot for outdoor dining and relaxation, with stairs leading to the backyard. Upstairs, two sizable bedrooms share a large full bathroom with double sinks and a tiled shower. A convenient second-floor laundry room makes everyday living easy. A versatile loft provides additional living space and could easily serve as a second home office, playroom, reading area, or lounge. The expansive primary suite features his-and-her closets and a luxurious en suite bathroom with double sinks, a roomy shower with Euro glass, and a relaxing soaking tub. The basement is ready to be finished and is already plumbed for a bathroom, offering excellent potential for additional living space, a recreation room, gym, or guest suite. With its desirable Trailwoods location, attractive finishes, flexible spaces, and thoughtful design, this exceptional home is ready to welcome you....
Contact an agent
Home facts
- Year built:2022
- Subdivision & Development:TRAILWOODS
- Listing ID #:81026046206
- Added:1 day(s) ago
- Updated:September 01, 2026 at 07:04 PM
Rooms and interior
- Bedrooms:3
- Total bathrooms:3
- Full bathrooms:2
- Half bathrooms:1
- Rooms Total:6
- Flooring:Carpet, Ceramic Tile, Tile, Wood
- Basement Description:Bath Stubbed, Daylight, Full, Sump Pump
- Living area:2,491 sq. ft.
Heating and cooling
- Cooling:Central Air
- Heating:Forced Air, Natural Gas
Structure and exterior
- Roof:Asphalt, Shingle
- Year built:2022
- Building area:2,491 sq. ft.
- Lot area:0.14 Acres
- Lot Features:Corner Lot, Level
- Architectural Style:Colonial, Traditional
- Construction Materials:Brick, Vinyl Siding
- Exterior Features:Deck, Garden
Utilities
- Water:Public
- Sewer:Public Sewer
Finances and disclosures
- Price:$539,000
- Price per sq. ft.:$151.23
- Tax amount:$10,646
Features and amenities
- Appliances:Built-In Electric Oven, Dishwasher, Disposal, Dryer, Microwave, Range, Refrigerator, Washer
- Laundry features:Laundry Room, Sink, Upper Level, Washer Hookup
- Amenities:Window Treatments
Parking
- Parking description:Attached, Concrete, Garage Door Opener, Garage Faces Front
- Garage spaces:2

New listings near 297 Springview Street
- New
 $675,000Active4 beds 3 baths2,794 sq. ft.
5994 Cedar Ridge Drive, AnnArbor, MI 48103
MLS# 81026046319Listed by: REAL ESTATE ONE INC - New
 $524,900Active3 beds 3 baths2,542 sq. ft.
1300 Timmins Drive, AnnArbor, MI 48103
MLS# 81026046323Listed by: THE CHARLES REINHART COMPANY  $325,000Active3 beds 2 baths1,505 sq. ft.
331 Scio Village Court Unit: 279, AnnArbor, MI 48103
MLS# 81026043011Listed by: REAL ESTATE ONE INC- New
 $270,000Active2 beds 2 baths1,196 sq. ft.
1006 W Summerfield Glen Circle, AnnArbor, MI 48103
MLS# 20261068688Listed by: EXP REALTY MAIN - New
 $329,000Active2 beds 2 baths1,375 sq. ft.
5530 Arbor Chase Drive #14, AnnArbor, MI 48103
MLS# 20261068711Listed by: @PROPERTIES CHRISTIE'S INT'L R.E. BIRMINGHAM - New
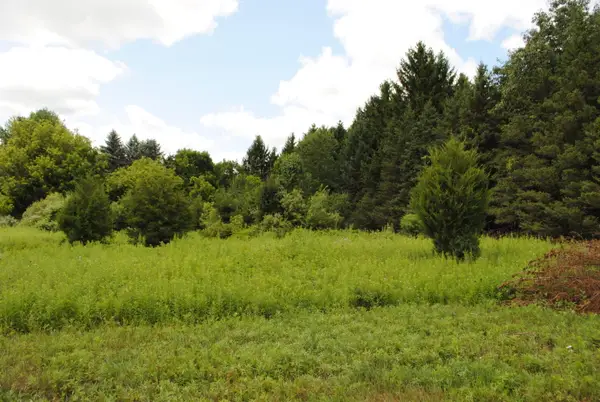 $450,000Active3.94 Acres
3190 Luna Drive, Dexter, MI 48130
MLS# 26045161Listed by: REAL ESTATE ONE INC - New
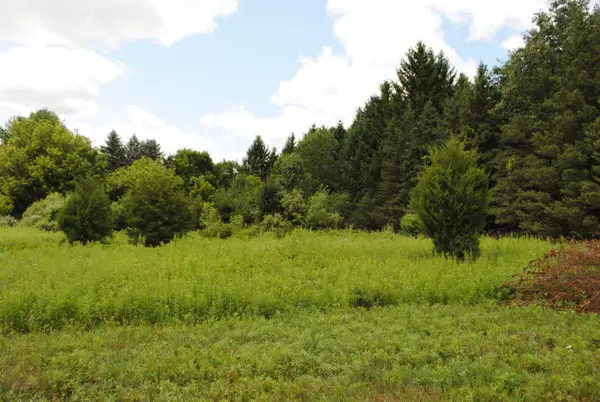 $495,000Active2.52 Acres
3168 Luna Drive, Dexter, MI 48130
MLS# 26045166Listed by: REAL ESTATE ONE INC - New
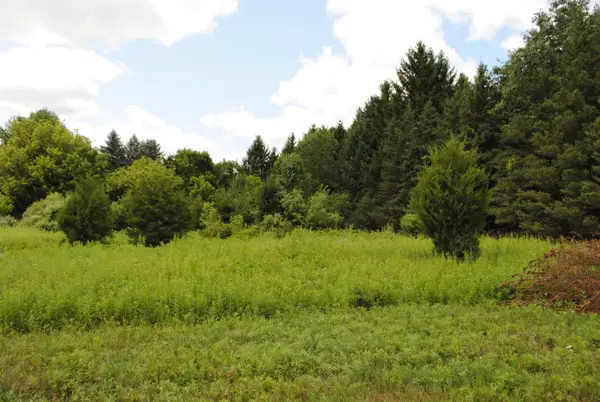 $495,000Active2.56 Acres
3173 Luna Drive, Dexter, MI 48130
MLS# 26045170Listed by: REAL ESTATE ONE INC - New
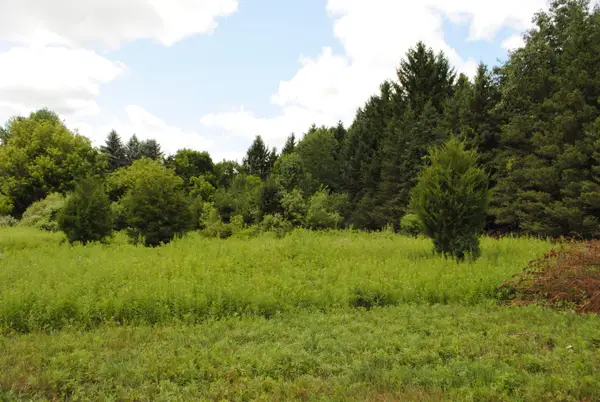 $375,000Active3.47 Acres
3199 Luna Drive, Dexter, MI 48130
MLS# 26045172Listed by: REAL ESTATE ONE INC


Protect your home and budget from life's surprises with an Assurant Home Warranty, backed by a partner that supports you through every step of homeownership. Explore Plans.
© 2023 - 2026 ERA Franchise Systems LLC. All rights reserved. ERA Franchise Systems LLC fully supports the principles of the Fair Housing Act and the Equal Opportunity Act. ERA, ERA Real Estate powered, and their respective logos are registered service marks of ERA Franchise Systems LLC. Each office is independently owned and operated.