
5994 Cedar Ridge Drive, Scio, MI 48103
Local realty services provided by:ERA Prime Real Estate Group
5994 Cedar Ridge Drive,Annarbor, MI 48103
$675,000
- 4 Beds
- 3 Baths
- 2,794 sq. ft.
- Single family
- Active
Listed by: timothy harrison
Office: real estate one inc
MLS#:81026046319
Source:MI_REALCOMP
Price summary
- Price:$675,000
- Price per sq. ft.:$159.61
- Monthly HOA dues:$12.5
About this home
Immaculate Arbor Pointe home and one of the largest floor plans in the subdivision! Located in the highly desirable Skyline High School district, this truly move-in-ready home features a bright two-story entry and private first-floor study. Formal living and dining rooms offer beautiful views of the private tree-lined backyard. The updated cherry kitchen includes granite countertops, center island, eating area, and stainless steel appliances. The vaulted family room features a cozy fireplace and abundant natural light. Enjoy outdoor entertaining on the expansive freshly stained raised deck. Convenient first-floor laundry. The spacious primary suite offers dual walk-in closets and a luxurious bath with separate granite vanities. Finished basement with recreation room and den provides excellent additional living space.
Contact an agent
Home facts
- Year built:2000
- Subdivision & Development:ARBOR POINT
- Listing ID #:81026046319
- Added:5 day(s) ago
- Updated:September 07, 2026 at 10:26 AM
Rooms and interior
- Bedrooms:4
- Total bathrooms:3
- Full bathrooms:2
- Half bathrooms:1
- Rooms Total:11
- Flooring:Carpet, Ceramic Tile, Tile, Vinyl, Wood
- Basement Description:Finished, Full
- Living area:2,794 sq. ft.
Heating and cooling
- Cooling:Ceiling Fans, Central Air
- Heating:Forced Air, Natural Gas
Structure and exterior
- Roof:Asphalt, Shingle
- Year built:2000
- Building area:2,794 sq. ft.
- Lot area:0.32 Acres
- Architectural Style:Contemporary, Traditional
- Construction Materials:Brick, Vinyl Siding
- Exterior Features:Covered, Deck
- Foundation Description:Basement
Utilities
- Water:Public
- Sewer:Public Sewer
Finances and disclosures
- Price:$675,000
- Price per sq. ft.:$159.61
- Tax amount:$9,537
Features and amenities
- Appliances:Dishwasher, Disposal, Dryer, Microwave, Oven, Range, Refrigerator, Washer
- Laundry features:Laundry Room, Main Level, Sink, Washer Hookup
- Amenities:Vaulted Ceilings, Window Treatments
Parking
- Parking description:Attached, Concrete, Garage Door Opener, Garage Faces Front
- Garage spaces:2

New listings near 5994 Cedar Ridge Drive
- New
 $508,900Active4 beds 4 baths3,191 sq. ft.
2817 Windside Court, AnnArbor, MI 48103
MLS# 81026046858Listed by: THE CHARLES REINHART COMPANY - New
 $729,000Active6 beds 3 baths3,116 sq. ft.
1657 Wake Robin Court, AnnArbor, MI 48103
MLS# 81026046759Listed by: @PROPERTIES CHRISTIE'S INT'LAA - New
 $524,900Active3 beds 3 baths2,542 sq. ft.
1300 Timmins Drive, AnnArbor, MI 48103
MLS# 81026046323Listed by: THE CHARLES REINHART COMPANY  $325,000Active3 beds 2 baths1,505 sq. ft.
331 Scio Village Court Unit: 279, AnnArbor, MI 48103
MLS# 81026043011Listed by: REAL ESTATE ONE INC- New
 $539,000Active3 beds 3 baths2,491 sq. ft.
297 Springview Street, AnnArbor, MI 48103
MLS# 81026046206Listed by: THE CHARLES REINHART COMPANY - New
 $270,000Active2 beds 2 baths1,196 sq. ft.
1006 W Summerfield Glen Circle, AnnArbor, MI 48103
MLS# 20261068688Listed by: EXP REALTY MAIN - New
 $329,000Active2 beds 2 baths1,375 sq. ft.
5530 Arbor Chase Drive #14, AnnArbor, MI 48103
MLS# 20261068711Listed by: @PROPERTIES CHRISTIE'S INT'L R.E. BIRMINGHAM 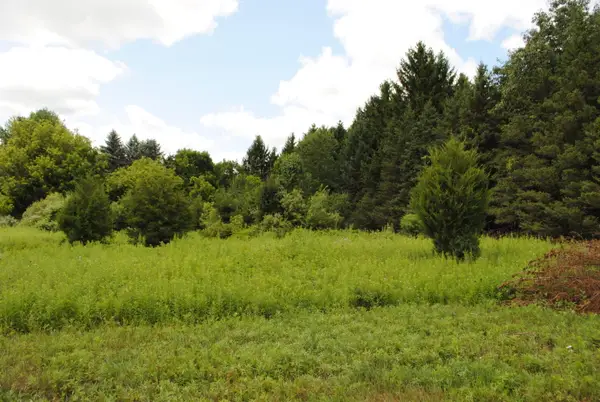 $450,000Active3.94 Acres
3190 Luna Drive, Dexter, MI 48130
MLS# 26045161Listed by: REAL ESTATE ONE INC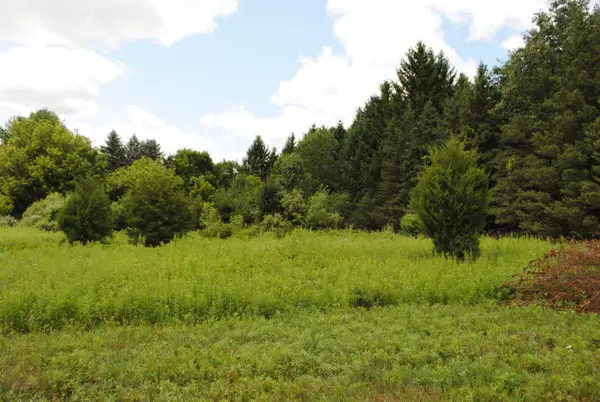 $495,000Active2.52 Acres
3168 Luna Drive, Dexter, MI 48130
MLS# 26045166Listed by: REAL ESTATE ONE INC


Protect your home and budget from life's surprises with an Assurant Home Warranty, backed by a partner that supports you through every step of homeownership. Explore Plans.
© 2023 - 2026 ERA Franchise Systems LLC. All rights reserved. ERA Franchise Systems LLC fully supports the principles of the Fair Housing Act and the Equal Opportunity Act. ERA, ERA Real Estate powered, and their respective logos are registered service marks of ERA Franchise Systems LLC. Each office is independently owned and operated.