
5049 Birdie Lane, Scio, MI 48103
Local realty services provided by:ERA Prime Real Estate Group
Listed by: brent flewelling, scott blomquist
Office: the charles reinhart company
MLS#:81026028692
Source:MI_REALCOMP
Price summary
- Price:$875,000
- Price per sq. ft.:$192.14
- Monthly HOA dues:$41.67
About this home
Perfectly positioned on a corner lot with sweeping golf course views, this beautifully updated home lives like new with nearly $300,000 in recent improvements including a new kitchen, newer roof, HVAC, windows, Trex deck, refinished hardwood floors, updated light fixtures, fresh landscaping, and a stunning renovated primary bath. The sun-drenched interior with vaulted ceilings offers a coveted first-floor primary suite complete with radiant heat floors, an oversized shower, walk-in closet, and soaking tub. The eat-in kitchen with breakfast bar, walk-in pantry, and deck access is perfect for entertaining with peaceful, private views. A main floor study and laundry room add everyday convenience. The finished lower level features daylight windows, a generous rec room, full bath, and flexible additional bedroom or study space. Just steps from the Polo Fields clubhouse which boasts a renovated pool, restaurant, and fitness center - effortless resort-style living awaits.
Contact an agent
Home facts
- Year built:2003
- Subdivision & Development:THE PRESERVES AT POLO FIELDS
- Listing ID #:81026028692
- Added:62 day(s) ago
- Updated:August 12, 2026 at 10:09 AM
Rooms and interior
- Bedrooms:4
- Total bathrooms:4
- Full bathrooms:3
- Half bathrooms:1
- Rooms Total:12
- Flooring:Carpet, Tile, Wood
- Kitchen Description:Pantry
- Basement Description:Finished, Full, Sump Pump
- Living area:3,775 sq. ft.
Heating and cooling
- Cooling:Ceiling Fans, Central Air
- Heating:Forced Air, Natural Gas
Structure and exterior
- Year built:2003
- Building area:3,775 sq. ft.
- Lot area:0.51 Acres
- Lot Features:Corner Lot
- Architectural Style:Colonial
- Construction Materials:Brick
- Exterior Features:Deck, Porch
- Foundation Description:Basement
Utilities
- Water:Public
- Sewer:Public Sewer
Finances and disclosures
- Price:$875,000
- Price per sq. ft.:$192.14
- Tax amount:$12,860
Features and amenities
- Appliances:Dishwasher, Disposal, Dryer, Microwave, Oven, Range, Refrigerator, Washer
- Laundry features:Laundry Room, Main Level
- Amenities:Pantry, Vaulted Ceilings
Parking
- Parking description:Attached, Garage Door Opener, Paved
- Garage spaces:3

New listings near 5049 Birdie Lane
- New
 $475,000Active4 beds 4 baths3,044 sq. ft.
5496 Trillium Crossing Court, Ann Arbor, MI 48103
MLS# 26041373Listed by: REAL ESTATE ONE INC - New
 $99,999Active0.29 Acres
40 Luella Avenue, Ann Arbor, MI 48103
MLS# 26041385Listed by: PLATLABS, LLC - New
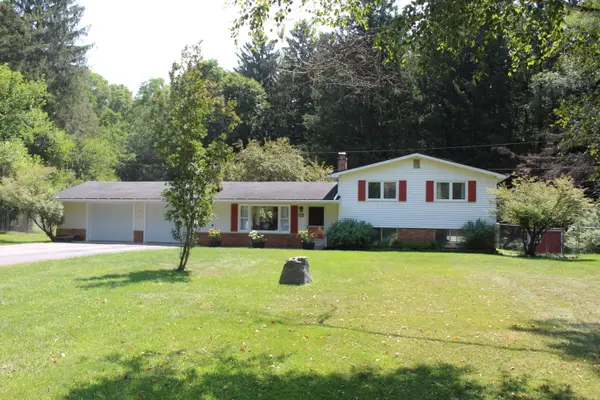 $449,900Active3 beds 2 baths1,688 sq. ft.
3444 E Pineview Drive, Dexter, MI 48130
MLS# 26041121Listed by: REAL ESTATE ONE INC  $625,000Pending3 beds 3 baths3,048 sq. ft.
4730 Midway Drive, Ann Arbor, MI 48103
MLS# 26040199Listed by: KELLER WILLIAMS ANN ARBOR MRKT- New
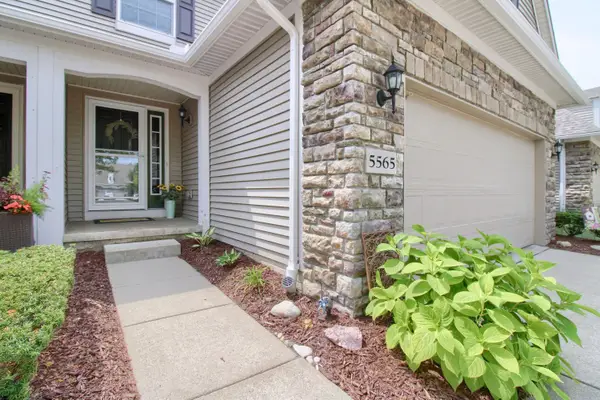 $549,000Active3 beds 4 baths2,100 sq. ft.
5565 Gallery Park Drive, Ann Arbor, MI 48103
MLS# 26040763Listed by: REAL ESTATE ONE INC - New
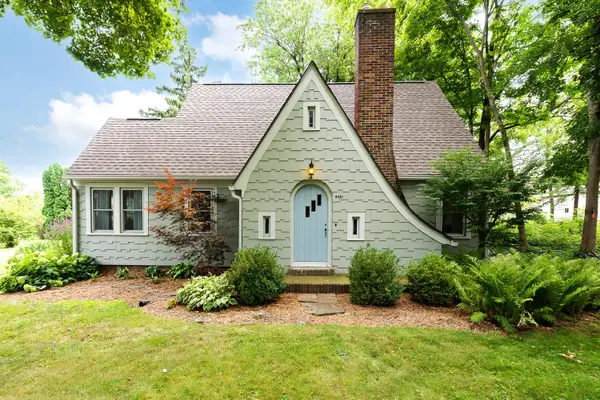 $450,000Active3 beds 2 baths1,957 sq. ft.
4951 W Liberty Road, AnnArbor, MI 48103
MLS# 81026040622Listed by: THE CHARLES REINHART COMPANY - New
 $55,000Active3 beds 2 baths1,216 sq. ft.
6655 Jackson Road #350, AnnArbor, MI 48103
MLS# 20261060563Listed by: EXP REALTY MAIN - New
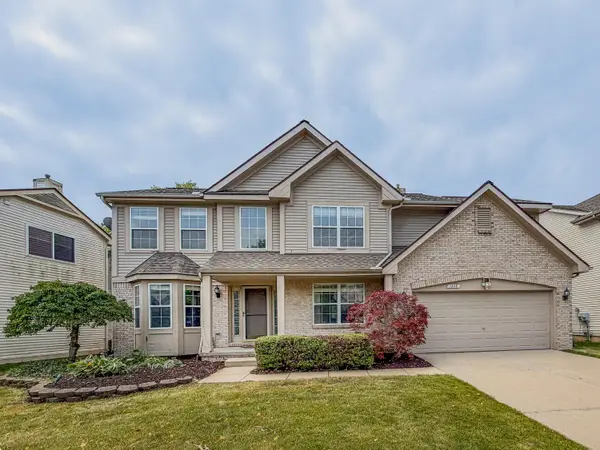 $557,000Active5 beds 3 baths3,421 sq. ft.
1848 Harley Drive, AnnArbor, MI 48103
MLS# 81026040119Listed by: THE CHARLES REINHART COMPANY - Open Sun, 2 to 4pmNew
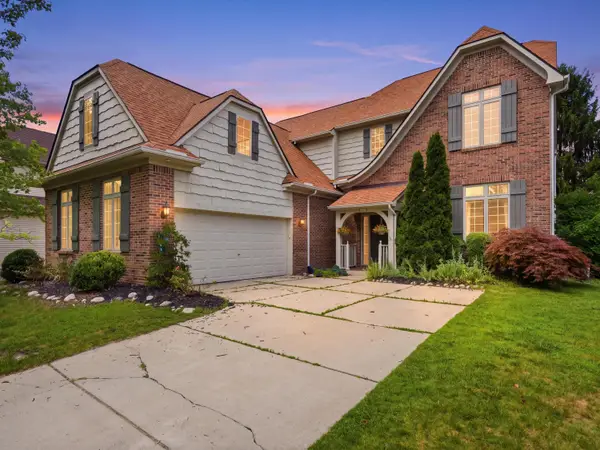 $579,000Active4 beds 3 baths2,874 sq. ft.
5900 Villa France Avenue, Ann Arbor, MI 48103
MLS# 26039916Listed by: KELLER WILLIAMS ANN ARBOR MRKT 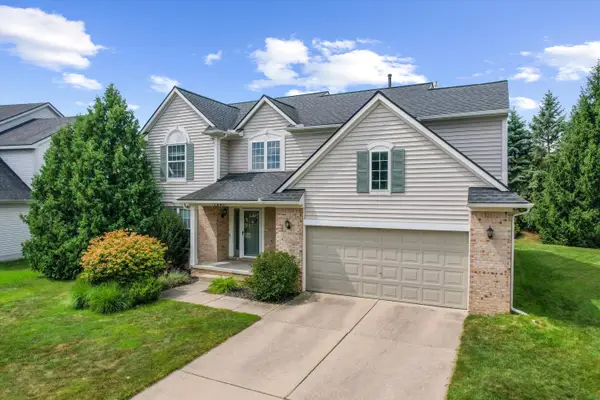 $600,000Active4 beds 3 baths2,549 sq. ft.
1965 Harley Court, Ann Arbor, MI 48103
MLS# 26039267Listed by: @PROPERTIES CHRISTIE'S INT'LAA


Protect your home and budget from life's surprises with an Assurant Home Warranty, backed by a partner that supports you through every step of homeownership. Explore Plans.
© 2023 - 2026 ERA Franchise Systems LLC. All rights reserved. ERA Franchise Systems LLC fully supports the principles of the Fair Housing Act and the Equal Opportunity Act. ERA, ERA Real Estate powered, and their respective logos are registered service marks of ERA Franchise Systems LLC. Each office is independently owned and operated.