
934 W Summerfield Glen Circle, Scio, MI 48103
Local realty services provided by:ERA Prime Real Estate Group
934 W Summerfield Glen Circle,Annarbor, MI 48103
$288,800
- 2 Beds
- 2 Baths
- 1,182 sq. ft.
- Single family
- Active
Listed by: ling h wen
Office: real estate one-rochester
MLS#:20261048845
Source:MI_REALCOMP
Price summary
- Price:$288,800
- Price per sq. ft.:$244.33
- Monthly HOA dues:$375
About this home
Well-maintained is an understatement! This beautifully cared-for 2-bedroom, 2-full-bath condo is located just minutes from the City of Ann Arbor and offers the perfect blend of comfort, style, and convenience. The beautiful wood floor throughout the condo. The distinctive open floor plan features gorgeous maple cabinetry, granite countertops, and elegant natural stone marble tile accents. The dining area flows seamlessly into the spacious great room, creating an inviting space for entertaining or relaxing. Step outside to your private covered patio and enjoy peaceful views in a tranquil setting. Both generously sized bedrooms feature walk-in closets, providing ample storage. Newer hot water tank (2020), Newer refrigerator (2024), Newer Microwave and New fresh painted. The oversized garage offers additional space for storage and everyday convenience. Nestled in the park-like community of Summerfield Glen, you'll appreciate the quiet surroundings while being just minutes from major highways, shopping, restaurants, entertainment, and other everyday amenities. Experience the perfect combination of comfort, functionality, and timeless appeal in this move-in-ready condo....
Contact an agent
Home facts
- Year built:2009
- Subdivision & Development:SUMMERFIELD GLEN CONDO #476
- Listing ID #:20261048845
- Added:71 day(s) ago
- Updated:September 06, 2026 at 10:02 AM
Rooms and interior
- Bedrooms:2
- Total bathrooms:2
- Full bathrooms:2
- Rooms Total:5
- Living area:1,182 sq. ft.
Heating and cooling
- Cooling:Central Air
- Heating:Forced Air, Natural Gas
Structure and exterior
- Roof:Asphalt
- Year built:2009
- Building area:1,182 sq. ft.
- Architectural Style:Contemporary
- Construction Materials:Brick, Vinyl Siding
- Exterior Features:Balcony
- Foundation Description:Slab
- Levels:Two
Utilities
- Water:Public
- Sewer:Public Sewer
Finances and disclosures
- Price:$288,800
- Price per sq. ft.:$244.33
- Tax amount:$4,257
Features and amenities
- Appliances:Dishwasher, Disposal, Dryer, Free Standing Gas Range, Free Standing Refrigerator, Microwave, Washer
- Laundry features:In Unit
Parking
- Parking description:Detached, Garage Door Opener, One Car Garage
- Garage spaces:1

New listings near 934 W Summerfield Glen Circle
- New
 $508,900Active4 beds 4 baths3,191 sq. ft.
2817 Windside Court, AnnArbor, MI 48103
MLS# 81026046858Listed by: THE CHARLES REINHART COMPANY - New
 $729,000Active6 beds 3 baths3,116 sq. ft.
1657 Wake Robin Court, AnnArbor, MI 48103
MLS# 81026046759Listed by: @PROPERTIES CHRISTIE'S INT'LAA - New
 $675,000Active4 beds 3 baths2,794 sq. ft.
5994 Cedar Ridge Drive, AnnArbor, MI 48103
MLS# 81026046319Listed by: REAL ESTATE ONE INC - New
 $524,900Active3 beds 3 baths2,542 sq. ft.
1300 Timmins Drive, AnnArbor, MI 48103
MLS# 81026046323Listed by: THE CHARLES REINHART COMPANY  $325,000Active3 beds 2 baths1,505 sq. ft.
331 Scio Village Court Unit: 279, AnnArbor, MI 48103
MLS# 81026043011Listed by: REAL ESTATE ONE INC- New
 $539,000Active3 beds 3 baths2,491 sq. ft.
297 Springview Street, AnnArbor, MI 48103
MLS# 81026046206Listed by: THE CHARLES REINHART COMPANY - New
 $270,000Active2 beds 2 baths1,196 sq. ft.
1006 W Summerfield Glen Circle, AnnArbor, MI 48103
MLS# 20261068688Listed by: EXP REALTY MAIN - New
 $329,000Active2 beds 2 baths1,375 sq. ft.
5530 Arbor Chase Drive #14, AnnArbor, MI 48103
MLS# 20261068711Listed by: @PROPERTIES CHRISTIE'S INT'L R.E. BIRMINGHAM - New
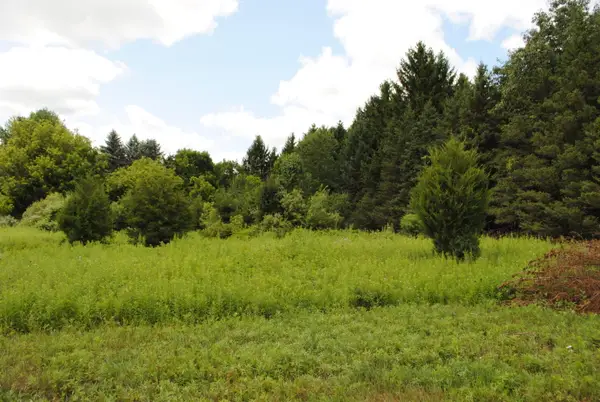 $450,000Active3.94 Acres
3190 Luna Drive, Dexter, MI 48130
MLS# 26045161Listed by: REAL ESTATE ONE INC - New
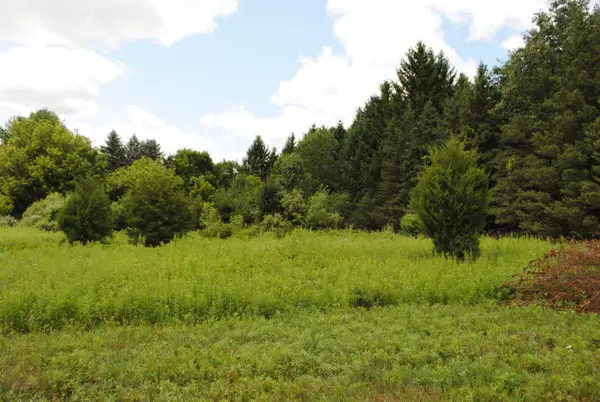 $495,000Active2.52 Acres
3168 Luna Drive, Dexter, MI 48130
MLS# 26045166Listed by: REAL ESTATE ONE INC


Protect your home and budget from life's surprises with an Assurant Home Warranty, backed by a partner that supports you through every step of homeownership. Explore Plans.
© 2023 - 2026 ERA Franchise Systems LLC. All rights reserved. ERA Franchise Systems LLC fully supports the principles of the Fair Housing Act and the Equal Opportunity Act. ERA, ERA Real Estate powered, and their respective logos are registered service marks of ERA Franchise Systems LLC. Each office is independently owned and operated.