
941 Marshall Lakes Drive, Dexter, MI 48130
Local realty services provided by:ERA Prime Real Estate Group
Listed by: brent flewelling
Office: the charles reinhart company
MLS#:81026055690
Source:MI_REALCOMP
Price summary
- Price:$725,000
- Price per sq. ft.:$136.61
- Monthly HOA dues:$29.17
About this home
Enjoy the peace and beauty of country living without sacrificing convenience! This spacious 4-bedroom, 3.1-bath two-story home offers beautiful views from every window and a fantastic location close to schools, expressways, and downtown Dexter and Ann Arbor. The inviting floor plan features formal living and dining rooms, perfect for entertaining, plus a cozy family room just off the eat-in kitchen. Step outside to an expansive patio overlooking the private backyard - an ideal spot for relaxing and enjoying spectacular sunsets! Upstairs, the generous primary suite offers two walk-in closets and a spacious private bath. A first-floor home office and convenient laundry room and half bath add everyday functionality. The partially finished lower level provides a recreation room, additional full bath, and abundant storage space. A 3-car garage completes this wonderful home, offering the perfect blend of peaceful country surroundings, comfortable living, and convenience!Enjoy the peace of the mind that comes with a whole-house generator....
Contact an agent
Home facts
- Year built:2001
- Listing ID #:81026055690
- Added:3 day(s) ago
- Updated:October 24, 2026 at 10:03 AM
Rooms and interior
- Bedrooms:4
- Total bathrooms:4
- Full bathrooms:3
- Half bathrooms:1
- Rooms Total:12
- Flooring:Carpet, Tile, Wood
- Basement Description:Full, Partially Finished, Sump Pump
- Living area:4,070 sq. ft.
Heating and cooling
- Cooling:Ceiling Fans, Central Air
- Heating:Forced Air, Natural Gas
Structure and exterior
- Year built:2001
- Building area:4,070 sq. ft.
- Lot area:1.25 Acres
- Architectural Style:Colonial
- Construction Materials:Brick, Vinyl Siding
- Exterior Features:Patio, Porch
- Foundation Description:Basement
Utilities
- Water:Well
- Sewer:Septic Tank
Finances and disclosures
- Price:$725,000
- Price per sq. ft.:$136.61
- Tax amount:$12,140
Features and amenities
- Appliances:Cooktop, Dishwasher, Disposal, Double Oven, Dryer, Humidifier, Microwave, Refrigerator, Washer, Water Softener Owned
- Laundry features:Laundry Room, Main Level
- Amenities:Vaulted Ceilings
Parking
- Parking description:Attached, Garage Door Opener, Paved
- Garage spaces:3

New listings near 941 Marshall Lakes Drive
- New
 $475,000Active3 beds 3 baths1,766 sq. ft.
269 Victoria Drive, Dexter, MI 48130
MLS# 81026055211Listed by: THE CHARLES REINHART COMPANY - Open Sun, 11am to 1pmNew
 $510,000Active3 beds 3 baths2,800 sq. ft.
9897 Fleming Road, Dexter, MI 48130
MLS# 81026055286Listed by: THE CHARLES REINHART COMPANY - New
 $349,900Active3 beds 2 baths1,104 sq. ft.
8165 5th Street, Dexter, MI 48130
MLS# 81026055309Listed by: FOXWAY REALTY LLC 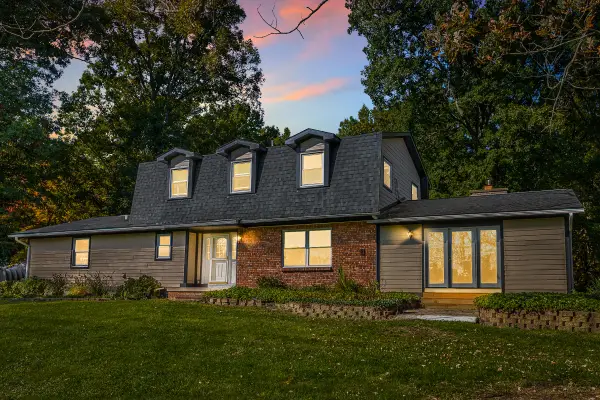 $650,000Active3 beds 3 baths3,150 sq. ft.
11888 Quigley Road, Dexter, MI 48130
MLS# 81026054190Listed by: BAKER COWAN GROUP LLC $459,000Active4 beds 3 baths2,264 sq. ft.
9171 Dogwood LN, Dexter, MI 48130
MLS# 20261082209Listed by: REAL ESTATE ONE-NORTHVILLE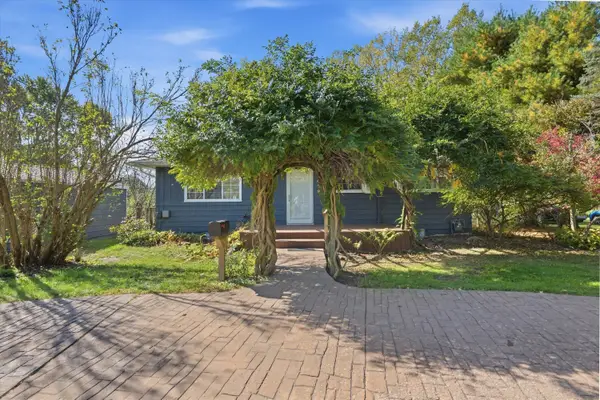 $349,500Active3 beds 2 baths1,669 sq. ft.
8499 Huron River Drive, Dexter, MI 48130
MLS# 81026053798Listed by: RE/MAX PLATINUM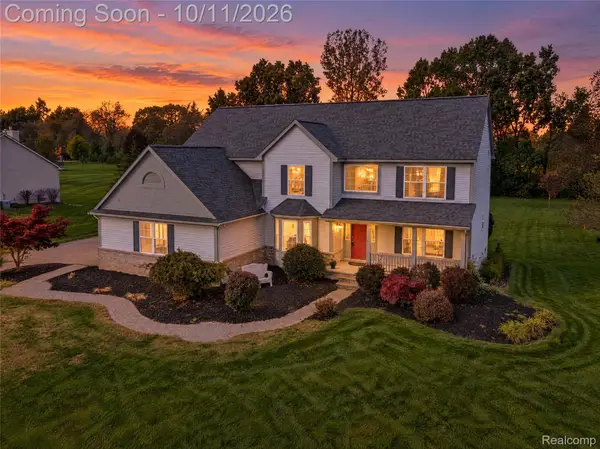 $640,000Active4 beds 4 baths3,200 sq. ft.
2753 Sand Hill Drive N, Dexter, MI 48130
MLS# 20261033185Listed by: 3DX REAL ESTATE-BRIGHTON- Open Sun, 1 to 3pm
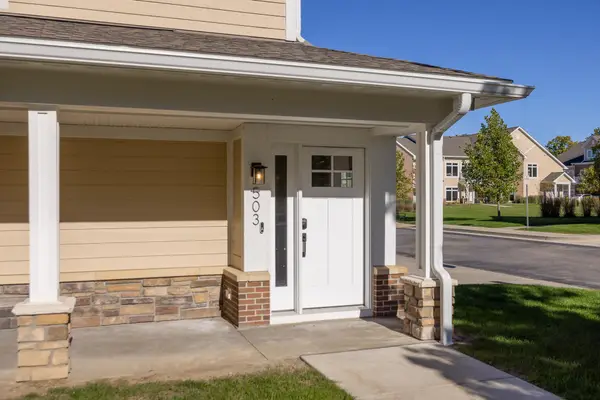 $565,000Active3 beds 2 baths1,738 sq. ft.
503 Boardwalk Lane, Dexter, MI 48130
MLS# 81026053303Listed by: HOWARD HANNA REAL ESTATE - Open Sun, 1 to 3pm
 $399,900Active3 beds 3 baths2,760 sq. ft.
8135 Cypress Circle, Dexter, MI 48130
MLS# 20261080515Listed by: COLDWELL BANKER PROFESSIONALS-NORTHVILLE


Protect your home and budget from life's surprises with an Assurant Home Warranty, backed by a partner that supports you through every step of homeownership. Explore Plans.
© 2023 - 2026 ERA Franchise Systems LLC. All rights reserved. ERA Franchise Systems LLC fully supports the principles of the Fair Housing Act and the Equal Opportunity Act. ERA, ERA Real Estate powered, and their respective logos are registered service marks of ERA Franchise Systems LLC. Each office is independently owned and operated.