
212-214 Taylors Court, Scottville, MI 49454
Local realty services provided by:ERA Prime Real Estate Group
212-214 Taylors Court,Scottville, MI 49454
$295,000
- - Beds
- - Baths
- 2,040 sq. ft.
- Multi-family
- Active
Listed by: bob budreau
Office: greenridge realty ludington
MLS#:67026032321
Source:MI_REALCOMP
Price summary
- Price:$295,000
- Price per sq. ft.:$144.61
About this home
SWEETWATER MEADOWS!!! This energy efficient, two-unit duplex is situated nicely on a 0.3A site in Scottville's newest neighborhood. Each unit includes an open floor plan, a kitchen appliance package, main floor laundry/mudroom access off of the 2-car attached garage, a full basement with an egress window, and stylish covered front porch. Each unit has an excellent rental history. Call today to schedule a tour.
Contact an agent
Home facts
- Year built:2013
- Listing ID #:67026032321
- Added:145 day(s) ago
- Updated:November 19, 2026 at 11:03 AM
Rooms and interior
- Basement Description:Full
- Living area:2,040 sq. ft.
Heating and cooling
- Cooling:Central Air
- Heating:Forced Air, Natural Gas
Structure and exterior
- Roof:Composition
- Year built:2013
- Building area:2,040 sq. ft.
- Lot area:0.3 Acres
- Lot Features:Cul-de-Sac, Level
- Construction Materials:Vinyl Siding
Utilities
- Water:Public
- Sewer:Public Sewer, Sewer at Street, Storm Drain
Finances and disclosures
- Price:$295,000
- Price per sq. ft.:$144.61
- Tax amount:$9,117
Features and amenities
- Laundry features:Main Level
Parking
- Total parking spaces:4
- Parking description:Concrete, Paved

New listings near 212-214 Taylors Court
- New
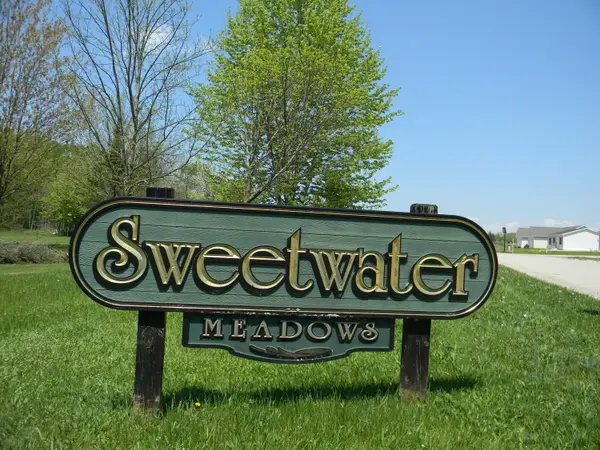 $899,000Active-- beds -- baths4,120 sq. ft.
Multiple Taylors Court & Evans Way Modifier: Units, Scottville, MI 49454
MLS# 67026060617Listed by: GREENRIDGE REALTY LUDINGTON - New
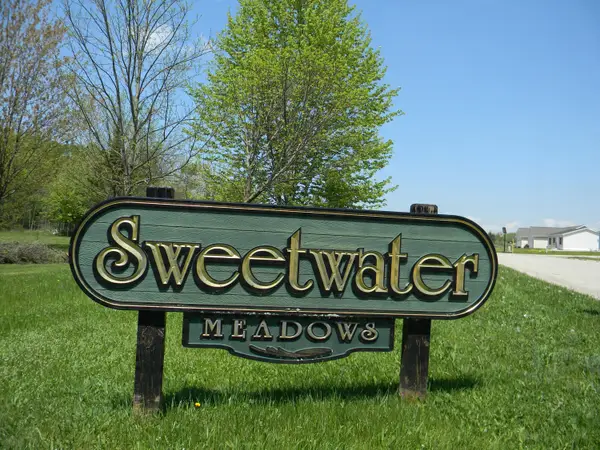 $899,000Active-- beds -- baths
Multiple Taylors Court & Evans Way, Scottville, MI 49454
MLS# 26060617Listed by: GREENRIDGE REALTY LUDINGTON - Open Sat, 10 to 11:30amNew
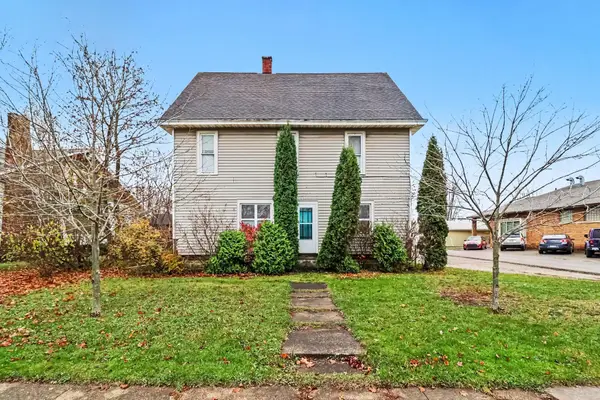 $235,000Active-- beds 1 baths
208 E State Street, Scottville, MI 49454
MLS# 26060374Listed by: FIVE STAR REAL ESTATE WHITEHALL - New
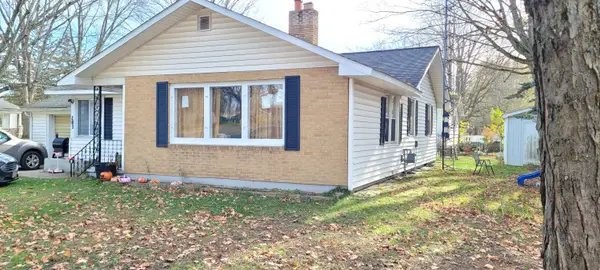 $195,000Active3 beds 1 baths1,255 sq. ft.
203 W 3rd Street, Scottville, MI 49454
MLS# 67026060162Listed by: GREENRIDGE REALTY LUDINGTON - New
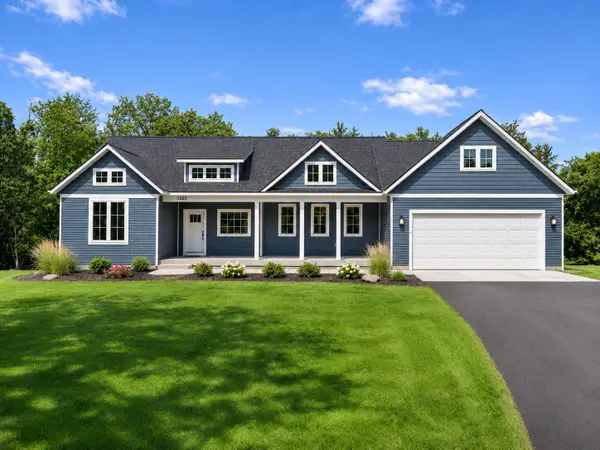 $750,000Active3 beds 3 baths2,916 sq. ft.
Lot H Hogenson, Scottville, MI 49454
MLS# 26059681Listed by: GREENRIDGE REALTY (CALEDONIA) 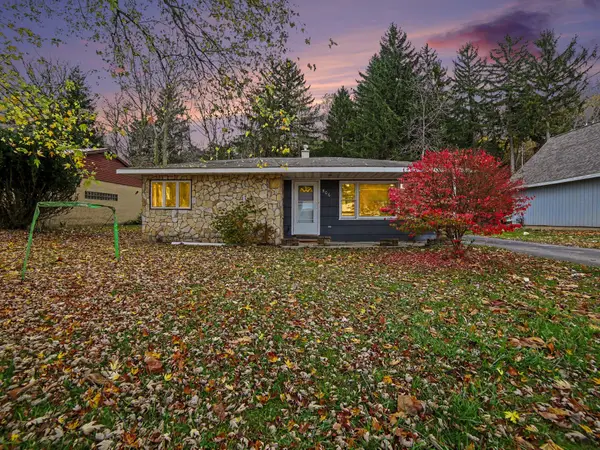 $139,900Active2 beds 1 baths1,018 sq. ft.
506 Thomas Street, Scottville, MI 49454
MLS# 26058894Listed by: VYLLA HOMES $269,900Active3 beds 2 baths1,448 sq. ft.
302 W Beryl Street, Scottville, MI 49454
MLS# 26057171Listed by: COLDWELL BANKER WOODLAND SCHMIDT-HART $197,000Active2 beds 1 baths742 sq. ft.
2881 Us-31, Scottville, MI 49454
MLS# 26054695Listed by: LIGHTHOUSE REALTY-LUDINGTON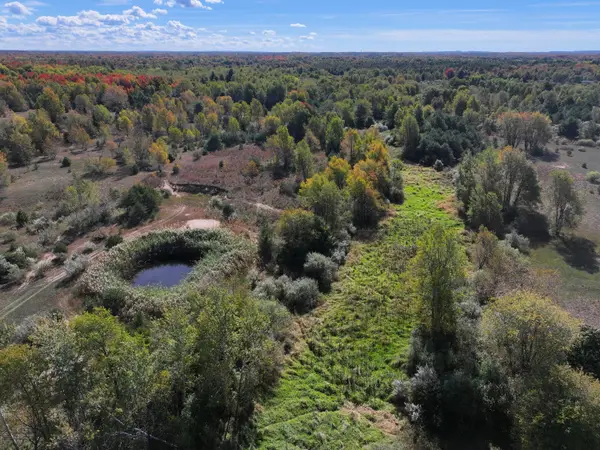 $230,000Pending40 Acres
V/L 40A Manales Road, Scottville, MI 49454
MLS# 26054566Listed by: TERRAQUEST REAL ESTATE & LAND COMPANY $995,000Active4 beds 3 baths2,704 sq. ft.
00 S Hogenson Road, Scottville, MI 49454
MLS# 26054389Listed by: GREENRIDGE REALTY (CALEDONIA)


Protect your home and budget from life's surprises with an Assurant Home Warranty, backed by a partner that supports you through every step of homeownership. Explore Plans.
© 2023 - 2026 ERA Franchise Systems LLC. All rights reserved. ERA Franchise Systems LLC fully supports the principles of the Fair Housing Act and the Equal Opportunity Act. ERA, ERA Real Estate powered, and their respective logos are registered service marks of ERA Franchise Systems LLC. Each office is independently owned and operated.