
213 E 2nd Street, Scottville, MI 49454
Local realty services provided by:ERA Prime Real Estate Group
Listed by: danny rust
Office: legacy real estate partners
MLS#:71026042341
Source:MI_REALCOMP
Price summary
- Price:$199,900
- Price per sq. ft.:$119.41
About this home
Welcome to 213 E 2nd St, a 1900 two-story traditional on a deep, tree-lined .85-acre lot in the City of Scottville. Four bedrooms (two on the main floor, two upstairs), one bath, and 1,584 square feet above grade with a bright layout: formal dining, living room, heated sun porch, mudroom, and main-floor laundry. The kitchen offers a walk-in pantry, 60/40 sink, and new fixtures, with range, refrigerator, microwave, washer, and dryer included. Upper level finished in 2023. Natural gas heat with a brand-new furnace installed November 13th 2026, plus a 2026 water heater and city water and sewer. Outside: side deck, fenced play area, 1-car detached garage, and plenty of room to spread out.
Contact an agent
Home facts
- Year built:1900
- Listing ID #:71026042341
- Added:98 day(s) ago
- Updated:November 19, 2026 at 11:03 AM
Rooms and interior
- Bedrooms:4
- Total bathrooms:1
- Full bathrooms:1
- Rooms Total:10
- Living area:1,674 sq. ft.
Heating and cooling
- Cooling:Ceiling Fans
- Heating:Forced Air, Natural Gas
Structure and exterior
- Roof:Shingle
- Year built:1900
- Building area:1,674 sq. ft.
- Lot area:0.85 Acres
- Architectural Style:Traditional
- Construction Materials:Vinyl Siding
- Foundation Description:Crawl Space
Utilities
- Water:Public
- Sewer:Public Sewer
Finances and disclosures
- Price:$199,900
- Price per sq. ft.:$119.41
- Tax amount:$2,890
Features and amenities
- Appliances:Dryer, Microwave, Oven, Range, Refrigerator, Washer
- Laundry features:Main Level
Parking
- Parking description:Detached
- Garage spaces:1

New listings near 213 E 2nd Street
- New
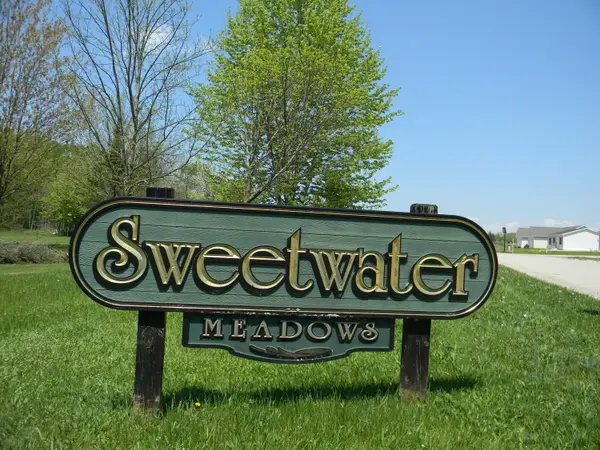 $899,000Active-- beds -- baths4,120 sq. ft.
Multiple Taylors Court & Evans Way Modifier: Units, Scottville, MI 49454
MLS# 67026060617Listed by: GREENRIDGE REALTY LUDINGTON - New
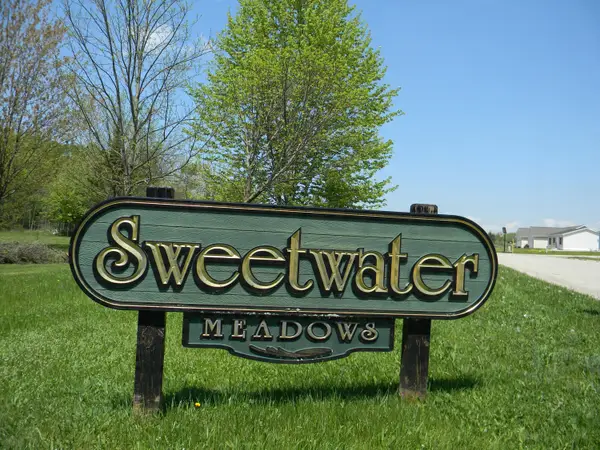 $899,000Active-- beds -- baths
Multiple Taylors Court & Evans Way, Scottville, MI 49454
MLS# 26060617Listed by: GREENRIDGE REALTY LUDINGTON - Open Sat, 10 to 11:30amNew
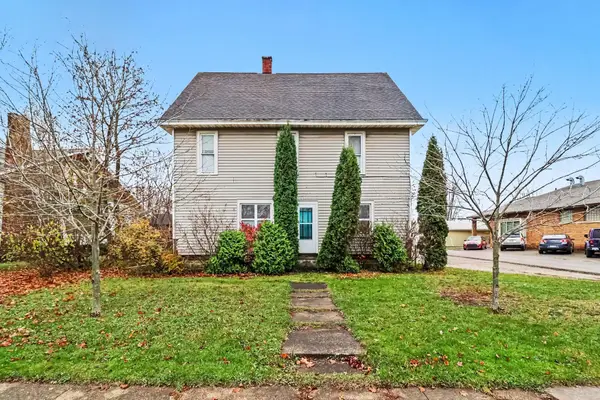 $235,000Active-- beds 1 baths
208 E State Street, Scottville, MI 49454
MLS# 26060374Listed by: FIVE STAR REAL ESTATE WHITEHALL - New
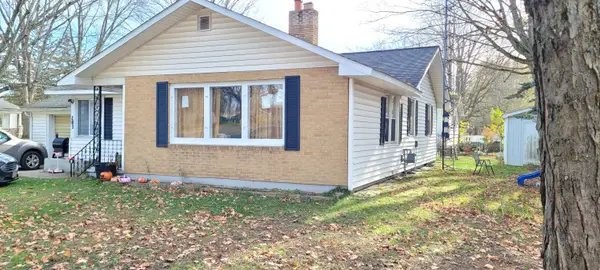 $195,000Active3 beds 1 baths1,255 sq. ft.
203 W 3rd Street, Scottville, MI 49454
MLS# 67026060162Listed by: GREENRIDGE REALTY LUDINGTON - New
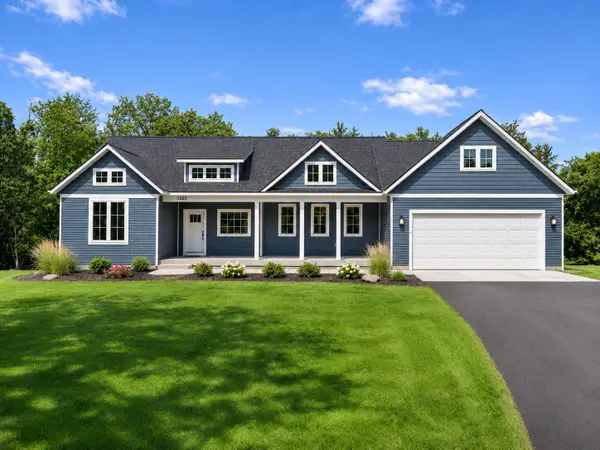 $750,000Active3 beds 3 baths2,916 sq. ft.
Lot H Hogenson, Scottville, MI 49454
MLS# 26059681Listed by: GREENRIDGE REALTY (CALEDONIA) 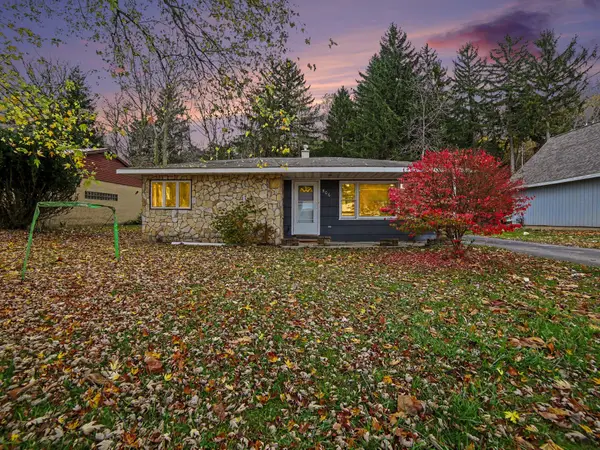 $139,900Active2 beds 1 baths1,018 sq. ft.
506 Thomas Street, Scottville, MI 49454
MLS# 26058894Listed by: VYLLA HOMES $269,900Active3 beds 2 baths1,448 sq. ft.
302 W Beryl Street, Scottville, MI 49454
MLS# 26057171Listed by: COLDWELL BANKER WOODLAND SCHMIDT-HART $197,000Active2 beds 1 baths742 sq. ft.
2881 Us-31, Scottville, MI 49454
MLS# 26054695Listed by: LIGHTHOUSE REALTY-LUDINGTON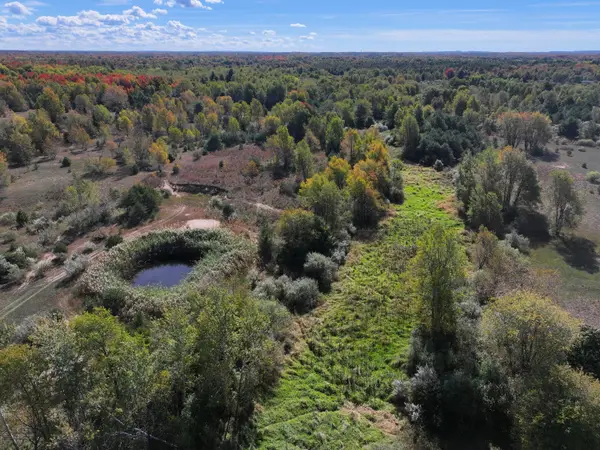 $230,000Pending40 Acres
V/L 40A Manales Road, Scottville, MI 49454
MLS# 26054566Listed by: TERRAQUEST REAL ESTATE & LAND COMPANY $995,000Active4 beds 3 baths2,704 sq. ft.
00 S Hogenson Road, Scottville, MI 49454
MLS# 26054389Listed by: GREENRIDGE REALTY (CALEDONIA)


Protect your home and budget from life's surprises with an Assurant Home Warranty, backed by a partner that supports you through every step of homeownership. Explore Plans.
© 2023 - 2026 ERA Franchise Systems LLC. All rights reserved. ERA Franchise Systems LLC fully supports the principles of the Fair Housing Act and the Equal Opportunity Act. ERA, ERA Real Estate powered, and their respective logos are registered service marks of ERA Franchise Systems LLC. Each office is independently owned and operated.