
959 E Us Highway 10, Scottville, MI 49454
Local realty services provided by:ERA Reardon Realty
959 E Us Highway 10,Scottville, MI 49454
$209,000
- 3 Beds
- 2 Baths
- 1,185 sq. ft.
- Single family
- Active
Listed by: calvin roskam
Office: wickstra realty, inc.
MLS#:26033009
Source:MI_MICHRIC
Price summary
- Price:$209,000
- Price per sq. ft.:$176.37
About this home
Set on approximately 6 acres between Scottville and Custer along US-10, this updated home offers plenty of yard space with room to enjoy the outdoors. A later addition expanded the home to include a dining room, spacious primary bedroom, and a large upstairs bedroom. The unfinished basement provides space for mechanicals and additional storage. The home is served by a newer submersible well, and numerous updates have already been completed. The detached garage could use some TLC but offers plenty of potential for storage, a workshop, or future improvements. Be sure to check out the apple trees in the yard, they're a favorite stop for local deer.
Contact an agent
Home facts
- Year built:1932
- Listing ID #:26033009
- Added:5 day(s) ago
- Updated:July 06, 2026 at 03:24 PM
Rooms and interior
- Bedrooms:3
- Total bathrooms:2
- Full bathrooms:2
- Rooms Total:9
- Kitchen Description:Dishwasher, Range, Refrigerator
- Basement:Yes
- Living area:1,185 sq. ft.
Heating and cooling
- Heating:Baseboard, Forced Air
Structure and exterior
- Year built:1932
- Building area:1,185 sq. ft.
- Lot area:6 Acres
- Lot Features:Recreational
- Construction Materials:Vinyl Siding
Utilities
- Water:Well
Finances and disclosures
- Price:$209,000
- Price per sq. ft.:$176.37
- Tax amount:$2,255 (2026)
Parking
- Garage:Yes
- Garage spaces:1
New listings near 959 E Us Highway 10
- New
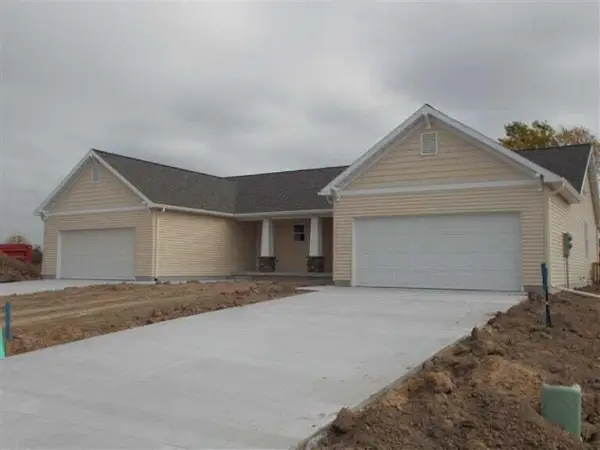 $295,000Active-- beds -- baths
212-214 Taylors Court, Scottville, MI 49454
MLS# 26032321Listed by: GREENRIDGE REALTY LUDINGTON - New
 $247,500Active4 beds 2 baths1,510 sq. ft.
206 E Broadway Street, Scottville, MI 49454
MLS# 26032134Listed by: CENTURY 21 BAYSHORE 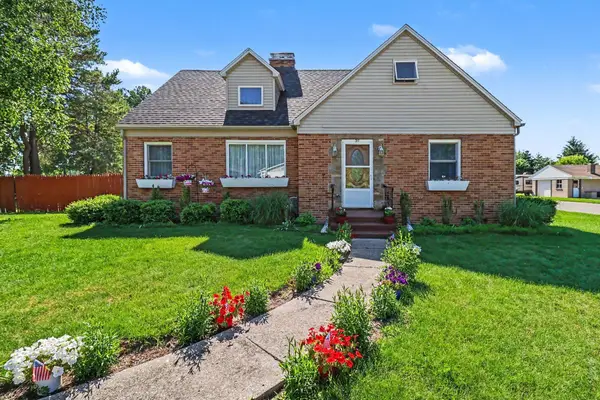 $300,000Active5 beds 2 baths2,891 sq. ft.
311 N Reinberg Avenue, Scottville, MI 49454
MLS# 26031742Listed by: GREENRIDGE REALTY LUDINGTON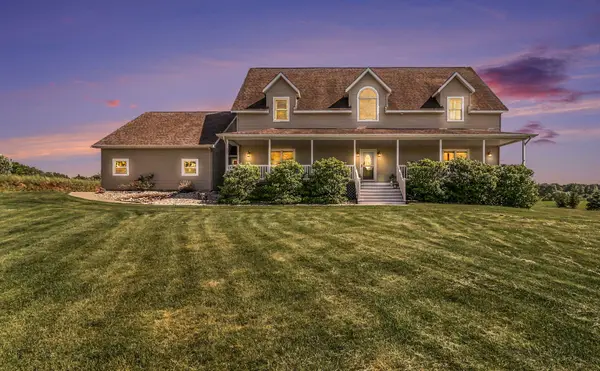 $685,000Active5 beds 5 baths4,760 sq. ft.
1415 First Street, Scottville, MI 49454
MLS# 26030567Listed by: CENTURY 21 BAYSHORE $245,000Active2 beds 2 baths1,679 sq. ft.
205 S Columbia Avenue, Scottville, MI 49454
MLS# 26029003Listed by: NEXTHOME REALTY NOW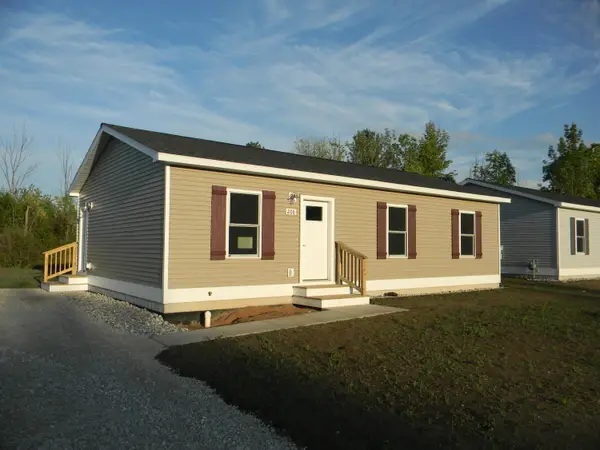 $229,900Active3 beds 1 baths1,040 sq. ft.
208 Taylors Court, Scottville, MI 49454
MLS# 26028452Listed by: GREENRIDGE REALTY LUDINGTON $149,000Active4 beds 2 baths1,356 sq. ft.
1328 W Sugar Grove Road, Scottville, MI 49454
MLS# 26028008Listed by: COLDWELL BANKER SCHMIDT - ONEKAMA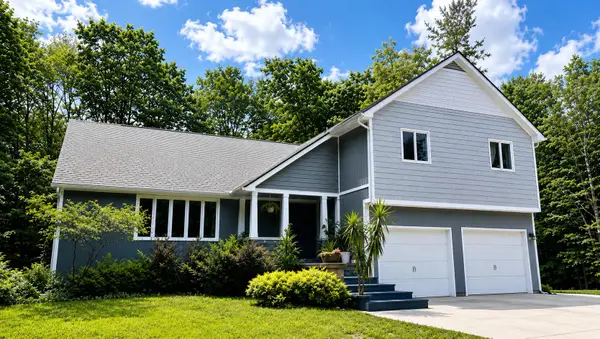 $489,000Pending4 beds 3 baths1,872 sq. ft.
1821 W Hansen Road, Scottville, MI 49454
MLS# 26026752Listed by: FIVE STAR RE LUDINGTON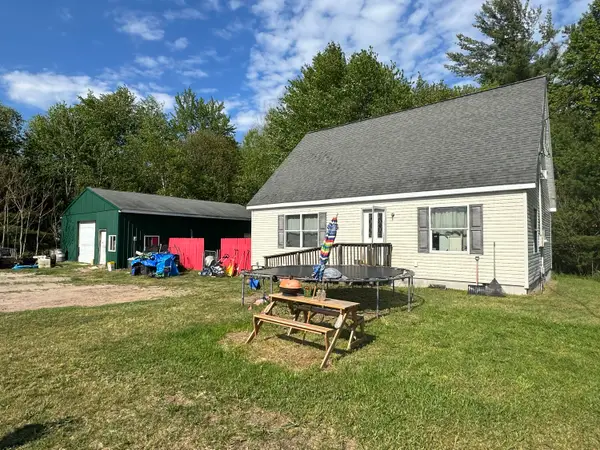 $149,000Active3 beds 1 baths1,350 sq. ft.
4354 N Us Highway 31, Scottville, MI 49454
MLS# 26025929Listed by: CENTURY 21 BAYSHORE


Protect your home and budget from life's surprises with an Assurant Home Warranty, backed by a partner that supports you through every step of homeownership. Explore Plans.
© 2023 - 2026 ERA Franchise Systems LLC. All rights reserved. ERA Franchise Systems LLC fully supports the principles of the Fair Housing Act and the Equal Opportunity Act. ERA, ERA Real Estate powered, and their respective logos are registered service marks of ERA Franchise Systems LLC. Each office is independently owned and operated.