
15053 Hillcrest Lane, Shelby, MI 48315
Local realty services provided by:ERA Prime Real Estate Group
15053 Hillcrest Lane,Shelbytwp, MI 48315
$459,900
- 3 Beds
- 3 Baths
- 3,441 sq. ft.
- Single family
- Active
Upcoming open houses
- Sun, Aug 3001:00 pm - 03:00 pm
Listed by: susan kelke
Office: keller williams paint creek
MLS#:20261068641
Source:MI_REALCOMP
Price summary
- Price:$459,900
- Price per sq. ft.:$133.65
About this home
Step inside this meticulously maintained one-floor ranch in one of Shelby Township's most sought-after neighborhoods. True one-floor living: 3 bedrooms, 2.1 baths, main floor laundry, and a spacious primary suite, plus a French-door flex room ready for a home office or dining room or whatever you need. The great room impresses with a vaulted ceiling, a gas fireplace with tile surround, and an open flow into the dining area and kitchen. The kitchen itself is a showstopper — quartz counters, tumbled-stone backsplash, a large center island, built-in buffet, and a sunny bay-window breakfast nook with slider out to the patio. The finished basement adds a huge open rec room — recessed lighting, neutral carpet, and space enough for a media area, pool or ping pong table, gym, and bar setup while still allowing plenty of space for storage. The basement also boasts a second kitchen with a dishwasher and gas stove, perfect for easy party cleanup, weekly meal prep, or the extra stovetop every host needs during holiday gatherings. Out back, a huge raised patio overlooks mature, tree-lined landscaping — and no HOA in this subdivision. Updates are extensively documented: new dishwasher (2025), water heater and blinds (2023), fresh carpet (2023). A 2018 Carrier furnace/AC, a 2011 GAF Timberline Ultra HD roof with a limited lifetime transferable warranty, and a 2017 Quartz kitchen refresh with GE Profile appliances. The Polar Seal doorwall and windows also offer a lifetime transferable warranty. Award Winning Utica Community Schools, Eisenhower High School. A rare combination of location, condition, and freedom from HOA restrictions — this one won't last....
Contact an agent
Home facts
- Year built:1994
- Subdivision & Development:HILLCREST ESTATES SUB
- Listing ID #:20261068641
- Added:1 day(s) ago
- Updated:August 27, 2026 at 05:00 AM
Rooms and interior
- Bedrooms:3
- Total bathrooms:3
- Full bathrooms:2
- Half bathrooms:1
- Rooms Total:8
- Basement Description:Bath Stubbed, Finished
- Living area:3,441 sq. ft.
Heating and cooling
- Cooling:Ceiling Fans, Central Air
- Heating:Forced Air, Natural Gas
Structure and exterior
- Roof:Asphalt
- Year built:1994
- Building area:3,441 sq. ft.
- Lot area:0.22 Acres
- Architectural Style:Ranch
- Construction Materials:Brick
- Foundation Description:Basement, Poured, Sump Pump
- Levels:One
Utilities
- Water:Public
- Sewer:Public Sewer
Finances and disclosures
- Price:$459,900
- Price per sq. ft.:$133.65
- Tax amount:$3,826
Features and amenities
- Appliances:Dishwasher, Disposal, Dryer, Free Standing Gas Range, Free Standing Refrigerator, Microwave, Stainless Steel Appliances, Washer
Parking
- Parking description:Attached, Direct Access, Electricity In Garage, Garage Door Opener, Garage Faces Front, Two Car Garage
- Garage spaces:2

New listings near 15053 Hillcrest Lane
- New
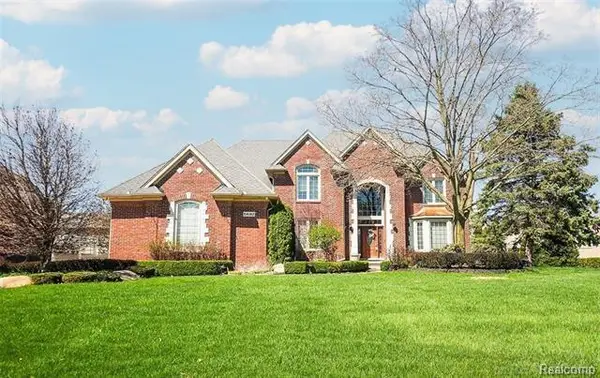 $1,075,000Active5 beds 5 baths6,340 sq. ft.
54182 Queensborough Drive, ShelbyTwp, MI 48315
MLS# 20261068602Listed by: 21 UNITED REALTY - New
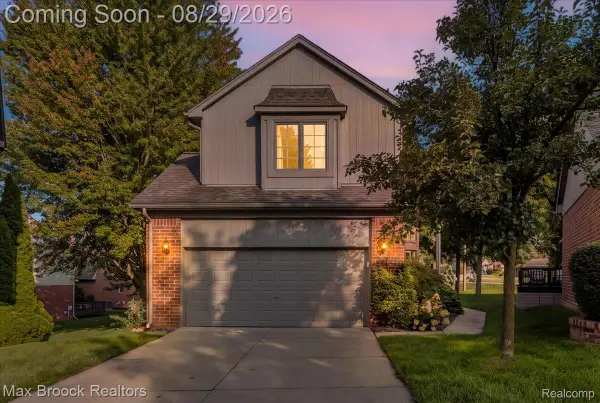 $389,900Active3 beds 3 baths1,685 sq. ft.
54937 Winter Court, ShelbyTwp, MI 48316
MLS# 20261068529Listed by: MAX BROOCK, REALTORS-BIRMINGHAM - Open Sat, 12 to 3pmNew
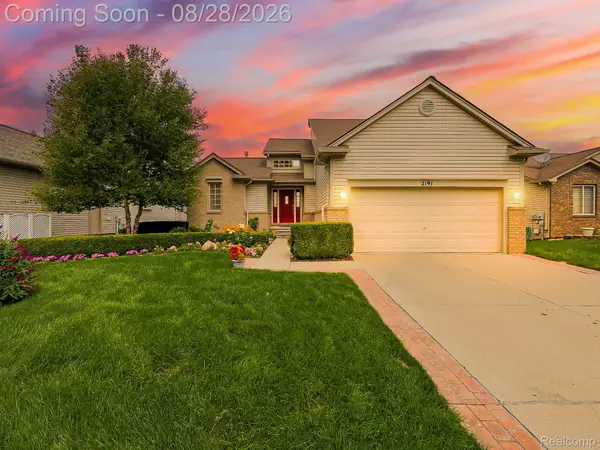 $520,000Active3 beds 3 baths2,859 sq. ft.
2191 Barclay Avenue #25, ShelbyTwp, MI 48317
MLS# 20261066578Listed by: EXP Z REAL ESTATE - New
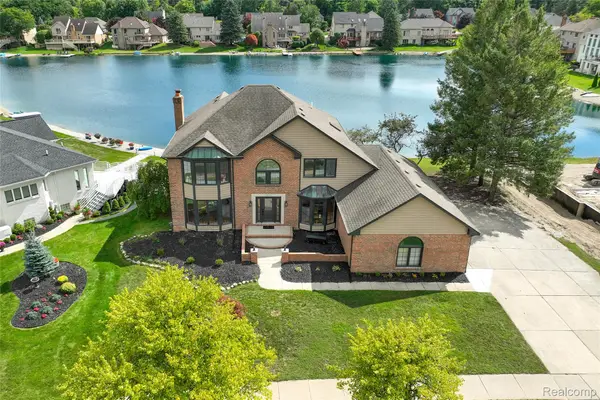 $699,900Active4 beds 4 baths4,630 sq. ft.
8828 Grace Street, ShelbyTwp, MI 48317
MLS# 20261067875Listed by: RE/MAX DREAM PROPERTIES - Open Sun, 2 to 4pmNew
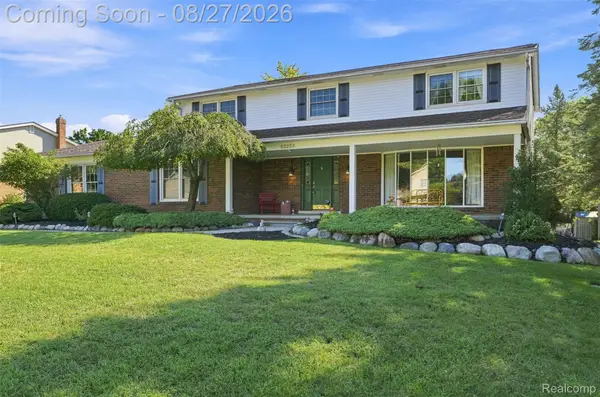 $450,000Active4 beds 3 baths2,915 sq. ft.
53256 Eastbourne Drive, ShelbyTwp, MI 48316
MLS# 20261068162Listed by: GOLDEN KEY REALTY GROUP LLC - New
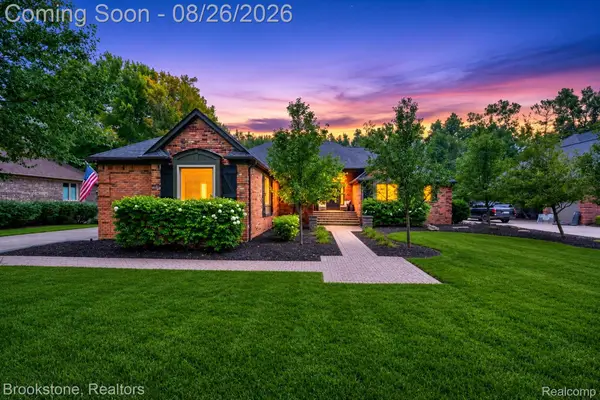 $750,000Active4 beds 4 baths4,566 sq. ft.
12300 Forest Glen Lane, ShelbyTwp, MI 48315
MLS# 20261068057Listed by: BROOKSTONE, REALTORS LLC - New
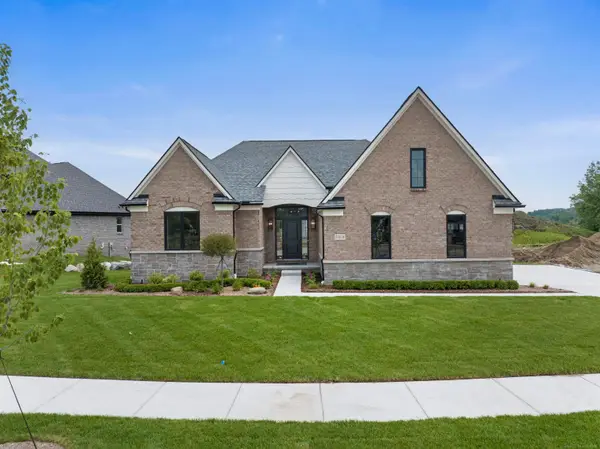 $735,075Active3 beds 3 baths2,462 sq. ft.
55609 Laurel Oaks LN, ShelbyTwp, MI 48315
MLS# 58050219708Listed by: MJC REAL ESTATE CO INC. 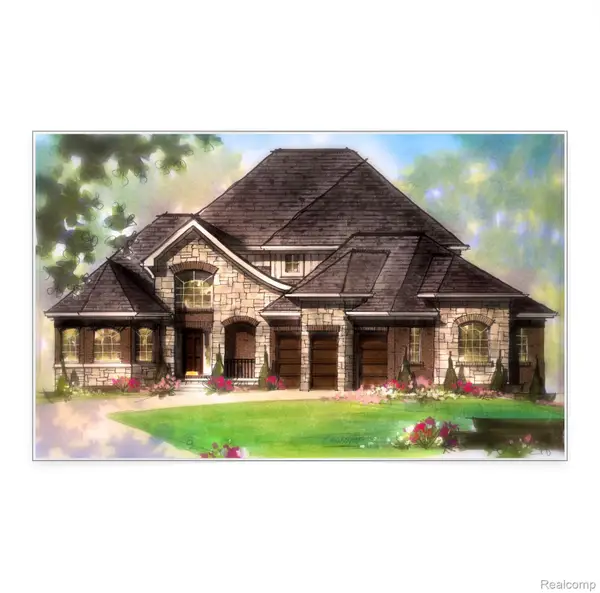 $955,984Pending4 beds 5 baths3,356 sq. ft.
49653 White Mill Drive, Shelby, MI 48317
MLS# 20261063901Listed by: D'ANNA REALTY- New
 $229,000Active2 beds 2 baths1,257 sq. ft.
49086 W Woods Drive, Utica, MI 48317
MLS# 20261067950Listed by: MAX BROOCK, REALTORS-BIRMINGHAM


Protect your home and budget from life's surprises with an Assurant Home Warranty, backed by a partner that supports you through every step of homeownership. Explore Plans.
© 2023 - 2026 ERA Franchise Systems LLC. All rights reserved. ERA Franchise Systems LLC fully supports the principles of the Fair Housing Act and the Equal Opportunity Act. ERA, ERA Real Estate powered, and their respective logos are registered service marks of ERA Franchise Systems LLC. Each office is independently owned and operated.