
53256 Eastbourne Drive, Shelby, MI 48316
Local realty services provided by:ERA Prime Real Estate Group
53256 Eastbourne Drive,Shelbytwp, MI 48316
$450,000
- 4 Beds
- 3 Baths
- 2,915 sq. ft.
- Single family
- Active
Upcoming open houses
- Sun, Aug 3002:00 pm - 04:00 pm
Listed by: steven dewolley
Office: golden key realty group llc.
MLS#:20261068162
Source:MI_REALCOMP
Price summary
- Price:$450,000
- Price per sq. ft.:$154.37
About this home
Welcome to this beautifully maintained 4 bedroom, 2.5 bath colonial in Shelby Township, located within the Utica Community Schools district. The updated kitchen features a tile backsplash and opens to a formal dining room, while beautiful hardwood floors add warmth throughout the main living spaces. The spacious family room features a natural fireplace and sliding glass door leading to a charming three-season sunroom; perfect for relaxing or enjoying your morning coffee.
The 2.5 car insulated and heated garage with workshop is a standout feature and a dream for any car enthusiast. Additional highlights include a 112 x 20-foot steel-reinforced driveway, leaf guard gutters, lawn sprinklers on a separate water meter, a sump pump with water-powered backup and a 30-amp RV electrical outlet.
Major updates include a recently replaced furnace and A/C (2023) and a new hot water heater (2021). This meticulously maintained Shelby Township home offers the space, updates and functionality you've been looking for. Schedule your showing today!...
Contact an agent
Home facts
- Year built:1976
- Subdivision & Development:HUNTINGTON PARK SUB
- Listing ID #:20261068162
- Added:1 day(s) ago
- Updated:August 26, 2026 at 04:13 PM
Rooms and interior
- Bedrooms:4
- Total bathrooms:3
- Full bathrooms:2
- Half bathrooms:1
- Rooms Total:12
- Basement Description:Unfinished
- Living area:2,915 sq. ft.
Heating and cooling
- Cooling:Ceiling Fans, Central Air
- Heating:Forced Air, Natural Gas
Structure and exterior
- Year built:1976
- Building area:2,915 sq. ft.
- Lot area:0.37 Acres
- Architectural Style:Colonial
- Construction Materials:Aluminum Siding, Brick
- Exterior Features:Covered, Gutter Guard System, Porch
- Foundation Description:Basement, Block
- Levels:Two
Utilities
- Water:Public, Water at Street
- Sewer:Public Sewer
Finances and disclosures
- Price:$450,000
- Price per sq. ft.:$154.37
- Tax amount:$7,703
Features and amenities
- Appliances:Dishwasher, Dryer, Free Standing Electric Oven, Microwave, Washer
- Laundry features:Gas Dryer Hookup, Laundry Room, Washer Hookup
- Amenities:Wet Bar
Parking
- Parking description:Attached, Garage Door Opener, Heated Garage, Two and Half Car Garage
- Garage spaces:2.5

New listings near 53256 Eastbourne Drive
- Open Sat, 12 to 3pmNew
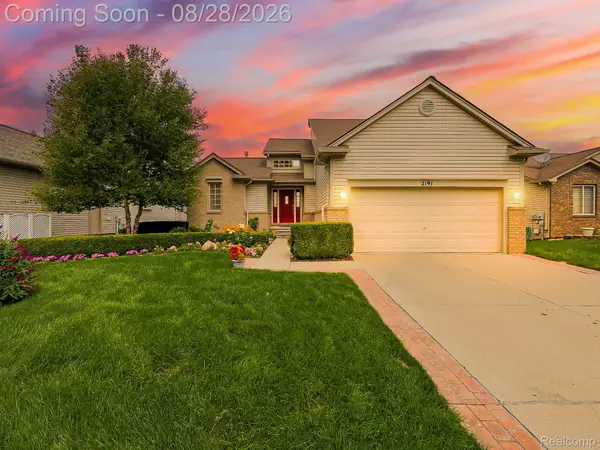 $520,000Active3 beds 3 baths2,859 sq. ft.
2191 Barclay Avenue #25, ShelbyTwp, MI 48317
MLS# 20261066578Listed by: EXP Z REAL ESTATE - New
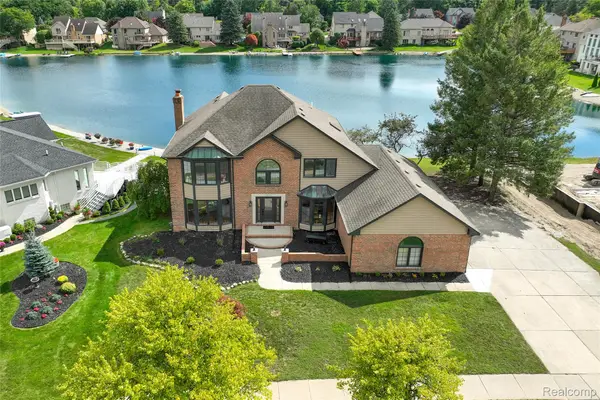 $699,900Active4 beds 4 baths4,630 sq. ft.
8828 Grace Street, ShelbyTwp, MI 48317
MLS# 20261067875Listed by: RE/MAX DREAM PROPERTIES - New
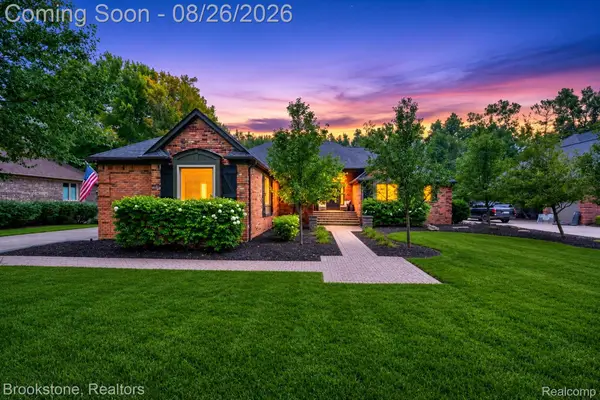 $750,000Active4 beds 4 baths4,566 sq. ft.
12300 Forest Glen Lane, ShelbyTwp, MI 48315
MLS# 20261068057Listed by: BROOKSTONE, REALTORS LLC - New
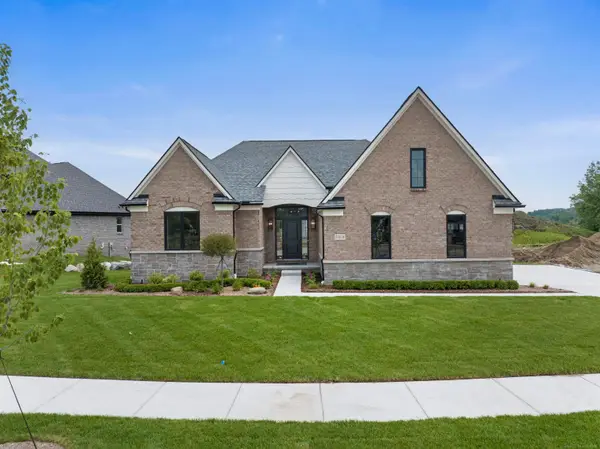 $735,075Active3 beds 3 baths2,462 sq. ft.
55609 Laurel Oaks LN, ShelbyTwp, MI 48315
MLS# 58050219708Listed by: MJC REAL ESTATE CO INC. 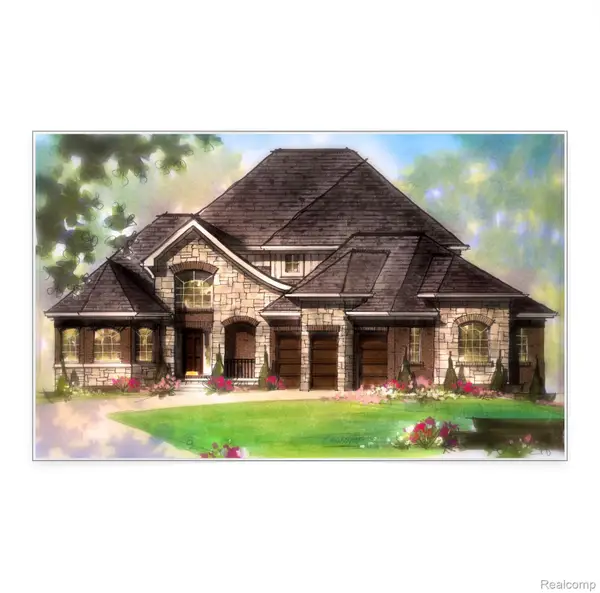 $955,984Pending4 beds 5 baths3,356 sq. ft.
49653 White Mill Drive, Shelby, MI 48317
MLS# 20261063901Listed by: D'ANNA REALTY- New
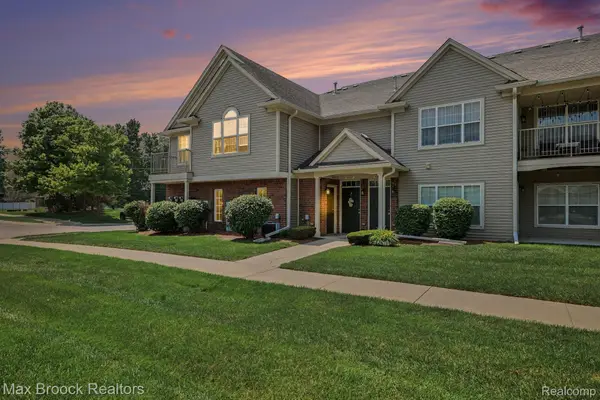 $229,000Active2 beds 2 baths1,257 sq. ft.
49086 W Woods Drive, Utica, MI 48317
MLS# 20261067950Listed by: MAX BROOCK, REALTORS-BIRMINGHAM - New
 $390,000Active1.1 Acres
5666 Auburn Road, ShelbyTwp, MI 48317
MLS# 20261067983Listed by: MY REALTY LLC - New
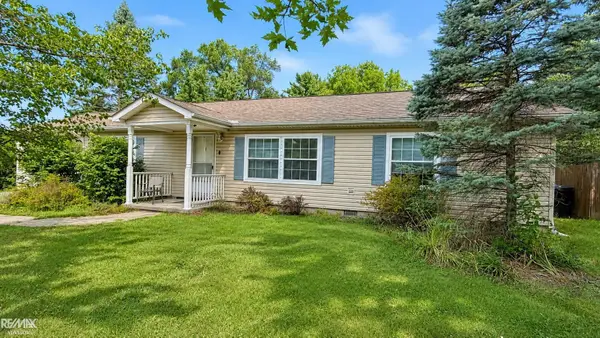 $240,000Active3 beds 2 baths1,417 sq. ft.
8303 Munrovia ST, ShelbyTwp, MI 48317
MLS# 58050219685Listed by: RE/MAX ADVISORS - New
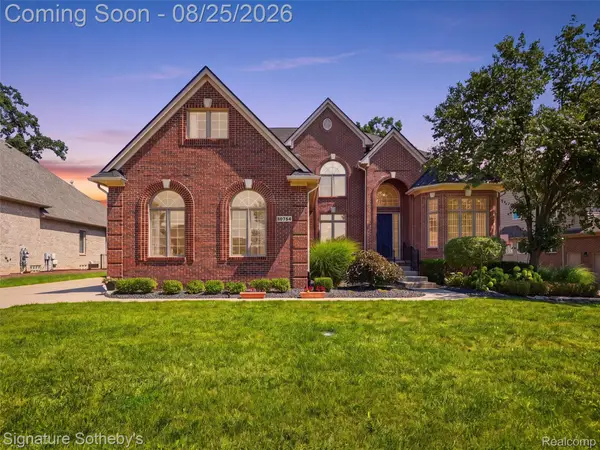 $749,999Active4 beds 4 baths5,340 sq. ft.
55744 Lancewood Drive, ShelbyTwp, MI 48316
MLS# 20261065386Listed by: SIGNATURE SOTHEBY'S INTERNATIONAL REALTY BHAM


Protect your home and budget from life's surprises with an Assurant Home Warranty, backed by a partner that supports you through every step of homeownership. Explore Plans.
© 2023 - 2026 ERA Franchise Systems LLC. All rights reserved. ERA Franchise Systems LLC fully supports the principles of the Fair Housing Act and the Equal Opportunity Act. ERA, ERA Real Estate powered, and their respective logos are registered service marks of ERA Franchise Systems LLC. Each office is independently owned and operated.